Are you interested in inspecting this property?
Get in touch to request an inspection.
- Photos
- Floorplan
- 3D Tour
- Description
- Ask a question
- Next Steps
House for Sale in South Ripley
Resort-Inspired Luxury With Exceptional Custom Finishes
- 4 Beds
- 2 Baths
- 2 Cars
Next Steps:
Talk to a mortgage brokerFrequently Asked Questions:
- 255m2 Home on a 480m2 Block
- 4 Bed, 2 Bath, 2 Car + Study Nook
- 2 Living Areas
- Built in July 2020 by JKW Construction
- Providence Estate
- Currently Owner Occupied
- Last Council Rates: $722/quarter
- 6.6kW Solar
- 2.6m Upgraded Ceilings Throughout
- Ducted Air Conditioning Throughout
- 3D Virtual Tour - https://my.matterport.com/show/?m=aEkQDdhh4TC
- Online Offer Form - https://bit.ly/vanyaoffer
The below documents are available on request:
- Draft Contract
- Seller Disclosure (Form 2)
- Building and Pest Report
- Builder Plans
A truly standout home where bespoke craftsmanship meets resort-inspired luxury. From its instantly recognisable façade and beautifully curated interiors to the spectacular outdoor entertaining spaces, every detail has been thoughtfully considered. Featuring four bedrooms, multiple living areas, custom timber detailing and a stunning saltwater pool, this is a home designed to impress. With an unmistakable Pinterest-worthy aesthetic and exceptional attention to detail, this is easily one of South Ripley's most stylish residences.
Structural Features and Design:
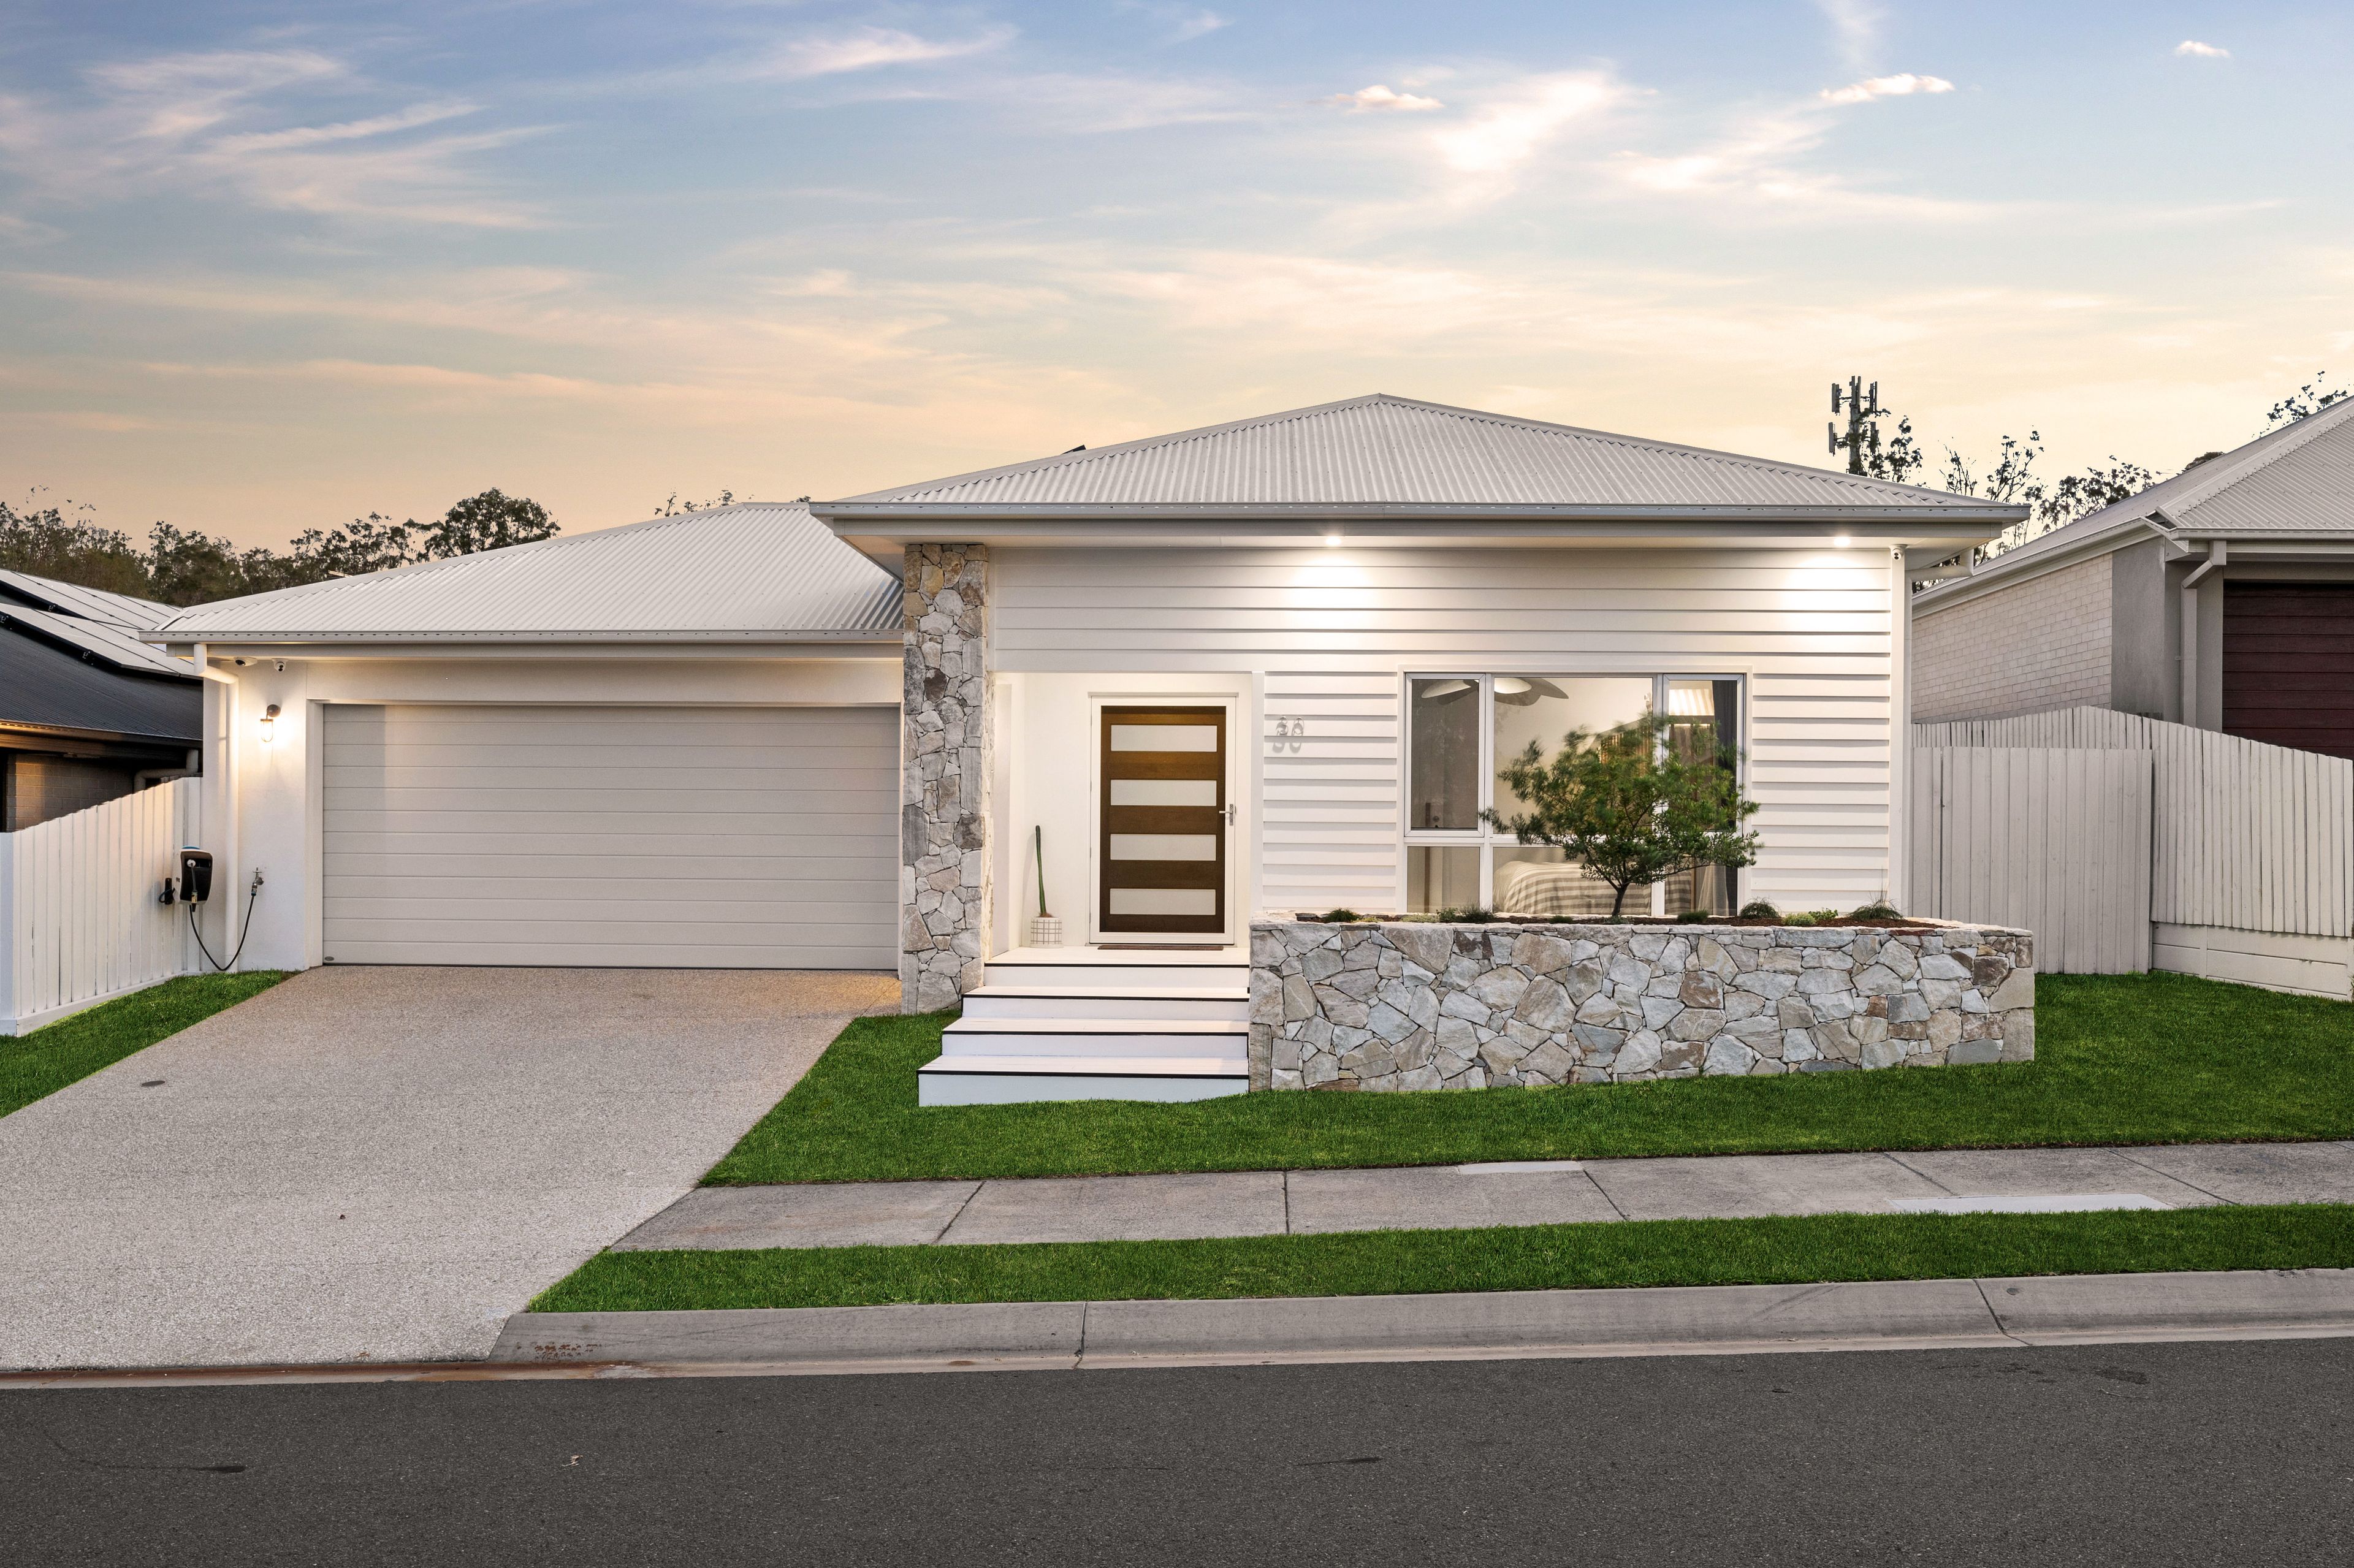
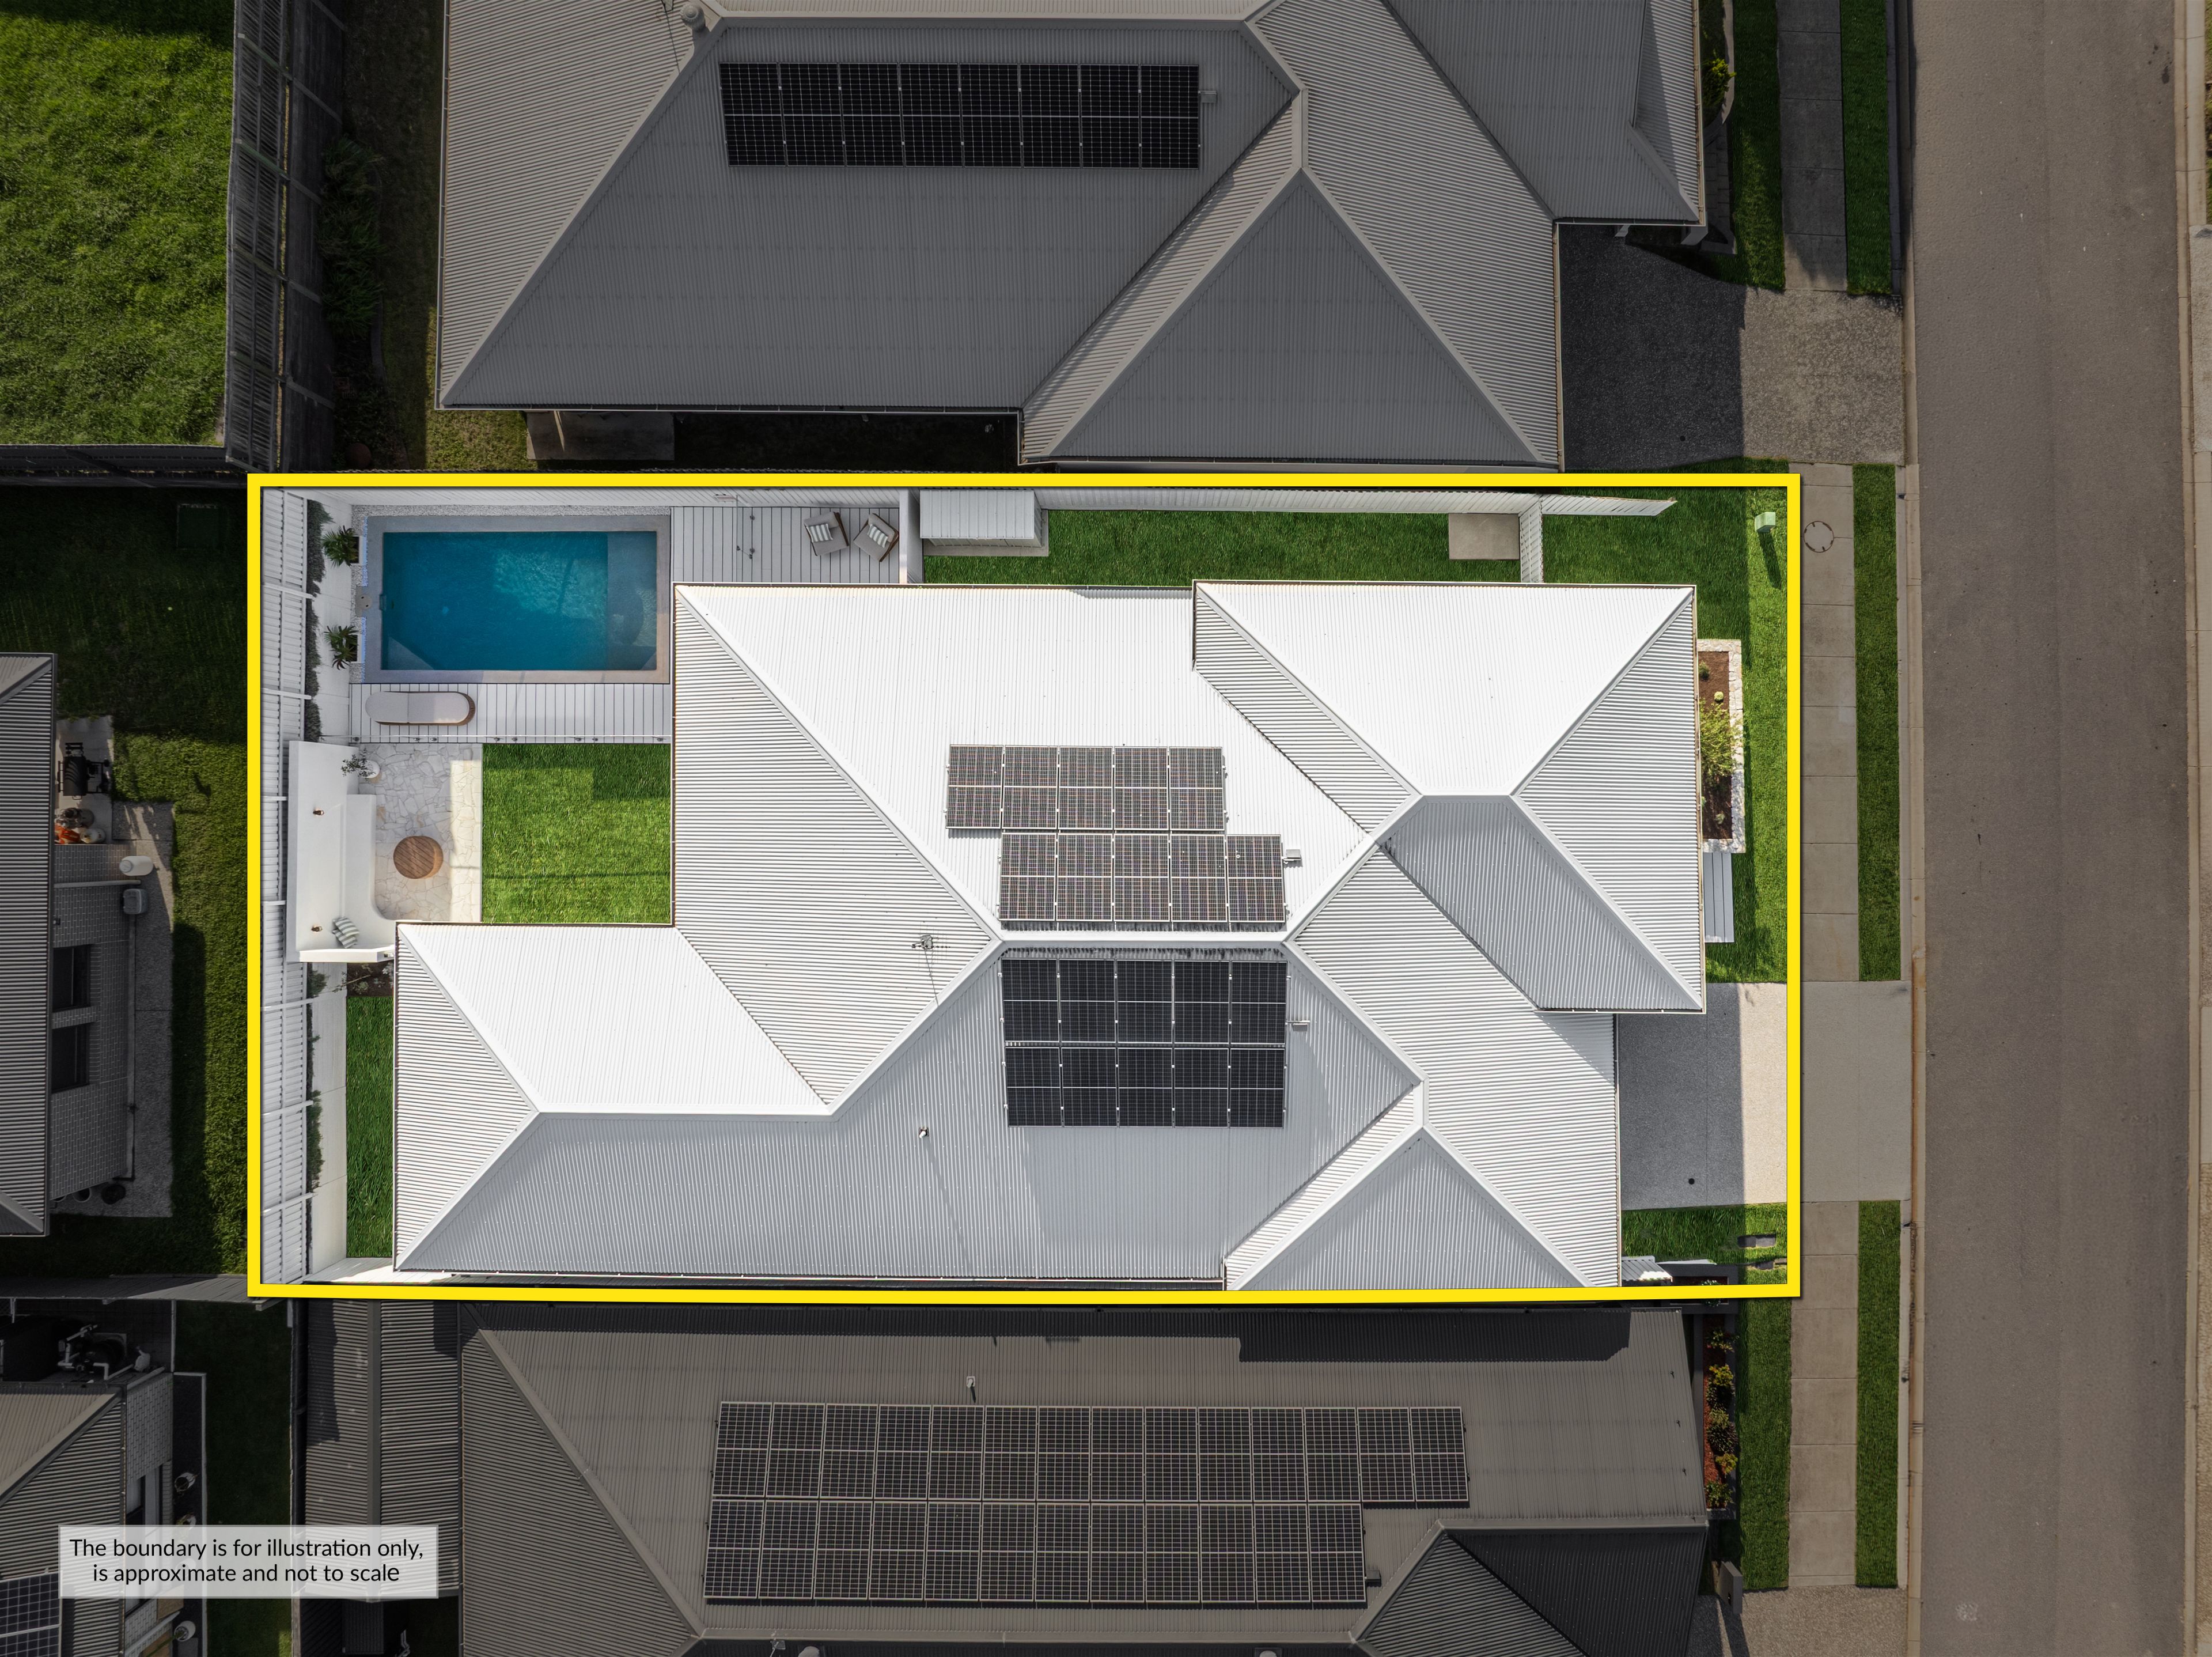
- Single-storey residence on a generous 480m2; allotment
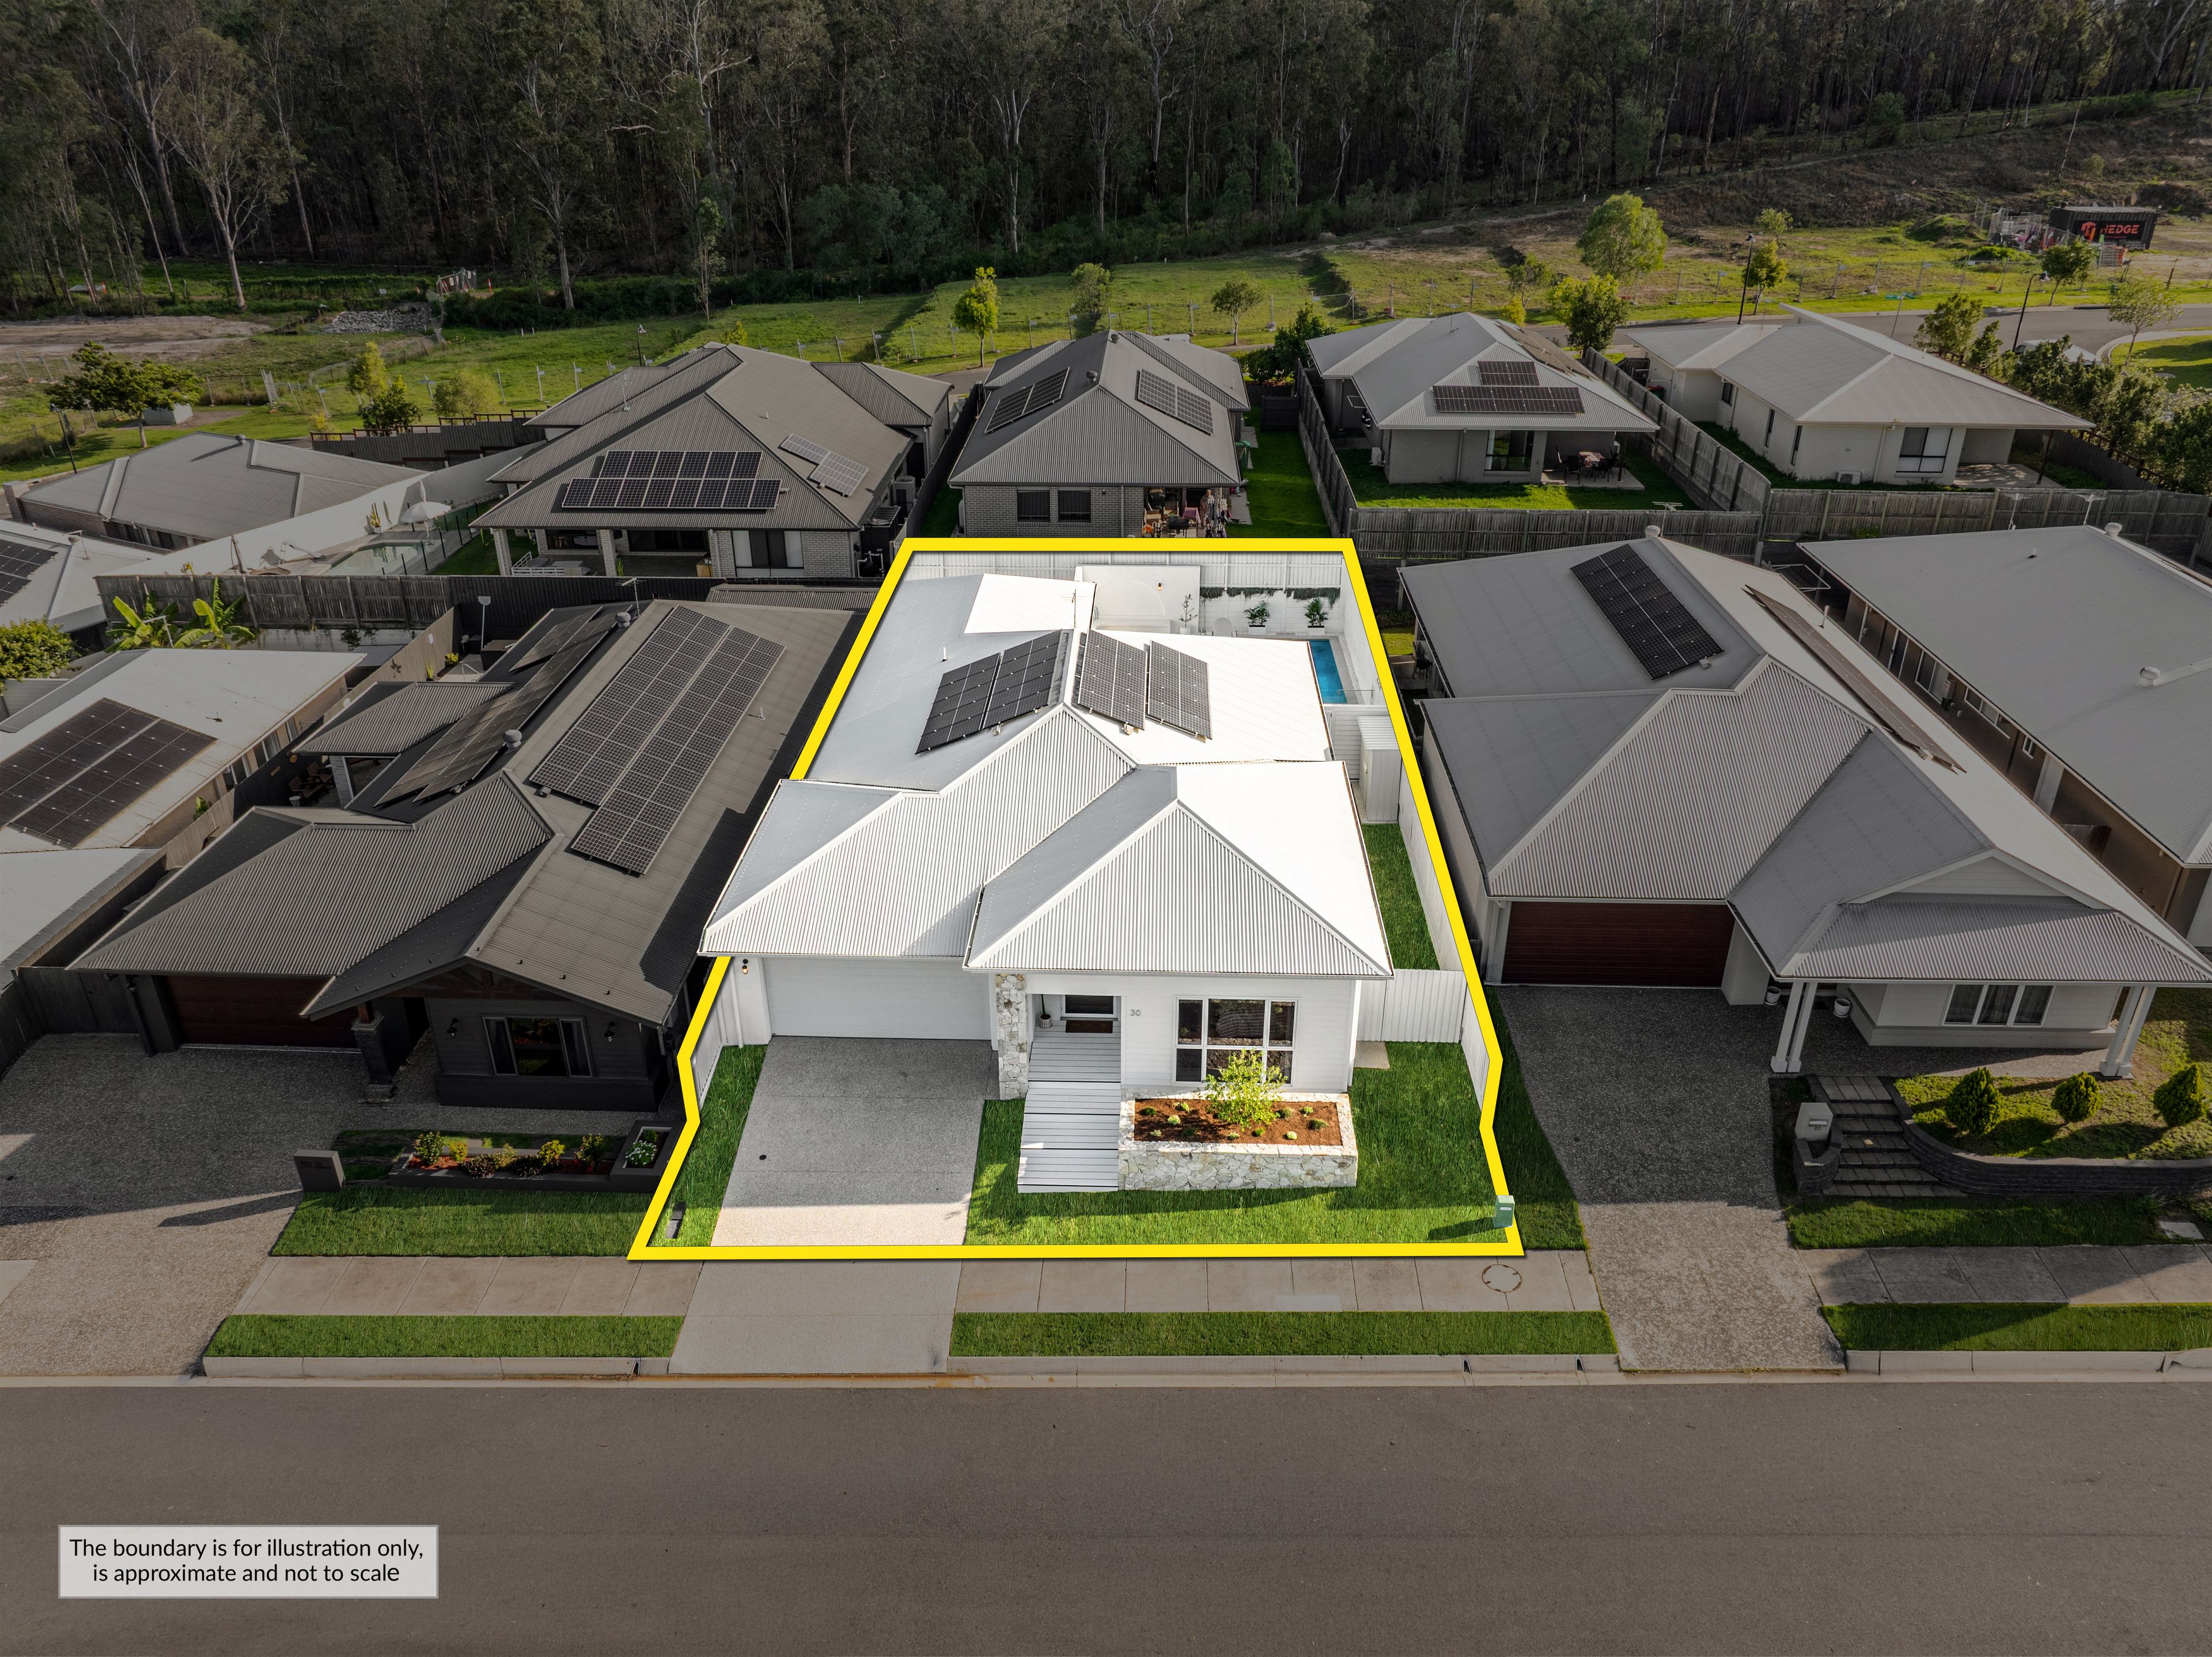
- Instantly recognisable façade with striking street appeal and high-end stonework
- Exceptional craftsmanship with bespoke carpentry, custom VJ wall panelling and thoughtfully curated finishes throughout
- Upgraded 2.6m ceilings throughout, enhancing the sense of space
- Ducted air-conditioning throughout for year-round comfort
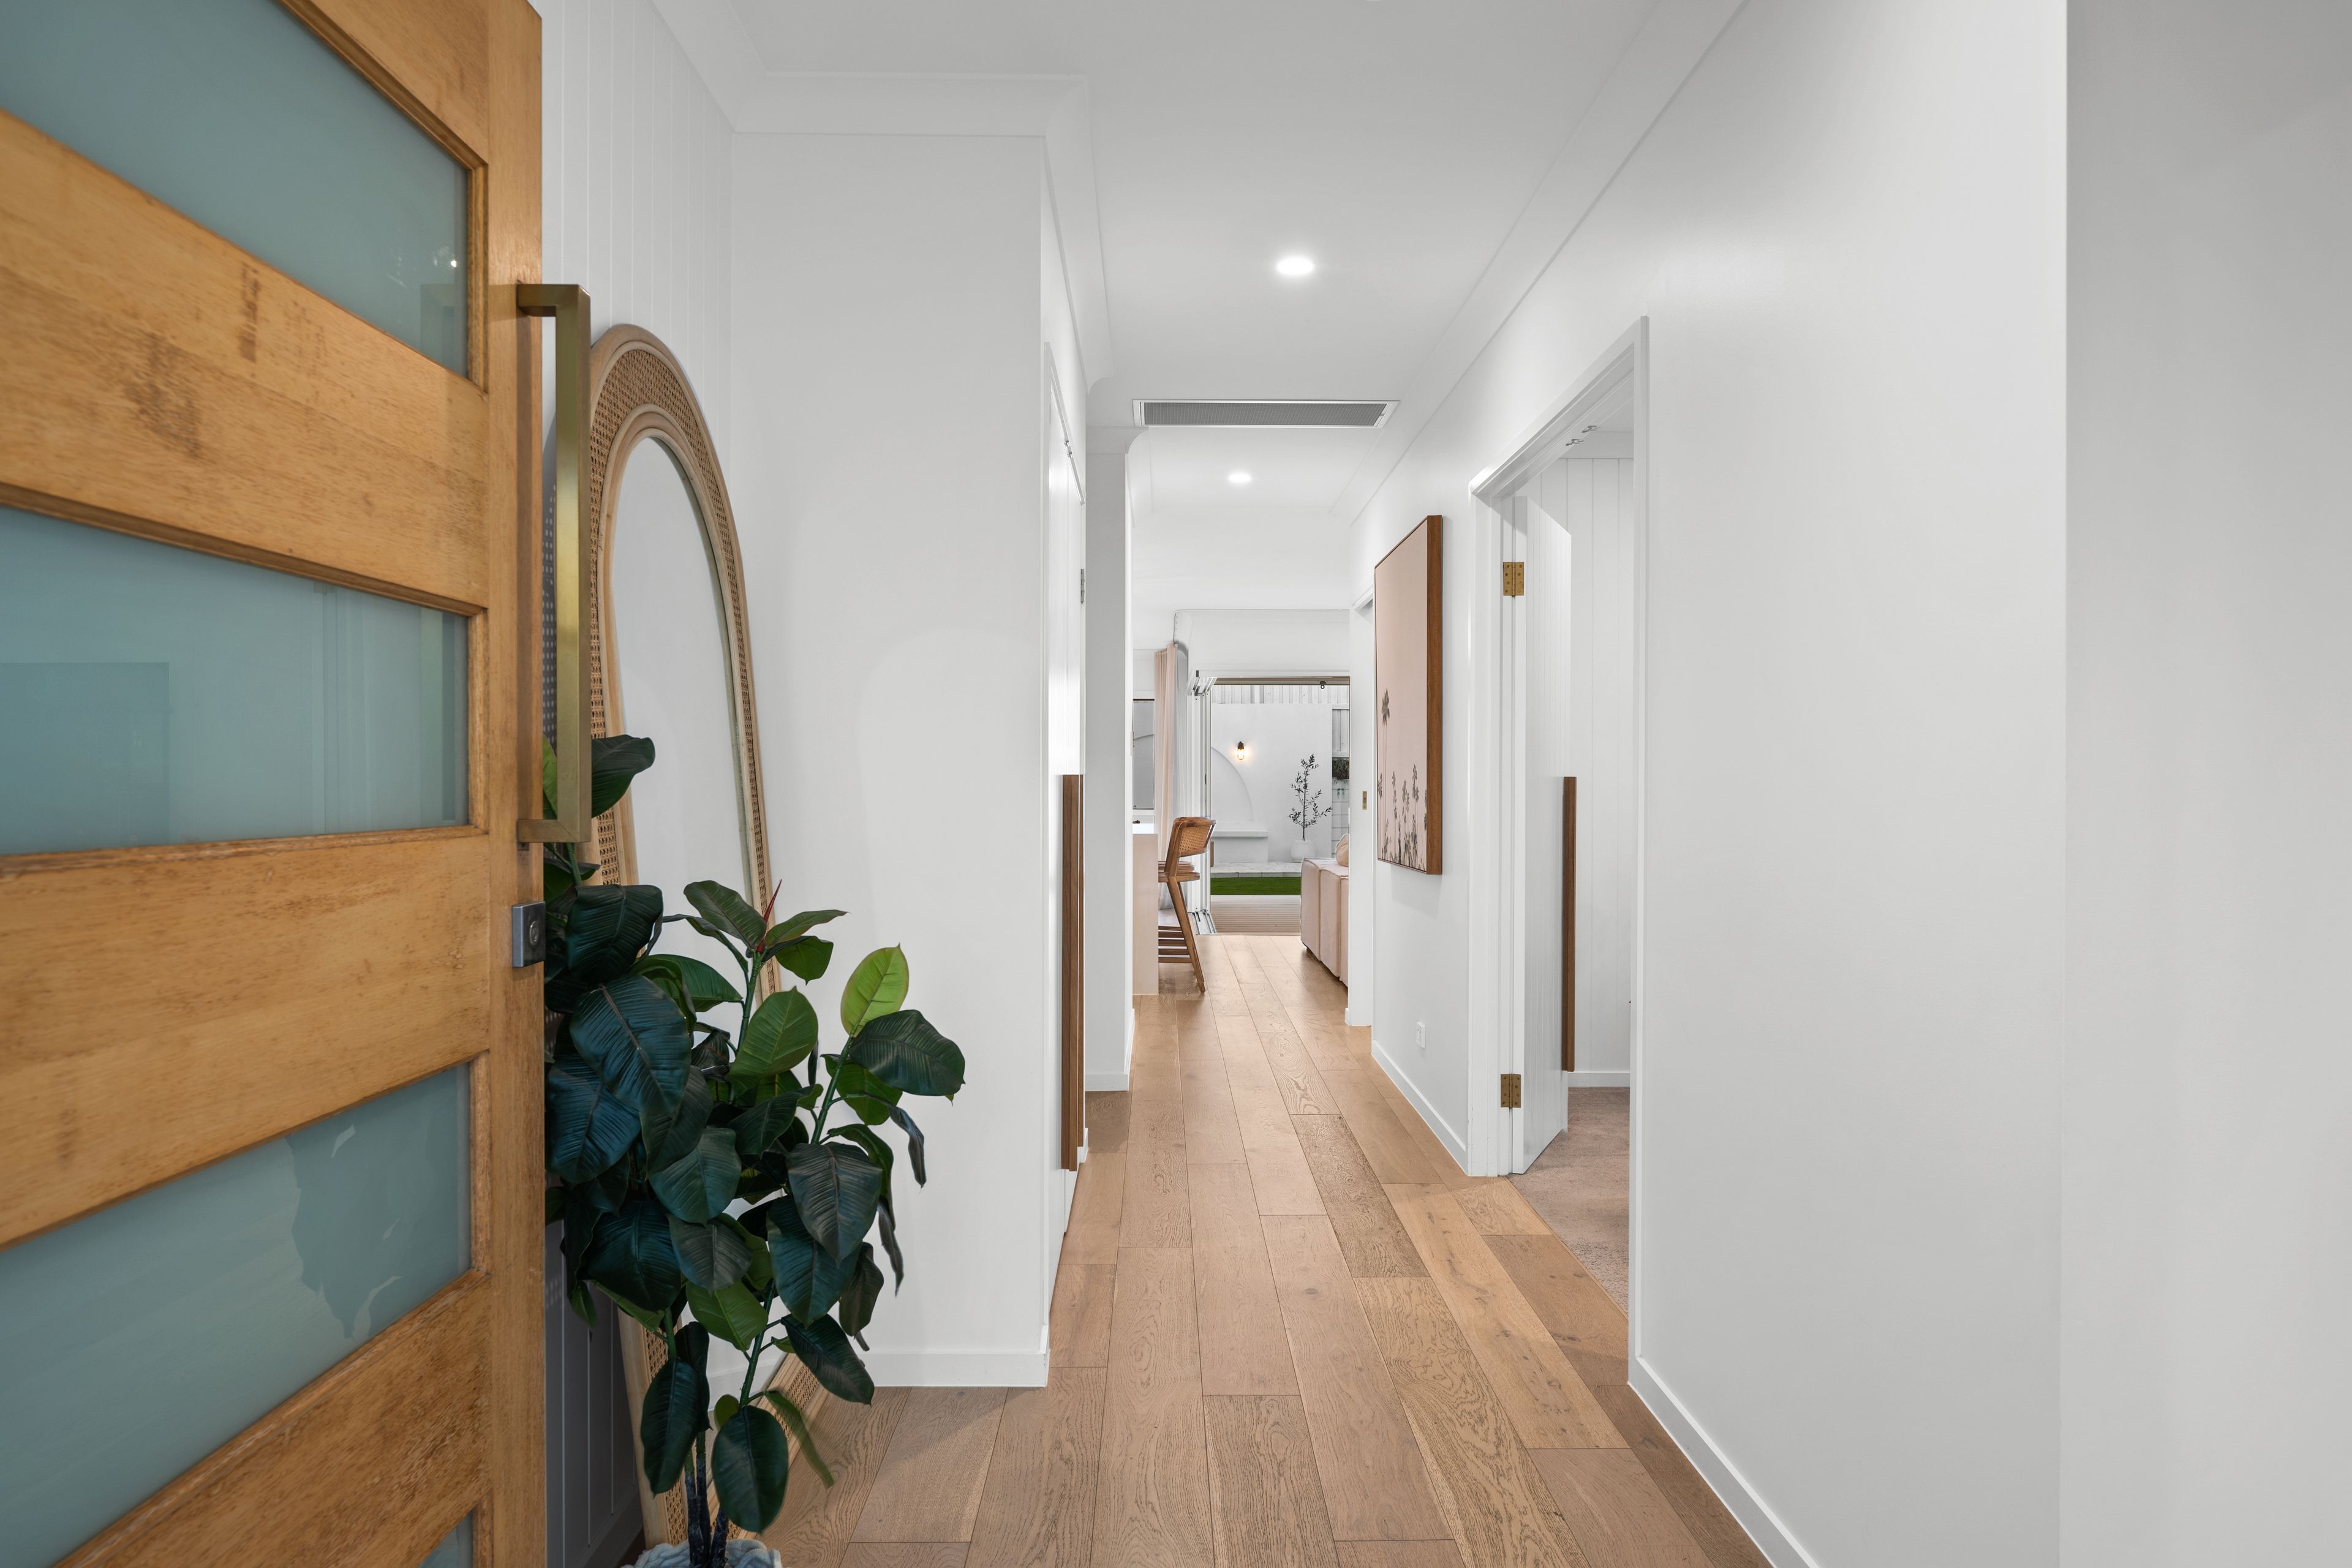
- Upgraded engineered timber flooring throughout
- Treated timber frame construction
- Beautifully coordinated interior finishes, feature lighting and stylish window furnishings throughout
Utilities:
- 6.6kW solar system for improved energy efficiency
- Mains gas connection
- Gas hot water system
- NBN available
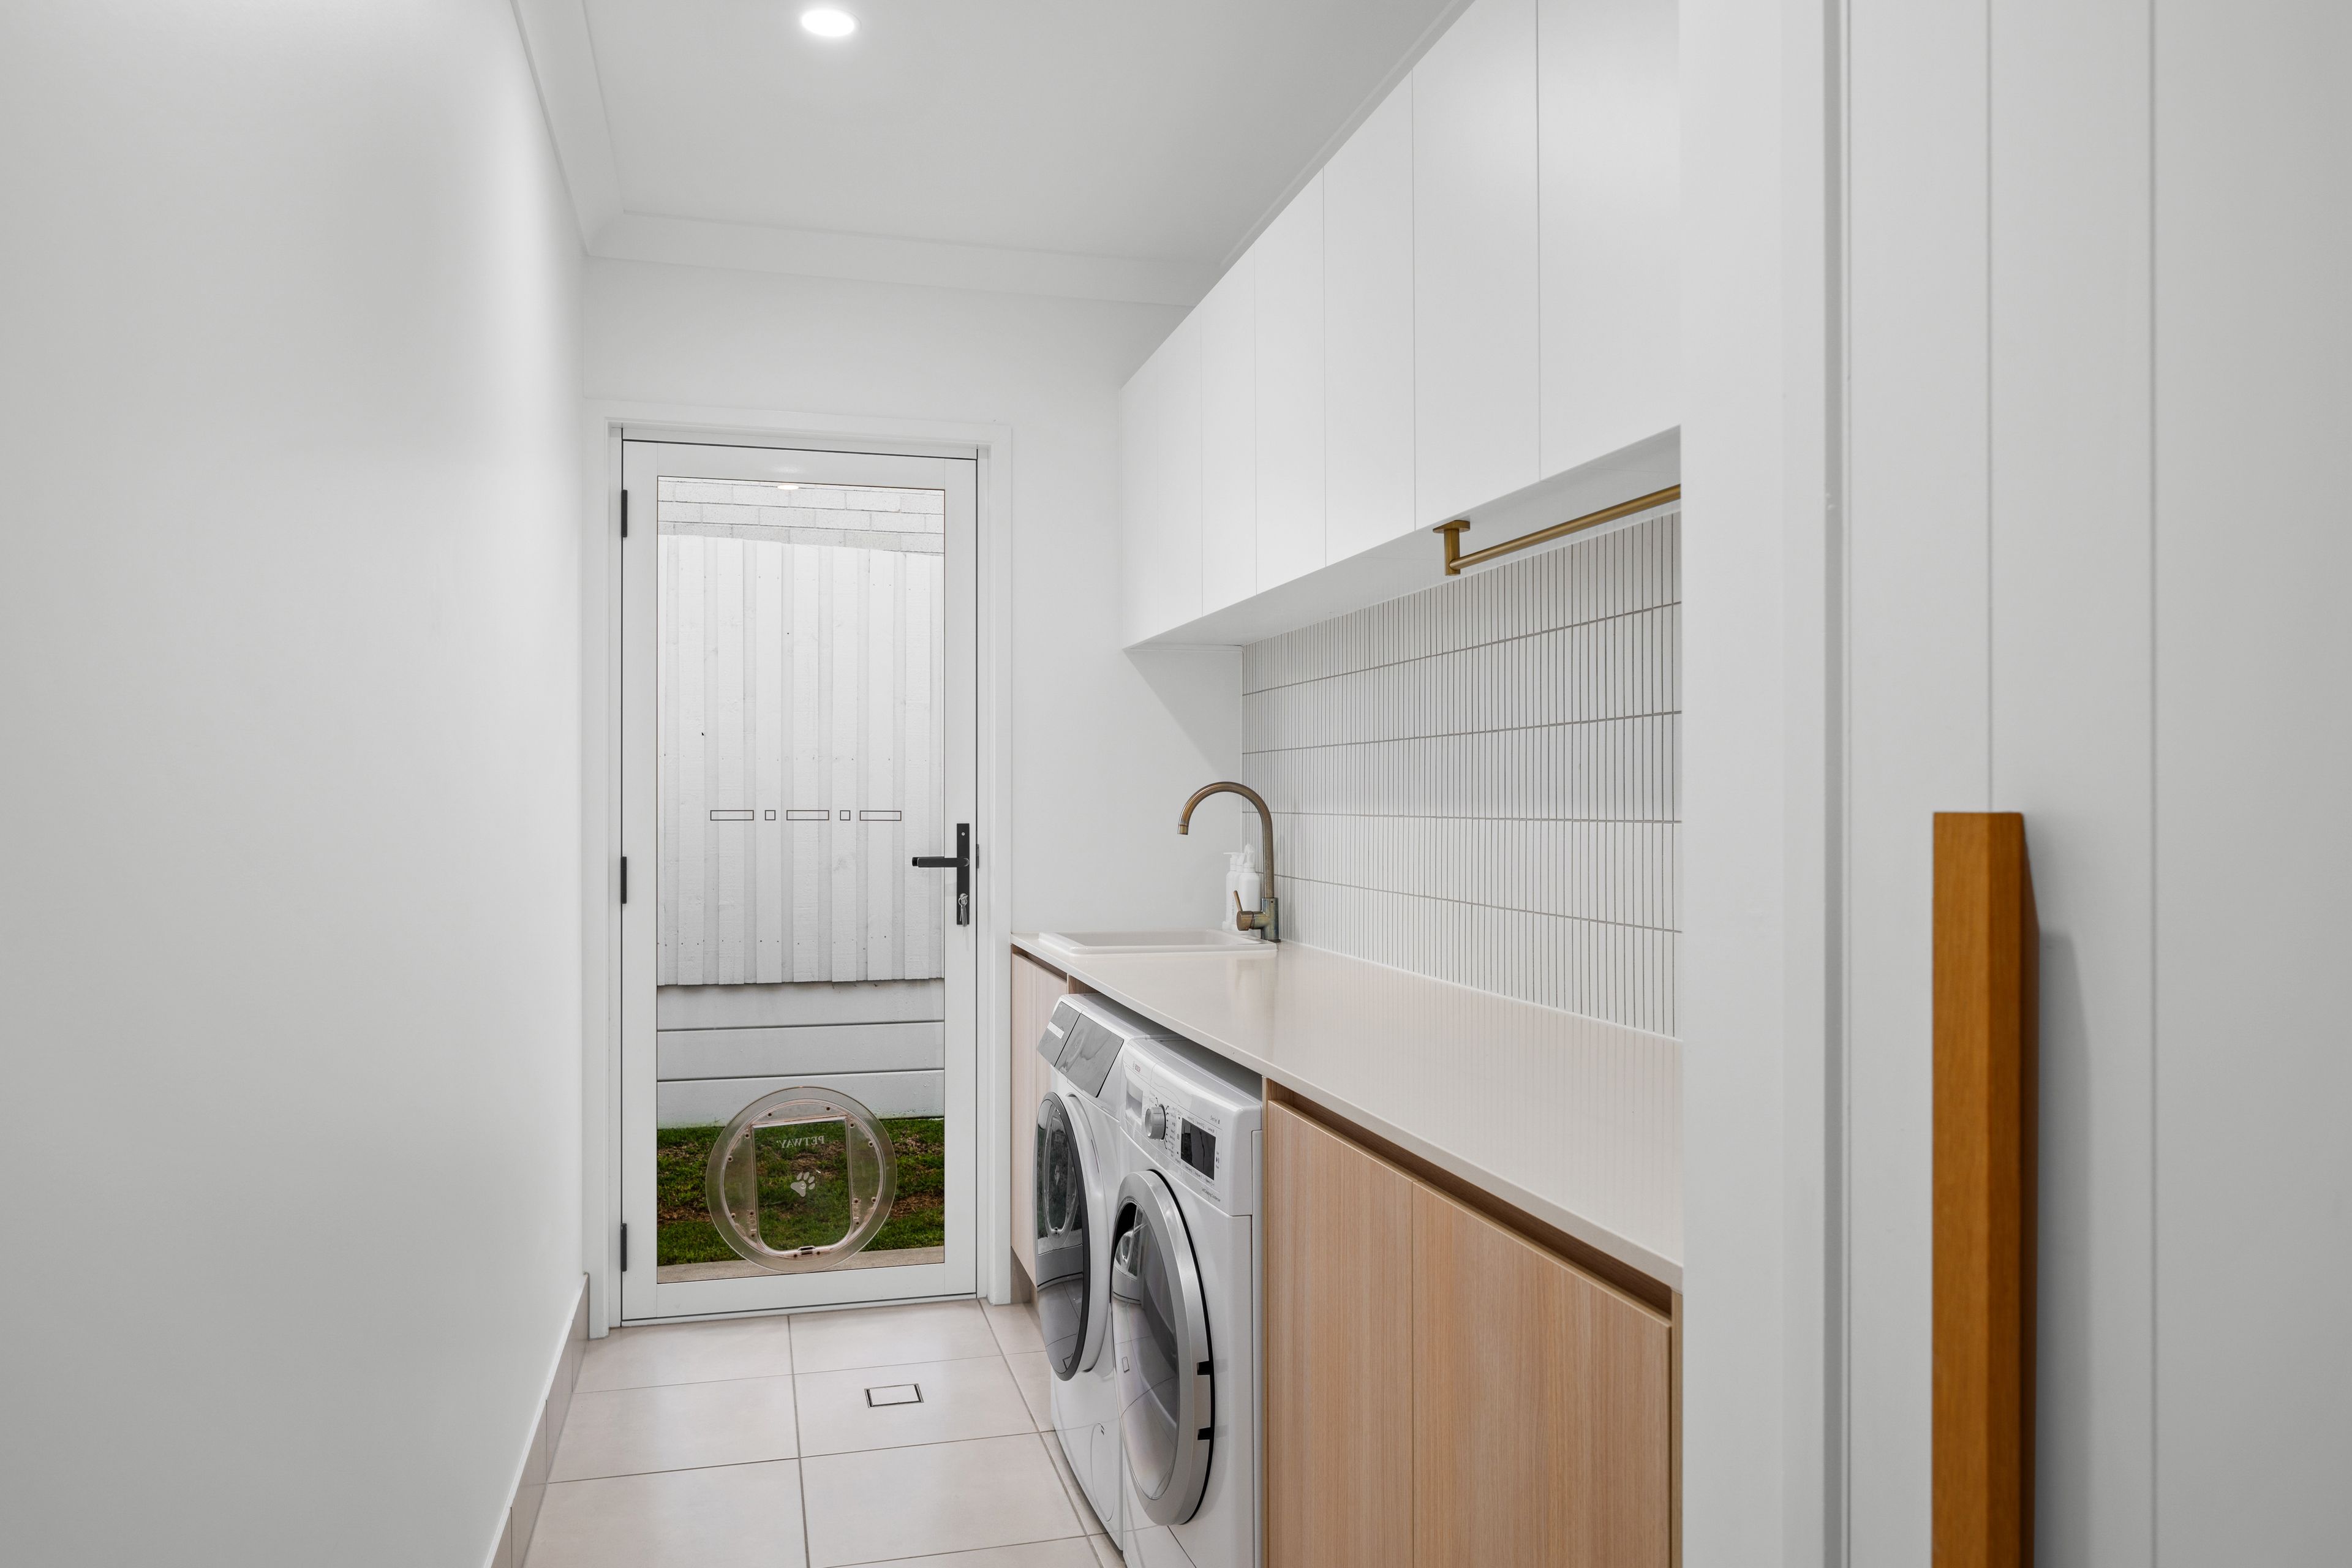
- Separate laundry with convenient external access
- Dorani four-camera security system covering the front, side yard and rear pool area
- Lockable access doors separating different sections of the yard for added security
- In-ceiling storage above garage with pull-down ladder for easy access
- Larger than normal garage size with additional cupboard storage
Bedrooms and Bathrooms:
- Four spacious bedrooms, each featuring mirrored built-in wardrobes, ducted air-conditioning, tropical resort-style ceiling fans and flyscreens
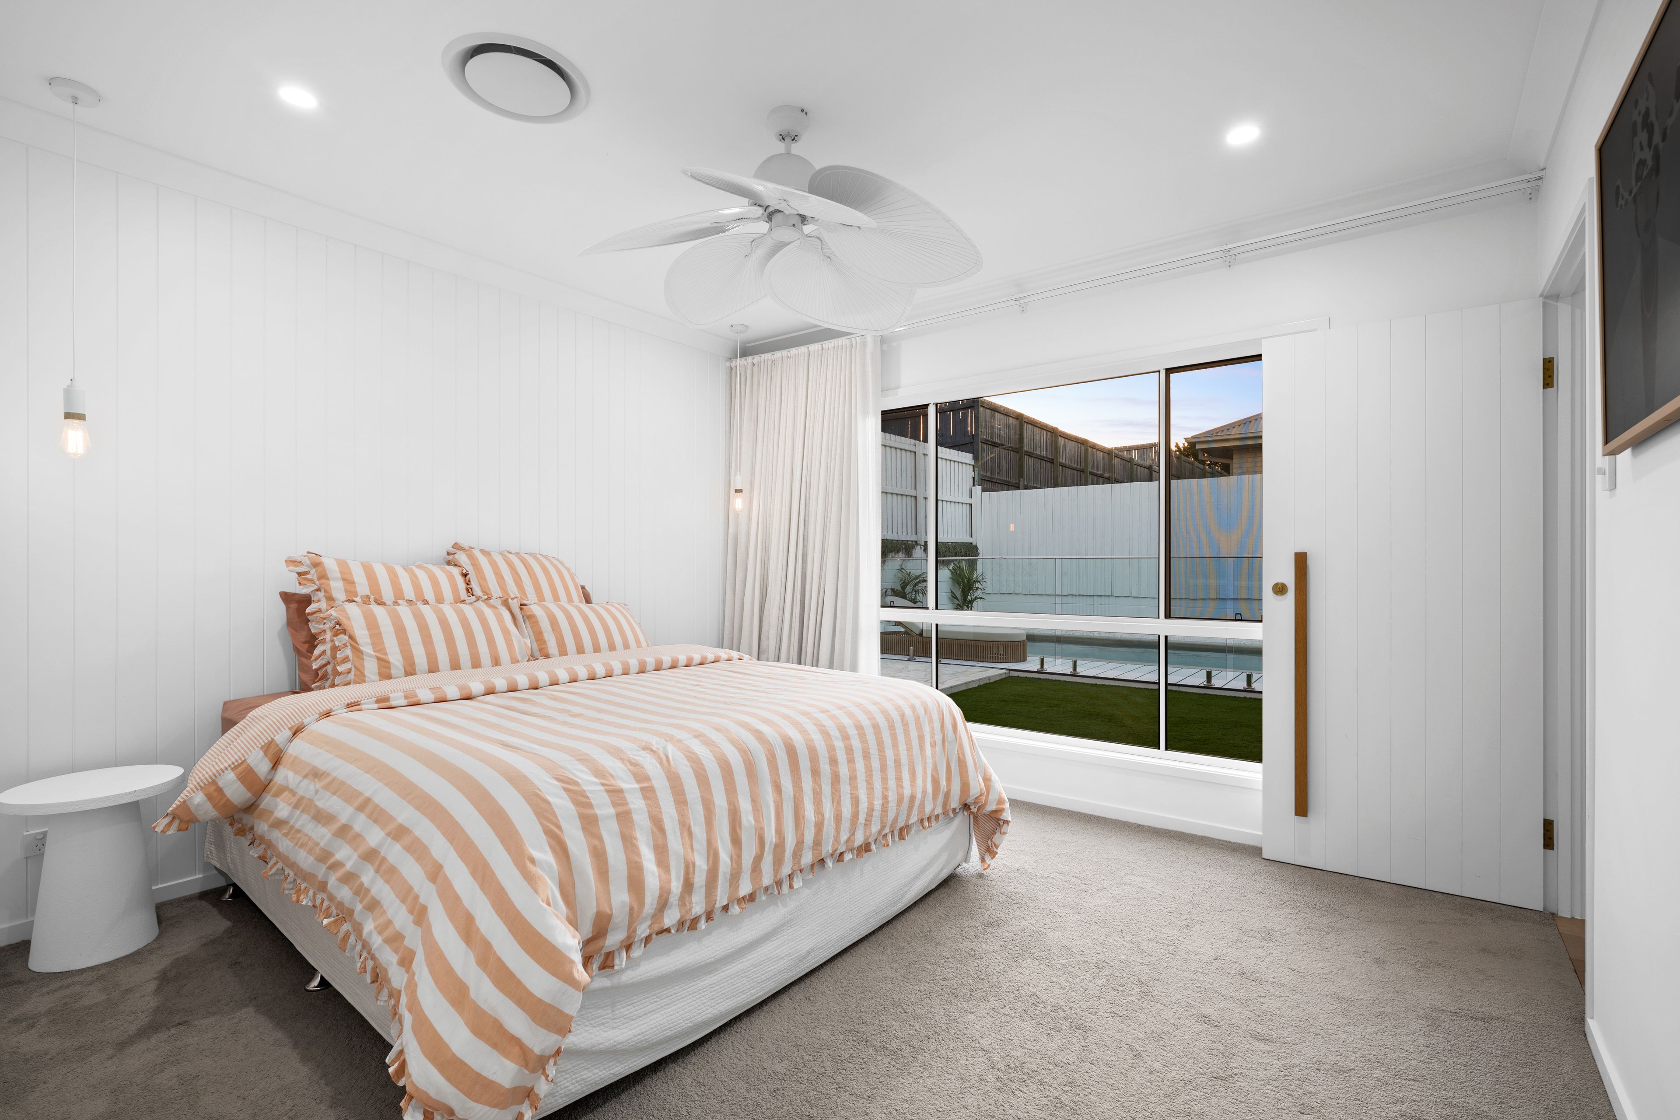
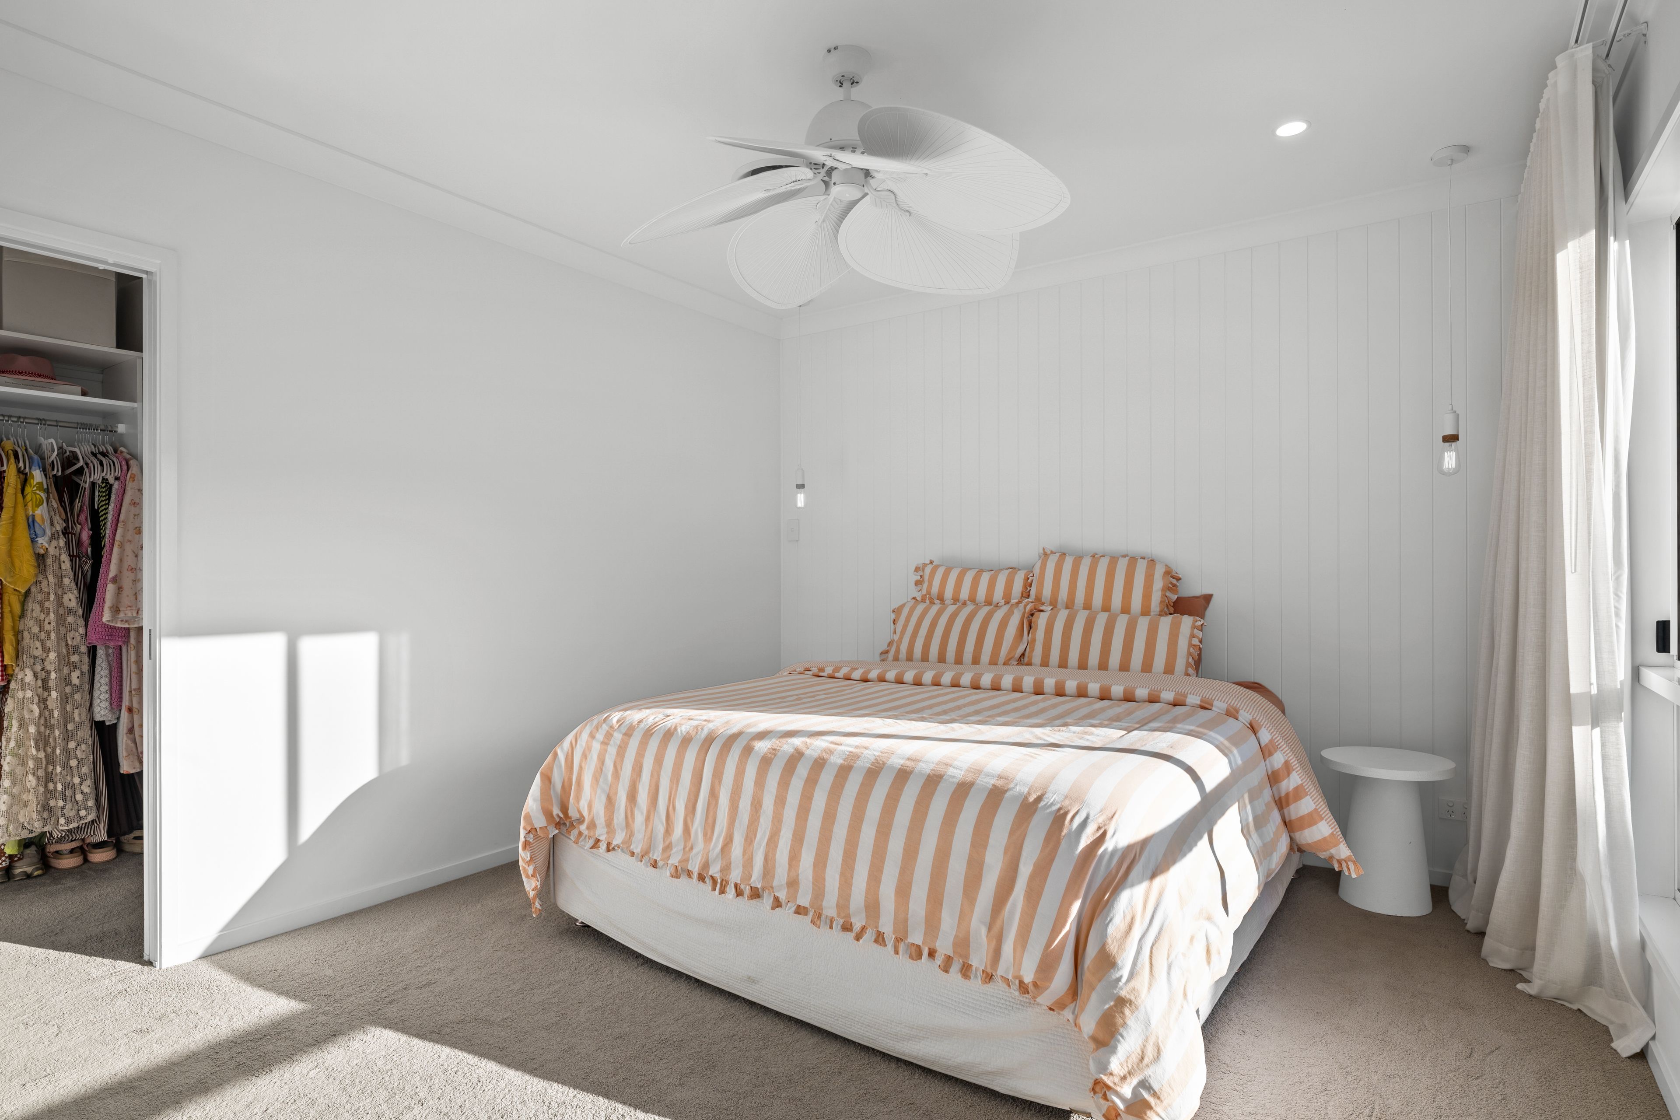
- Generous master suite with custom VJ feature wall, elegant ceiling pendants, floor-to-ceiling sheer curtains and blockout curtains
- Large master walk-in wardrobe with pocket door for added privacy
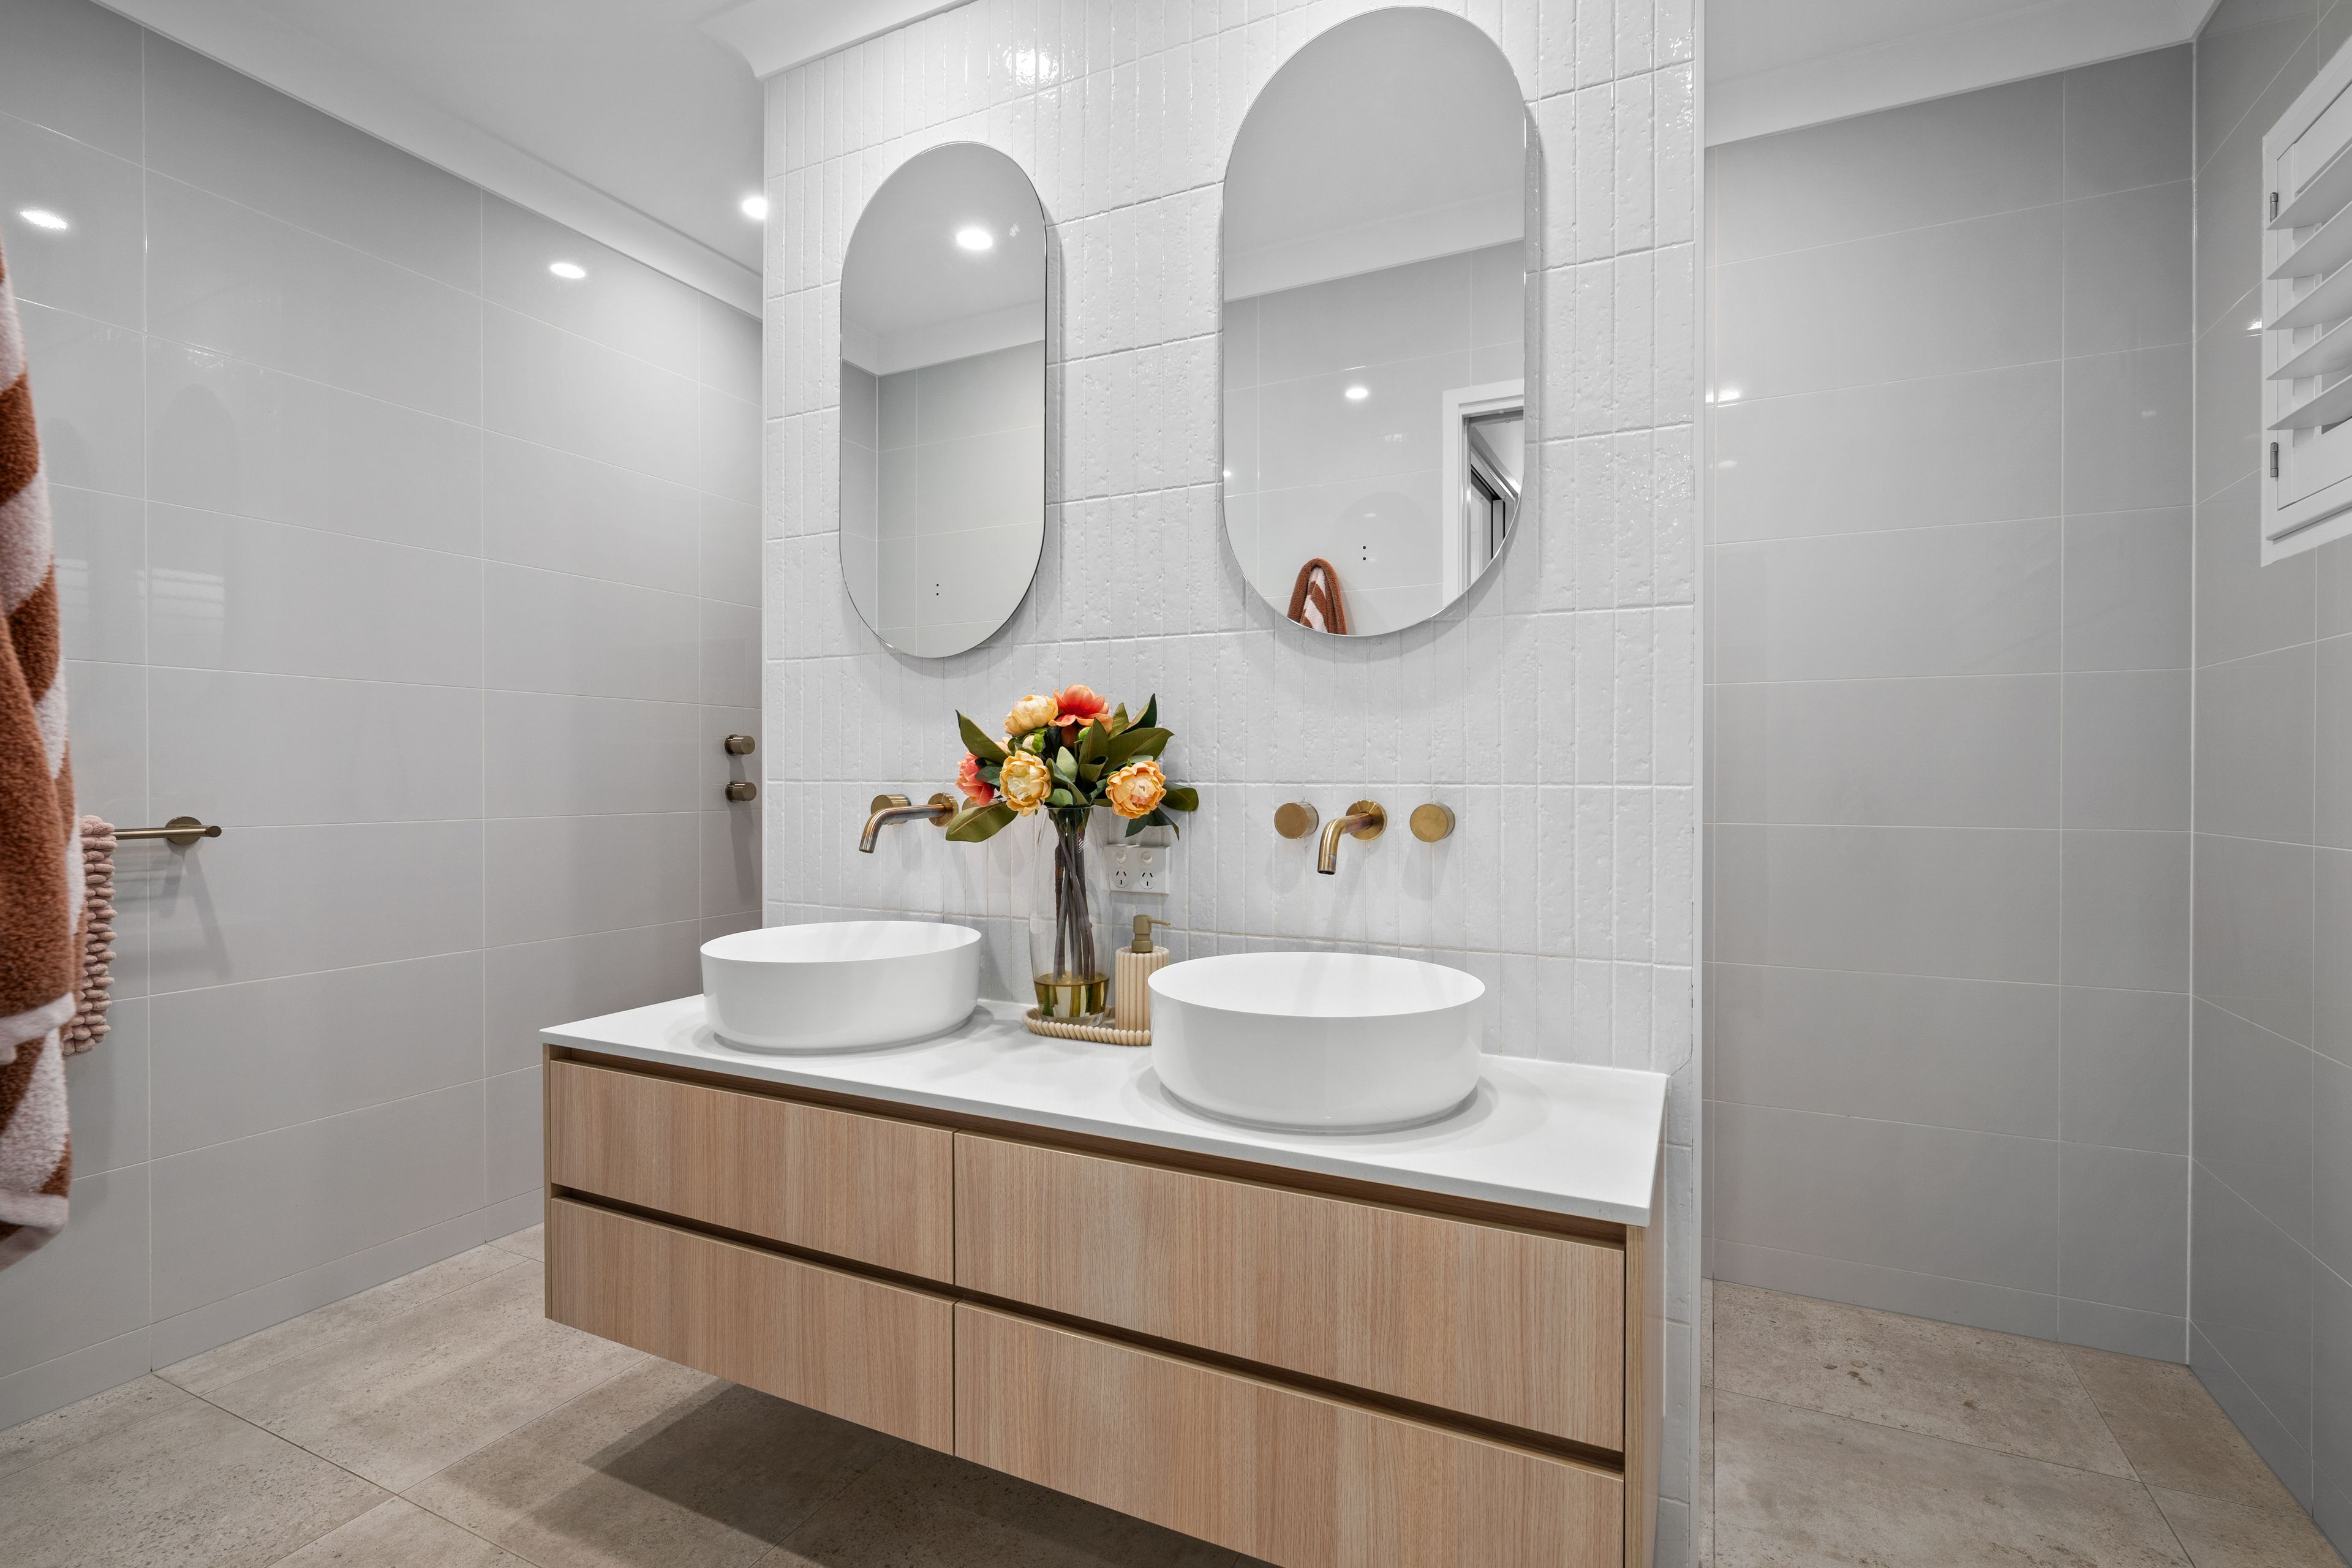
- Luxurious ensuite featuring an oversized walk-behind shower, double floating vanity with LED mirrors, floor-to-ceiling tiling, stylish tapware and a privately positioned toilet
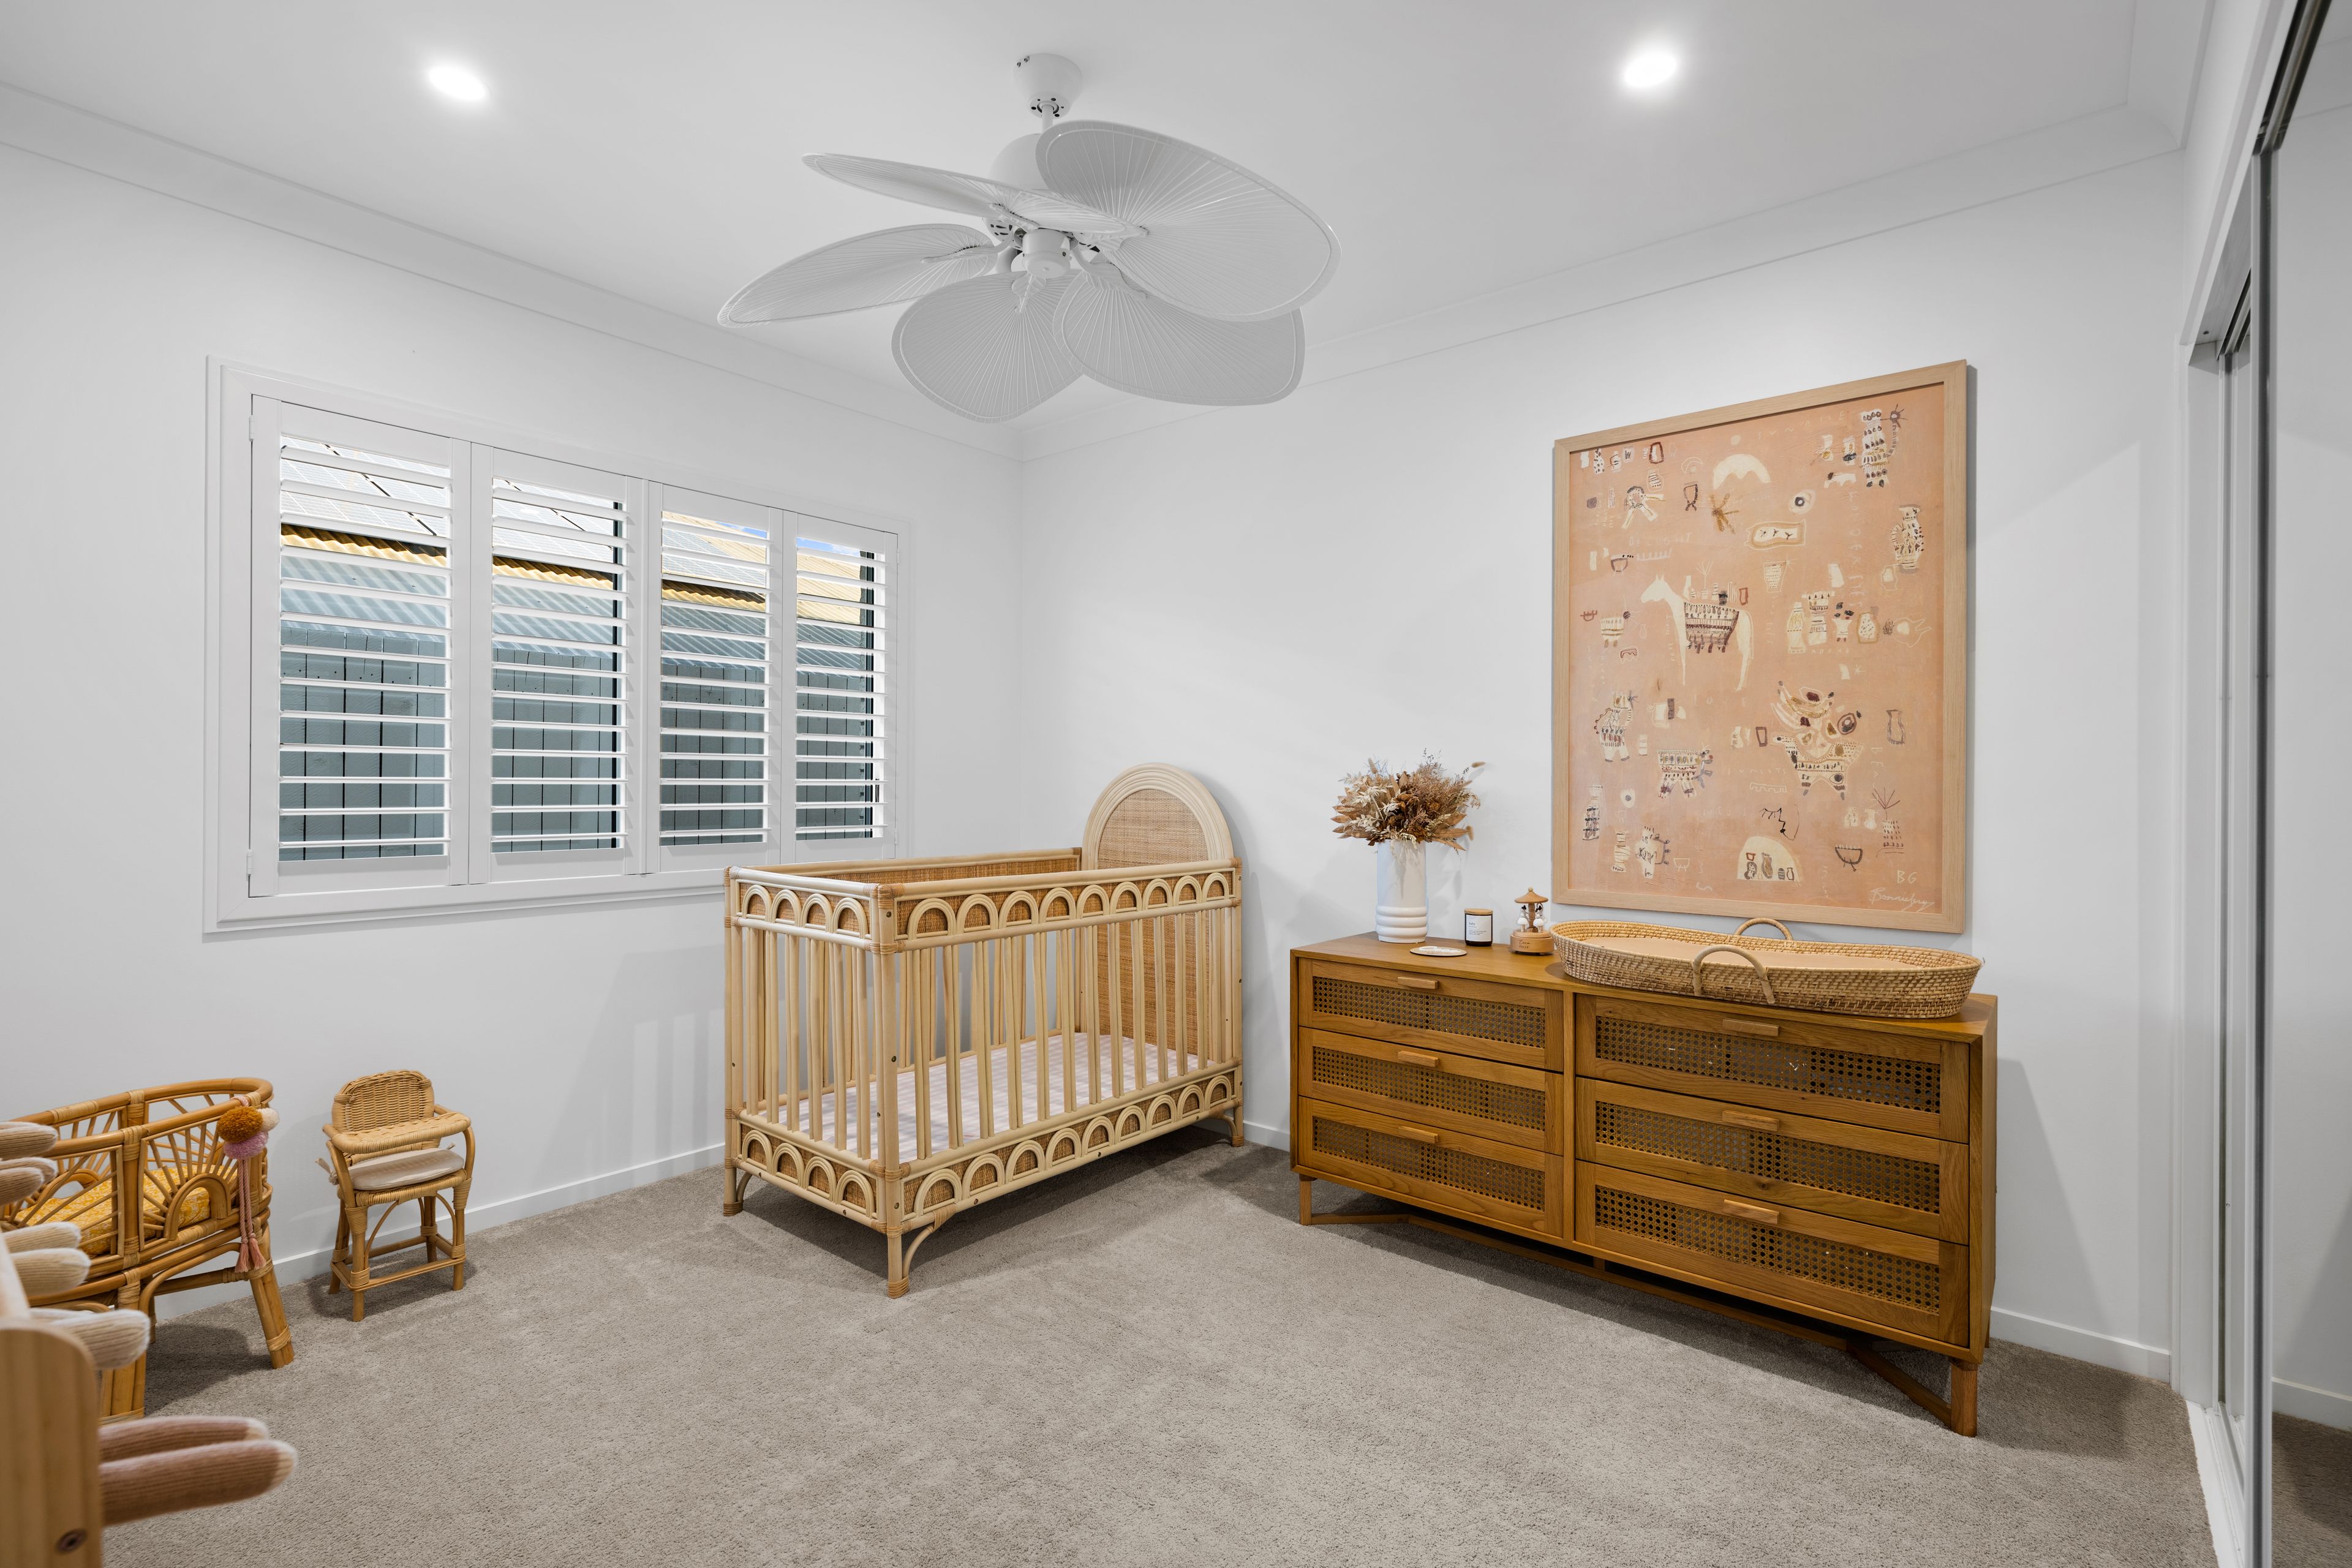
- Bedroom two features plantation shutters and a beautifully coordinated interior
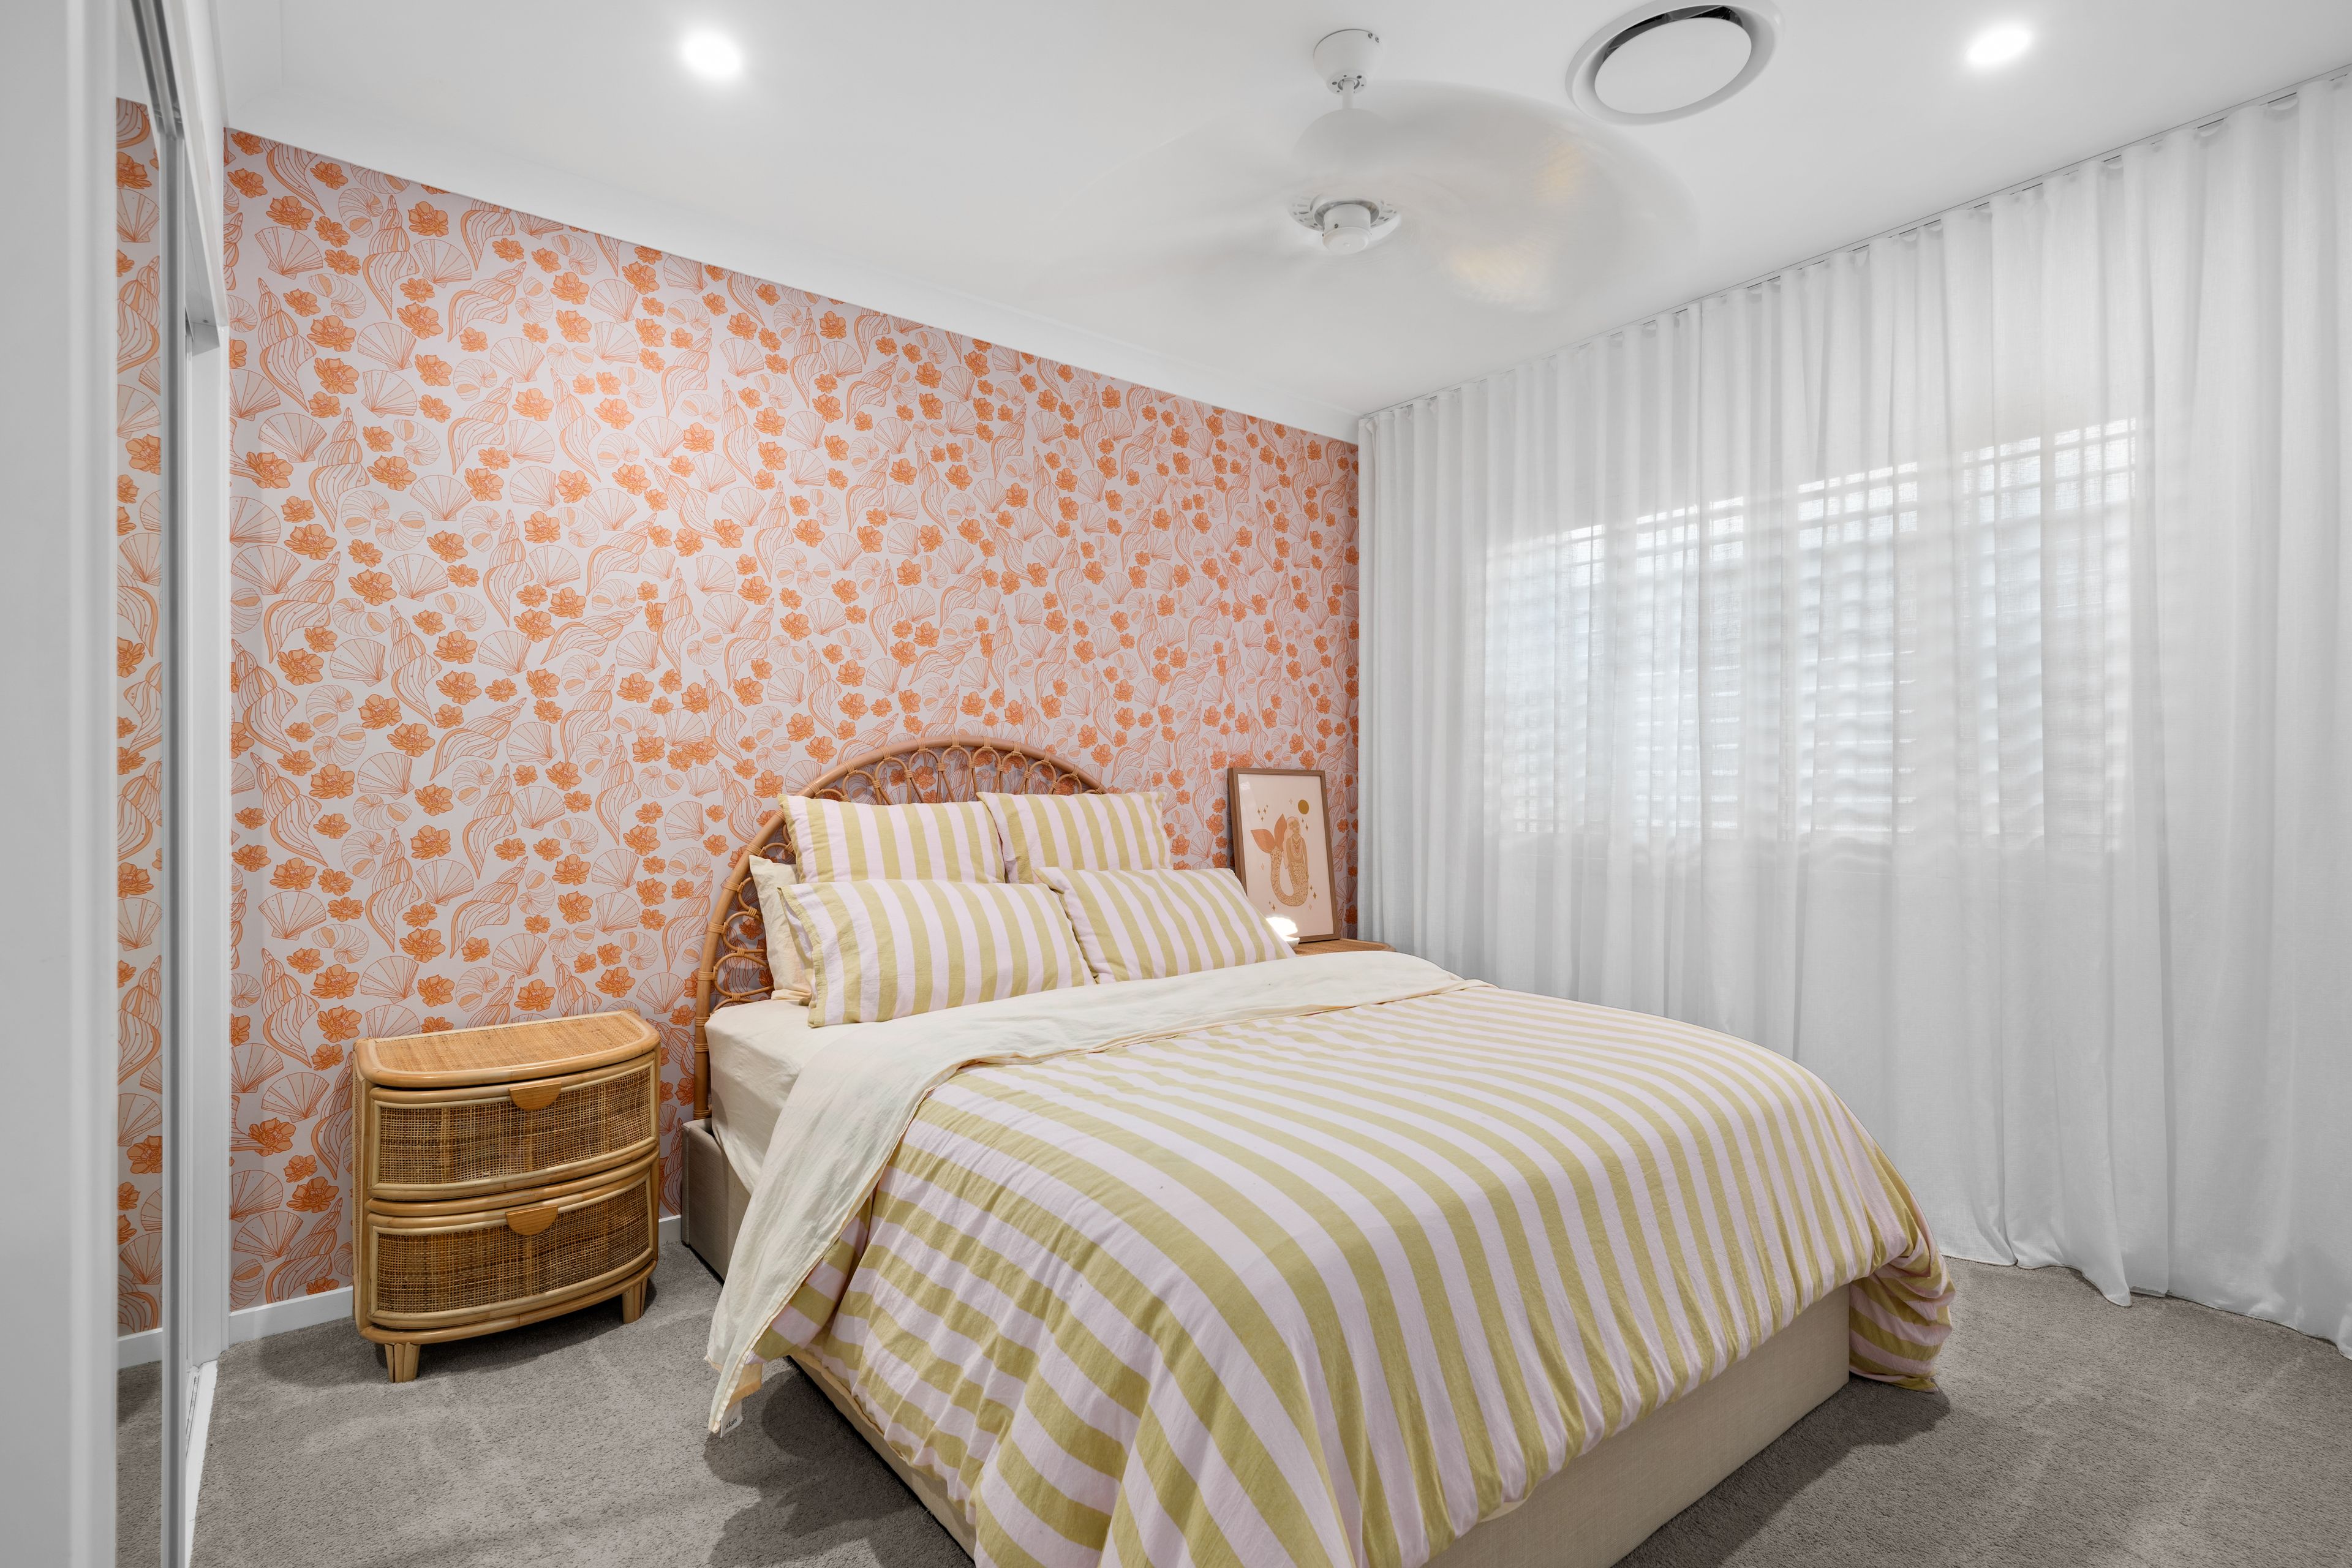
- Bedroom three features beautiful statement wallpaper, floor-to-ceiling sheers and plantation shutters
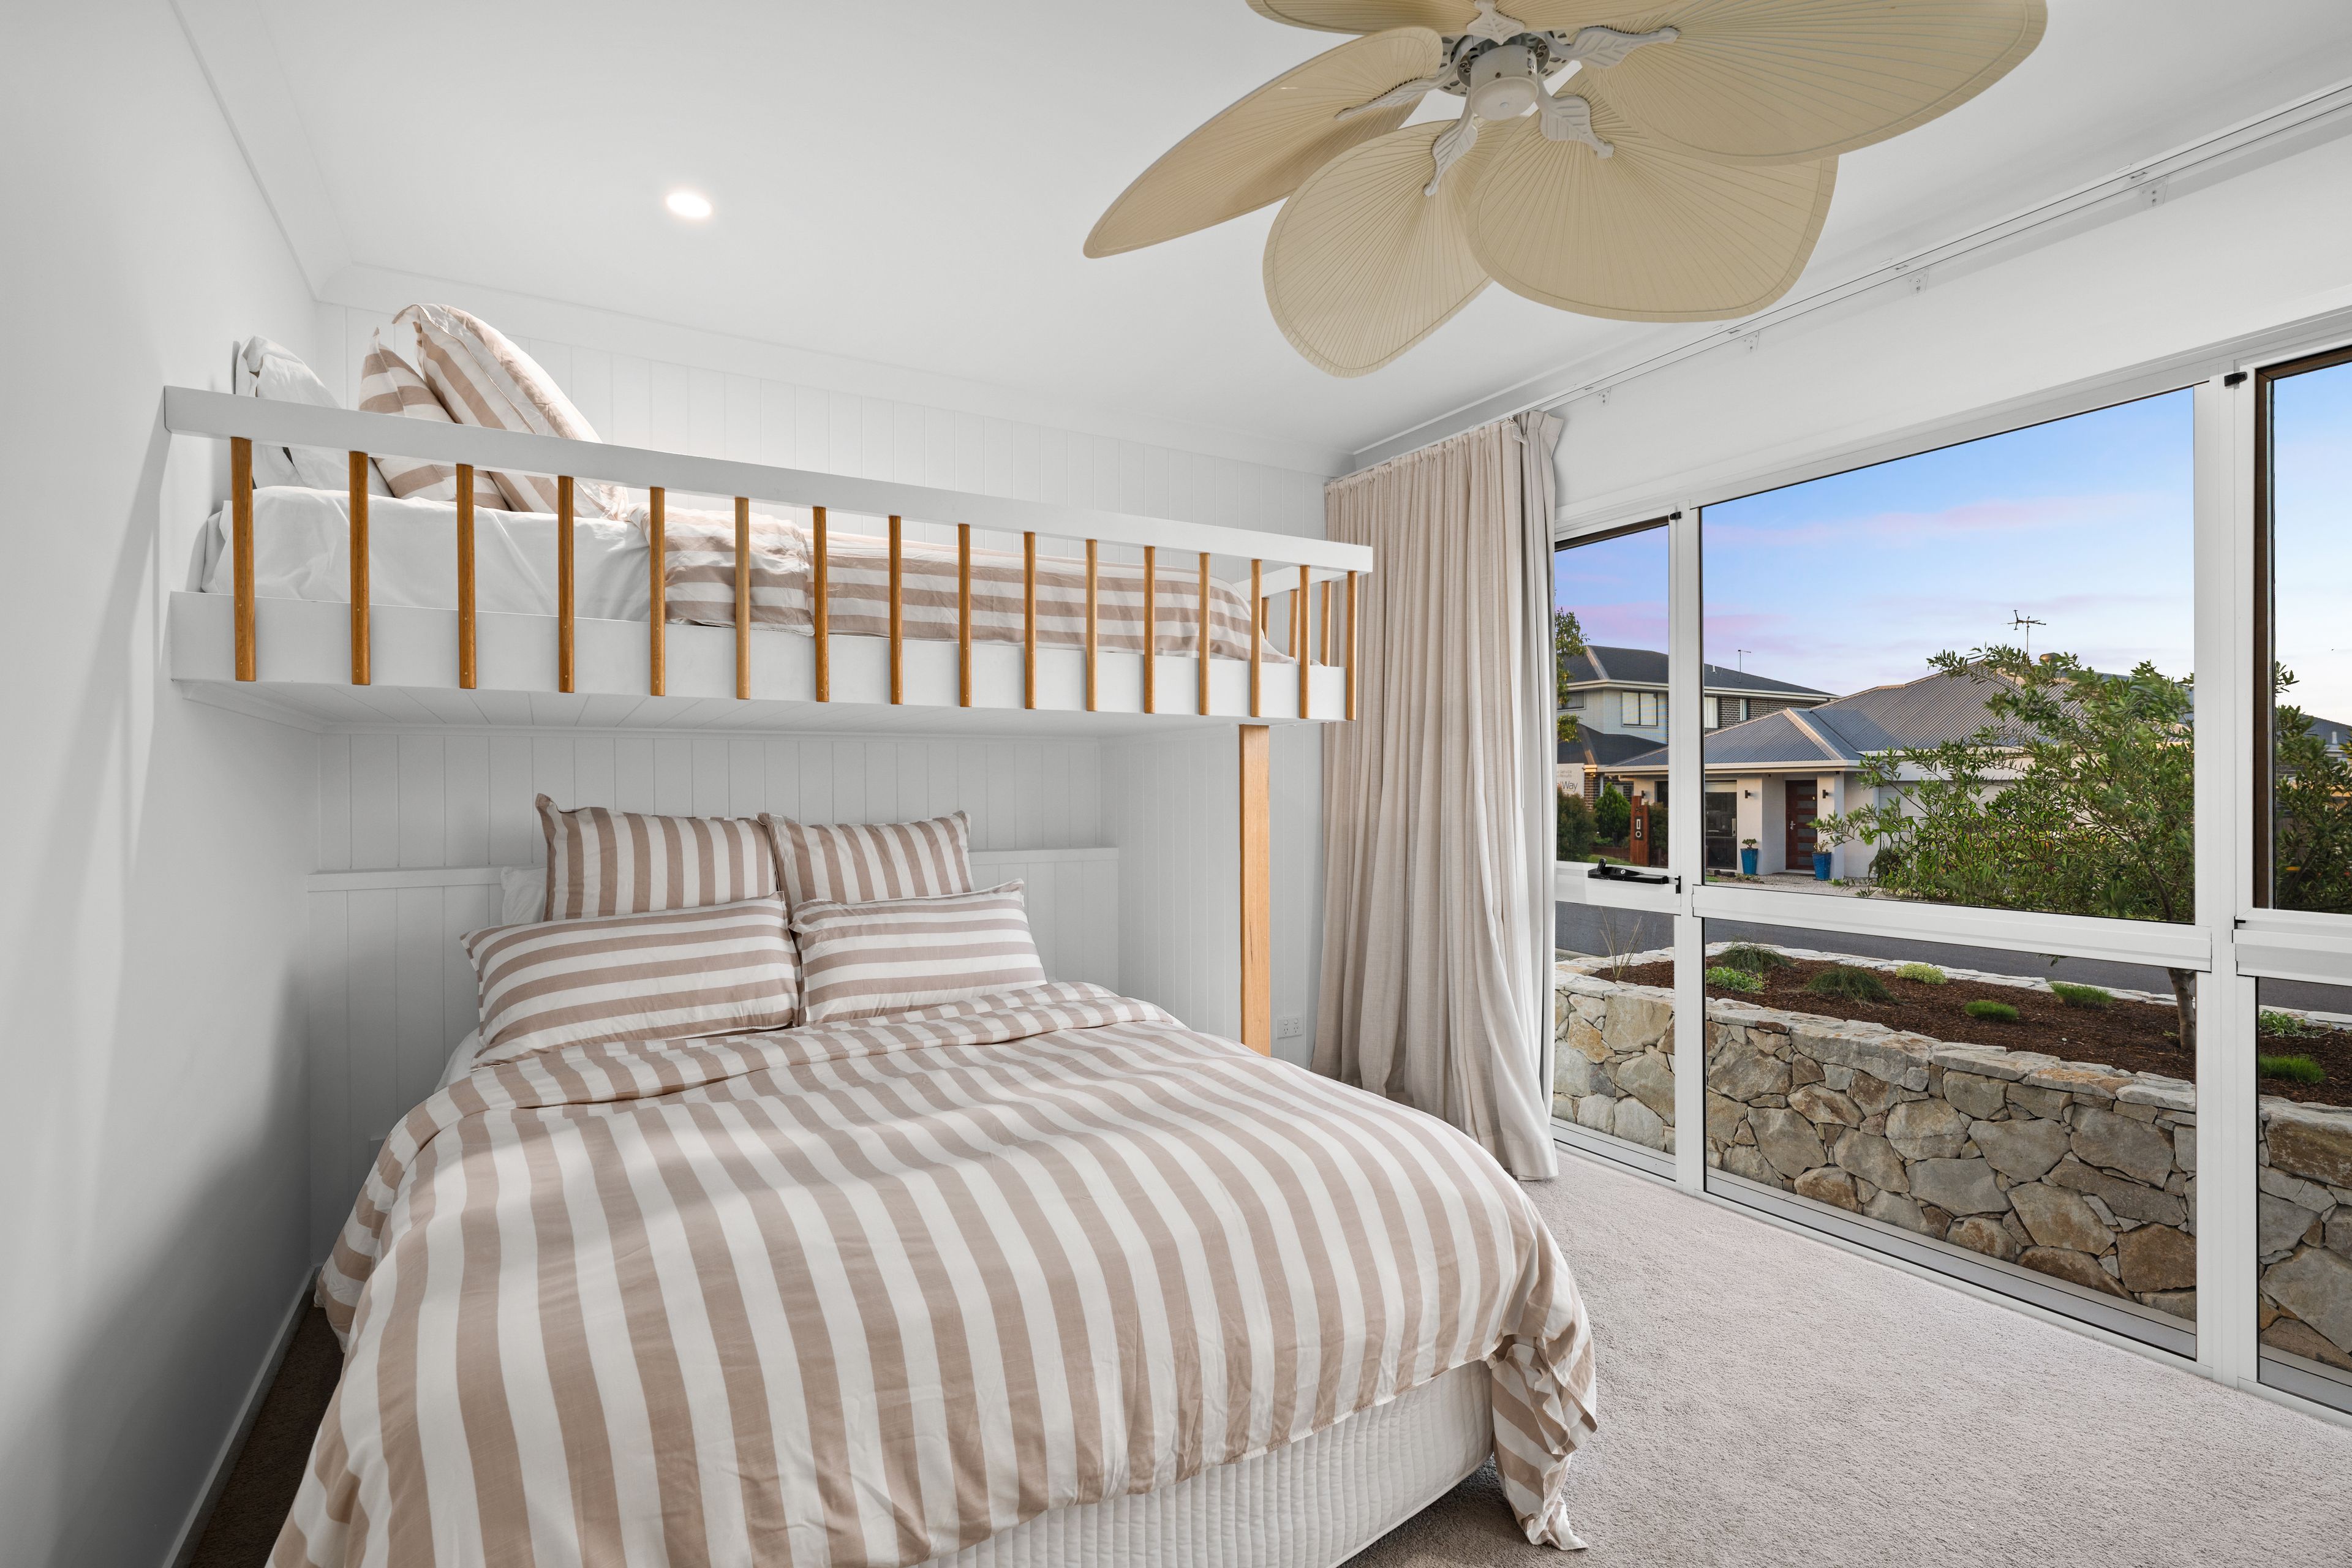
- Bedroom four features custom VJ wall panelling, sheer and blockout curtains, and a bespoke overhead bunk bed arrangement
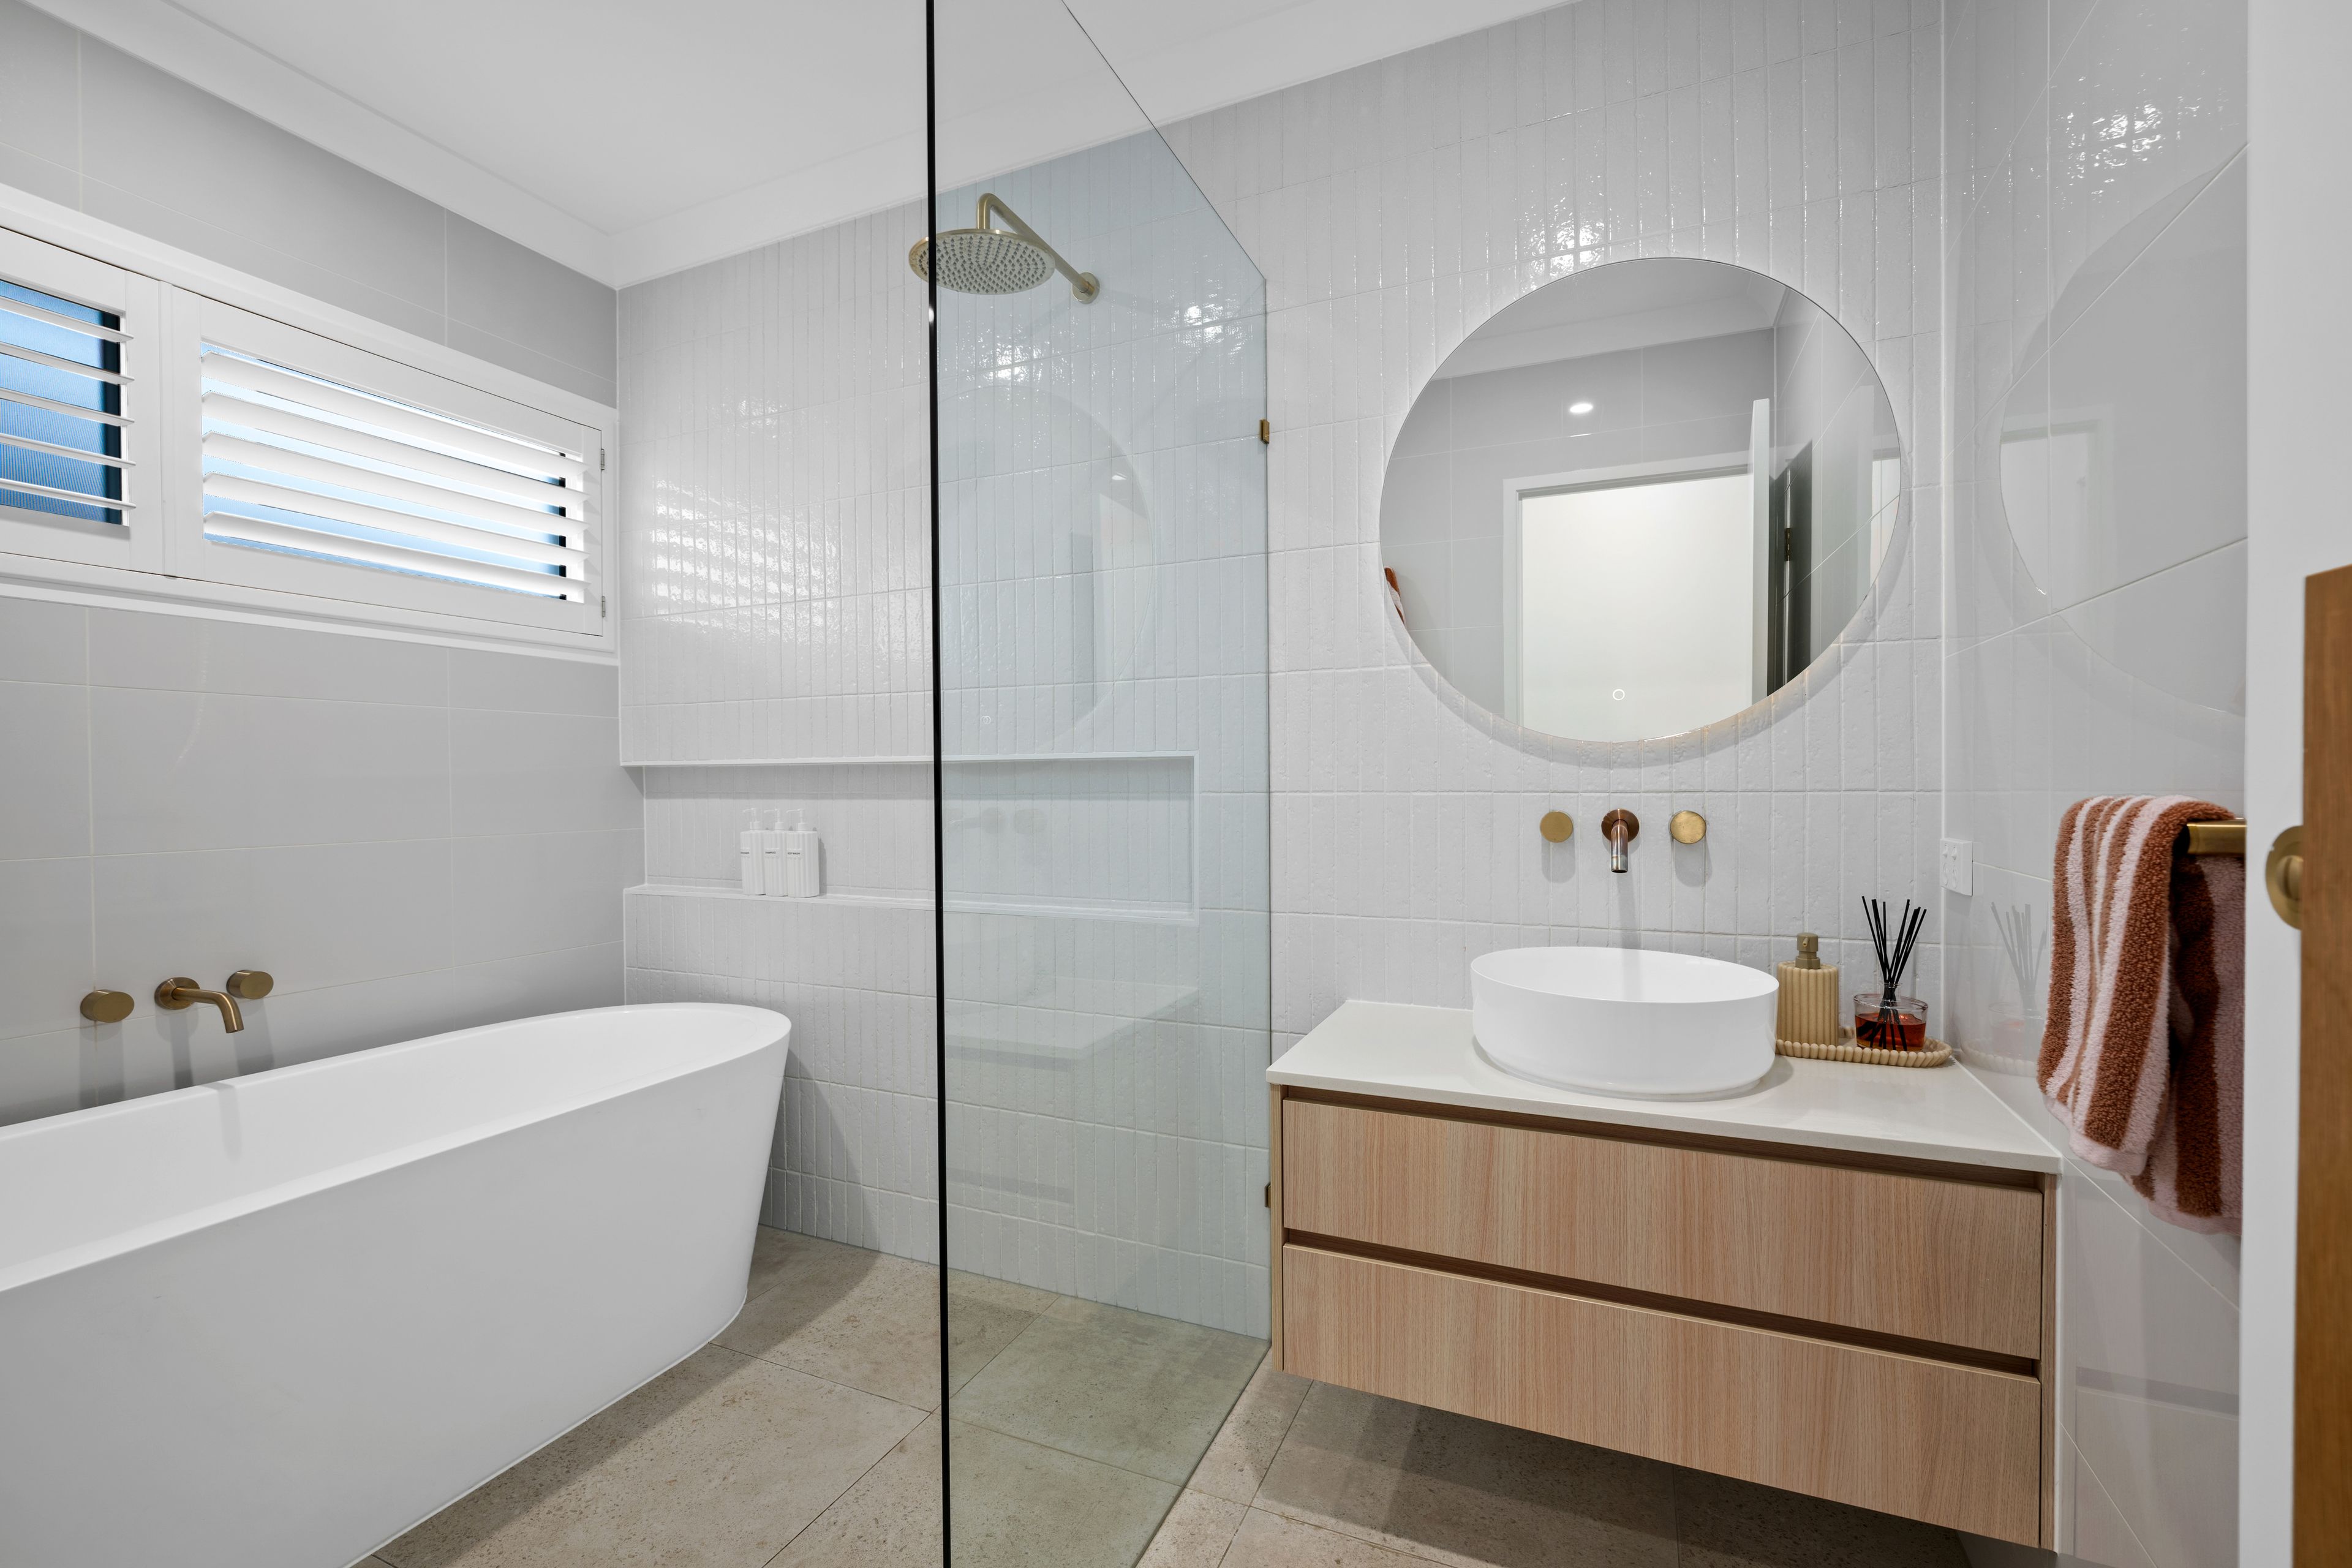
- Stylish main bathroom featuring a bath, shower, toilet and LED mirrors
- Thoughtfully selected plantation shutters, sheer curtains and blockout window furnishings across all bedrooms
Kitchen and Living Areas:
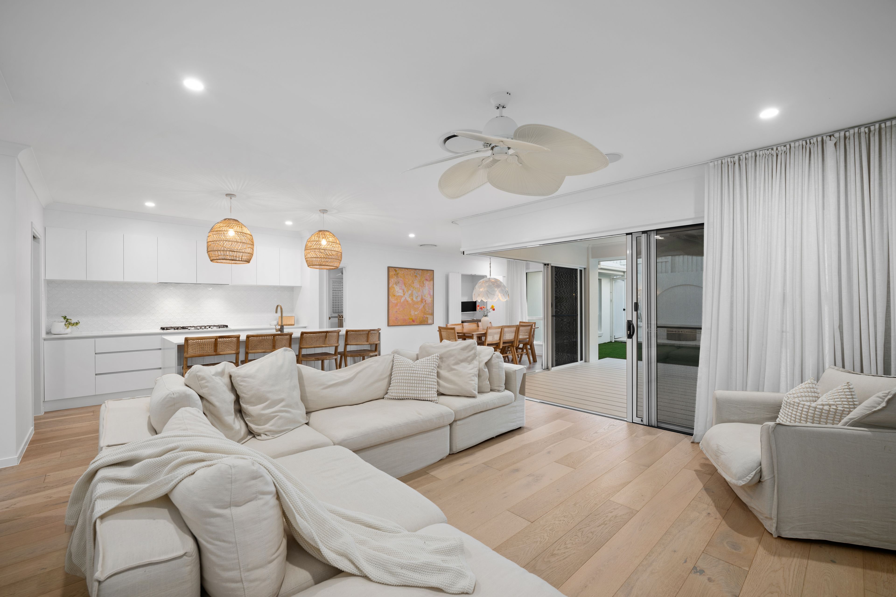
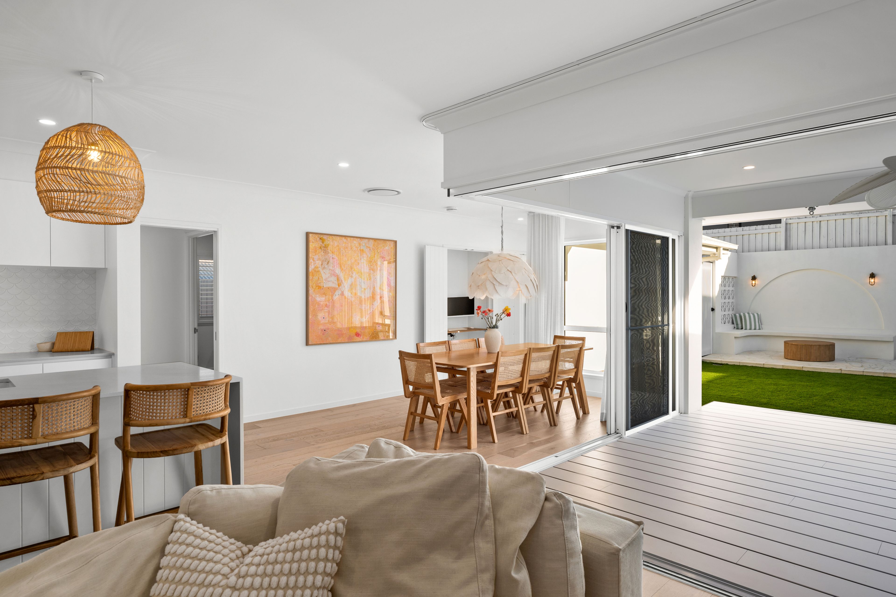
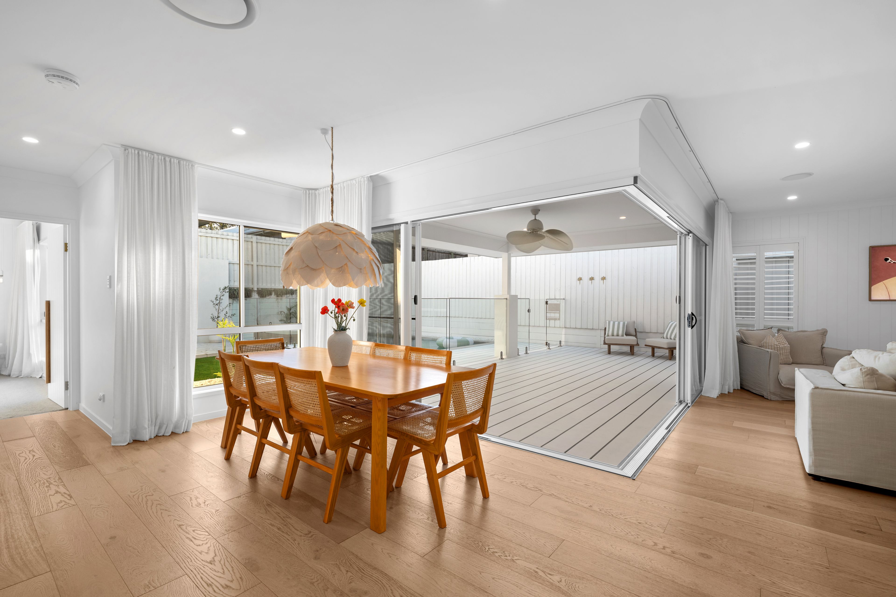
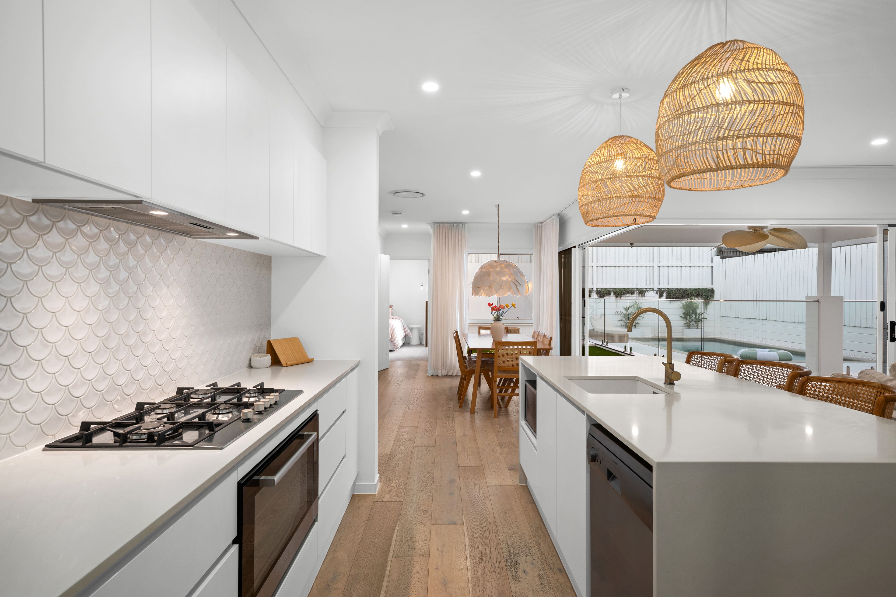
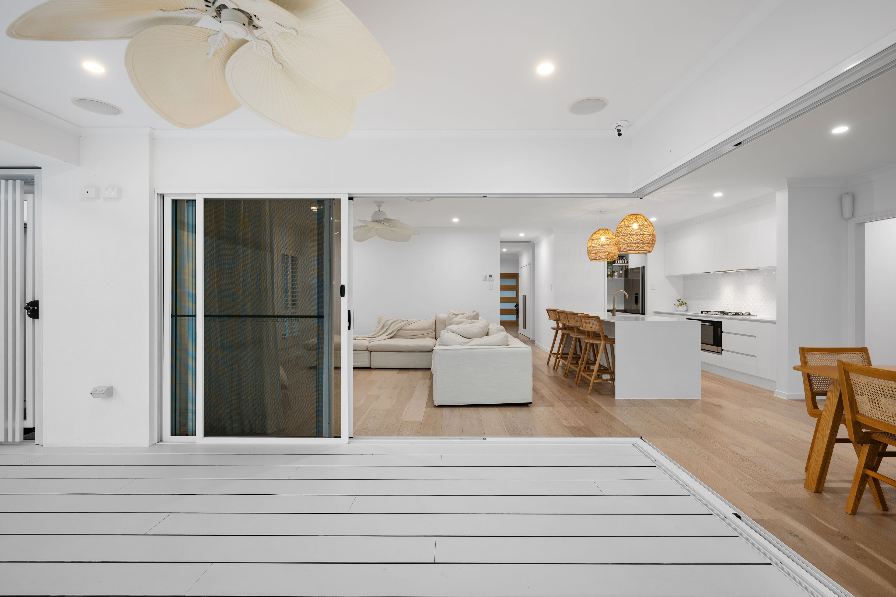
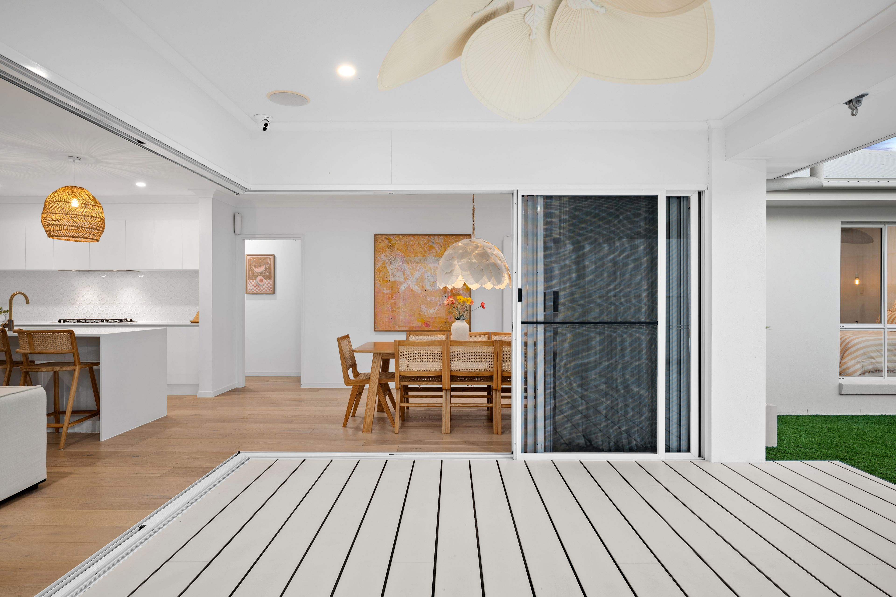
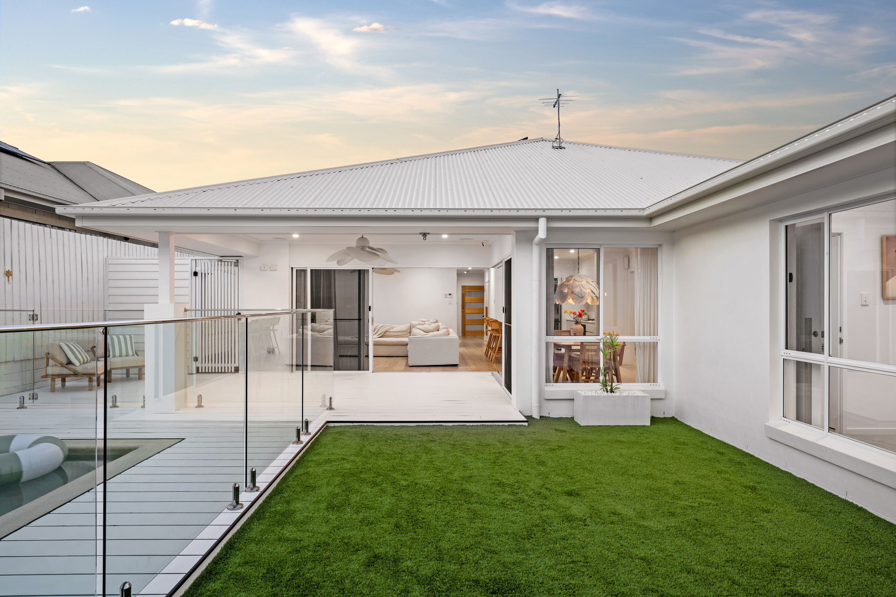
- Expansive open-plan kitchen, living and dining areas flowing seamlessly to the outdoor entertaining spaces
- Stunning cornerless stacker doors create an exceptional indoor-outdoor connection
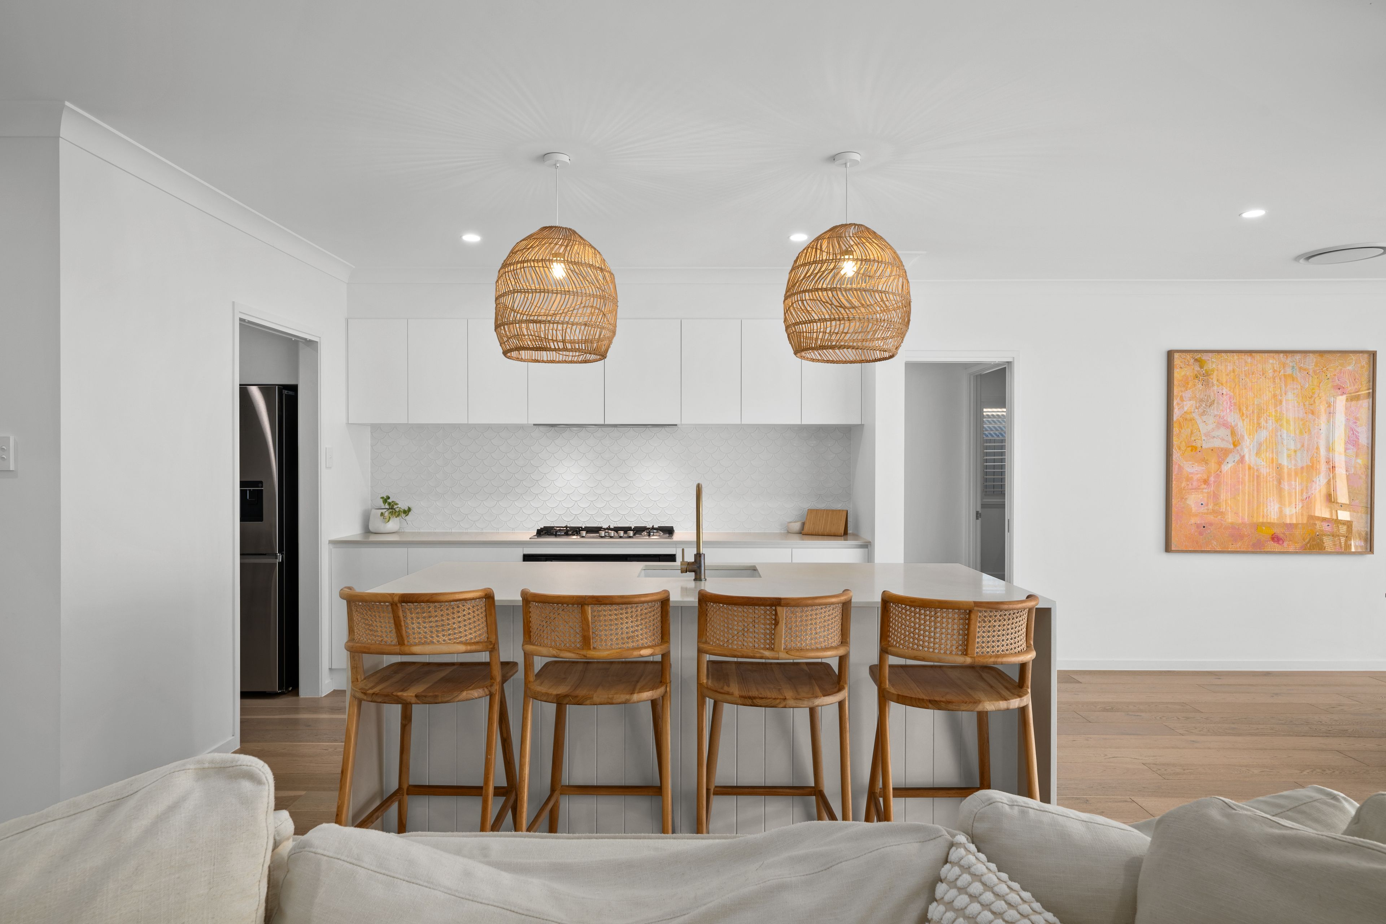
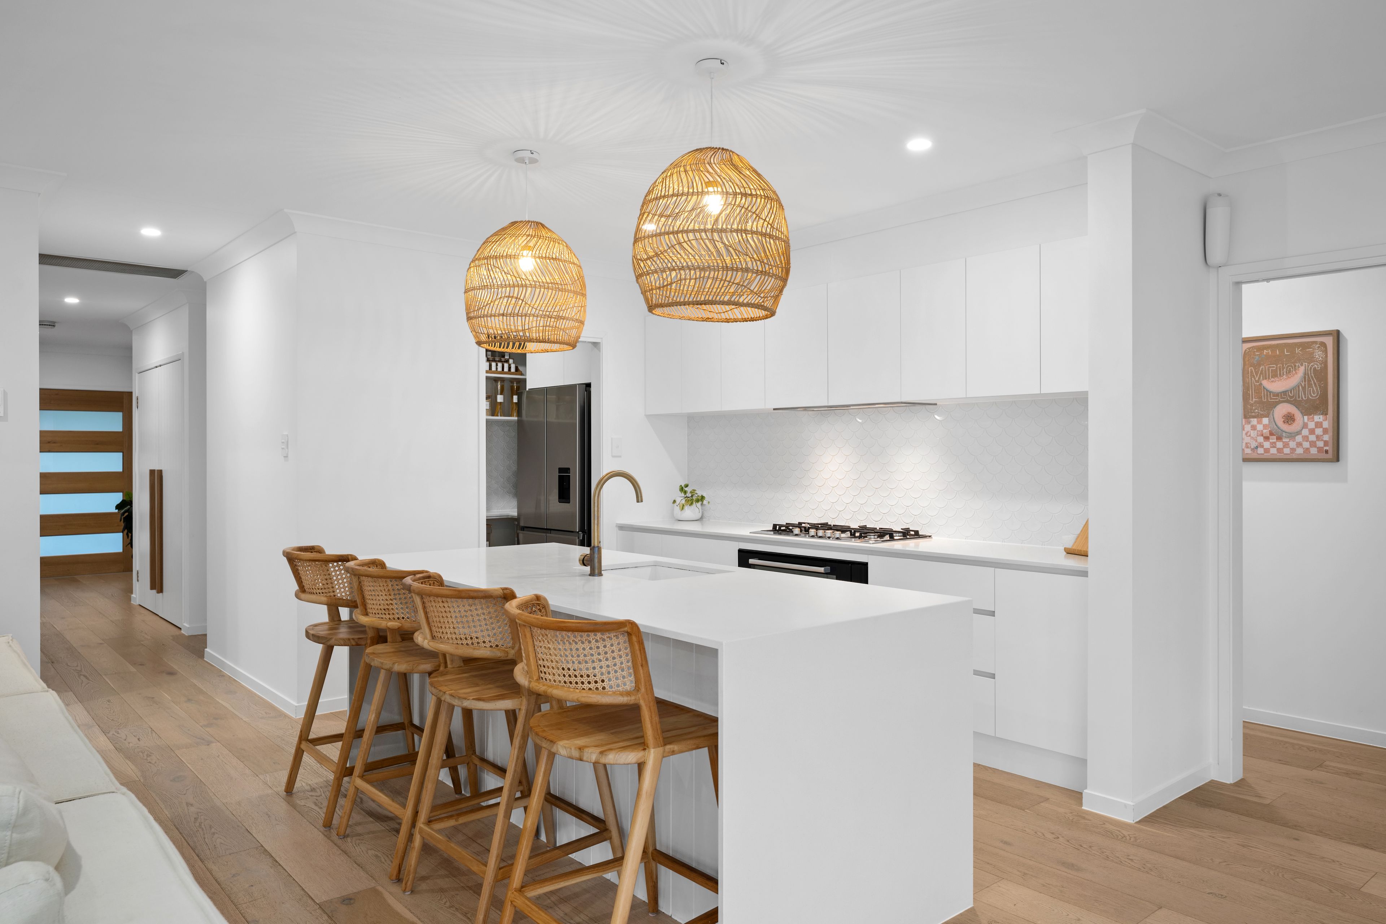
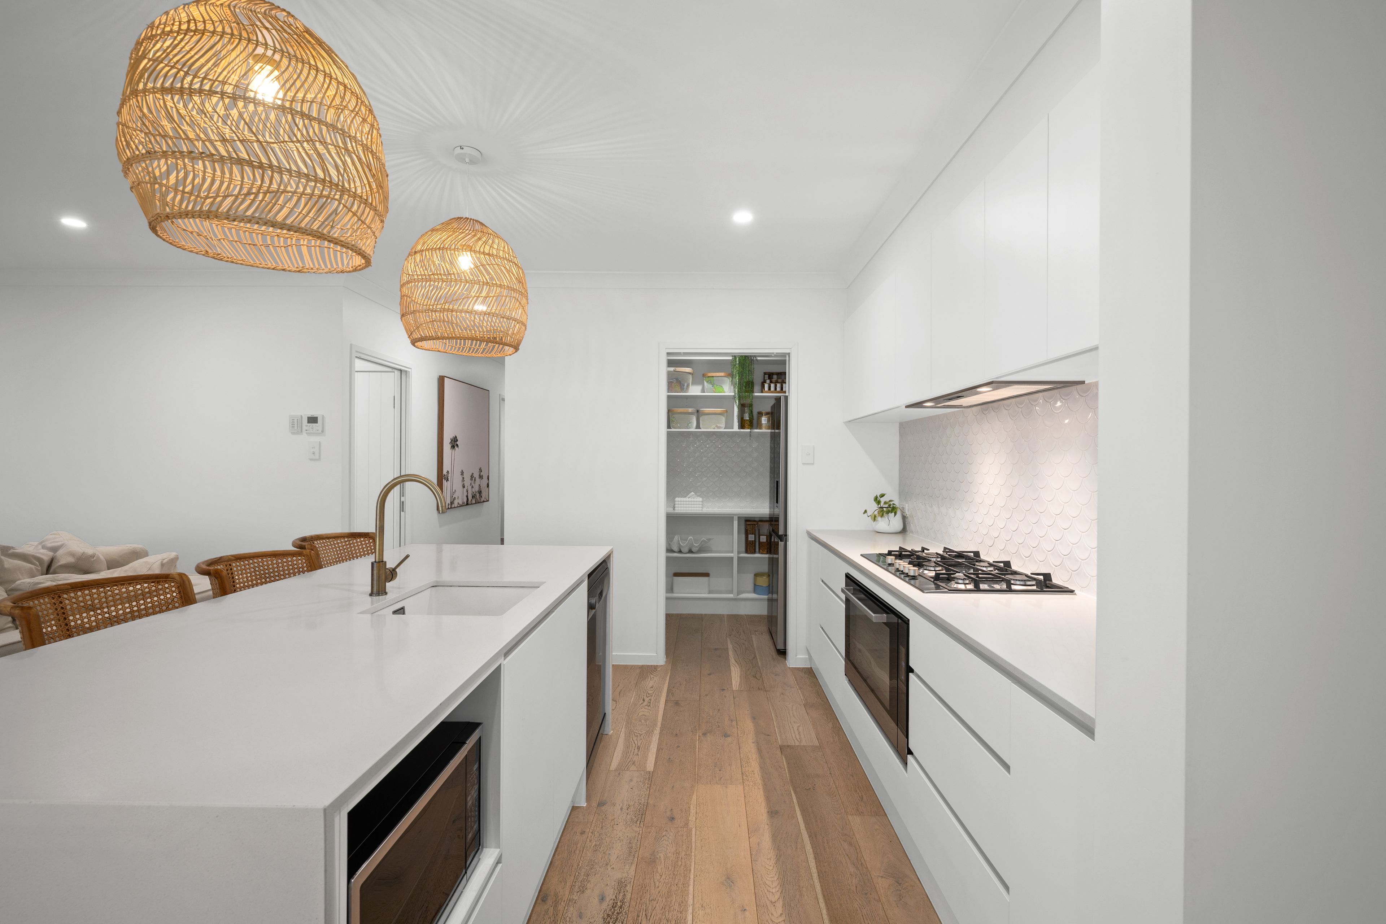
- Beautifully appointed kitchen featuring waterfall island benchtop, feature pendant lighting and stylish splashback tiling
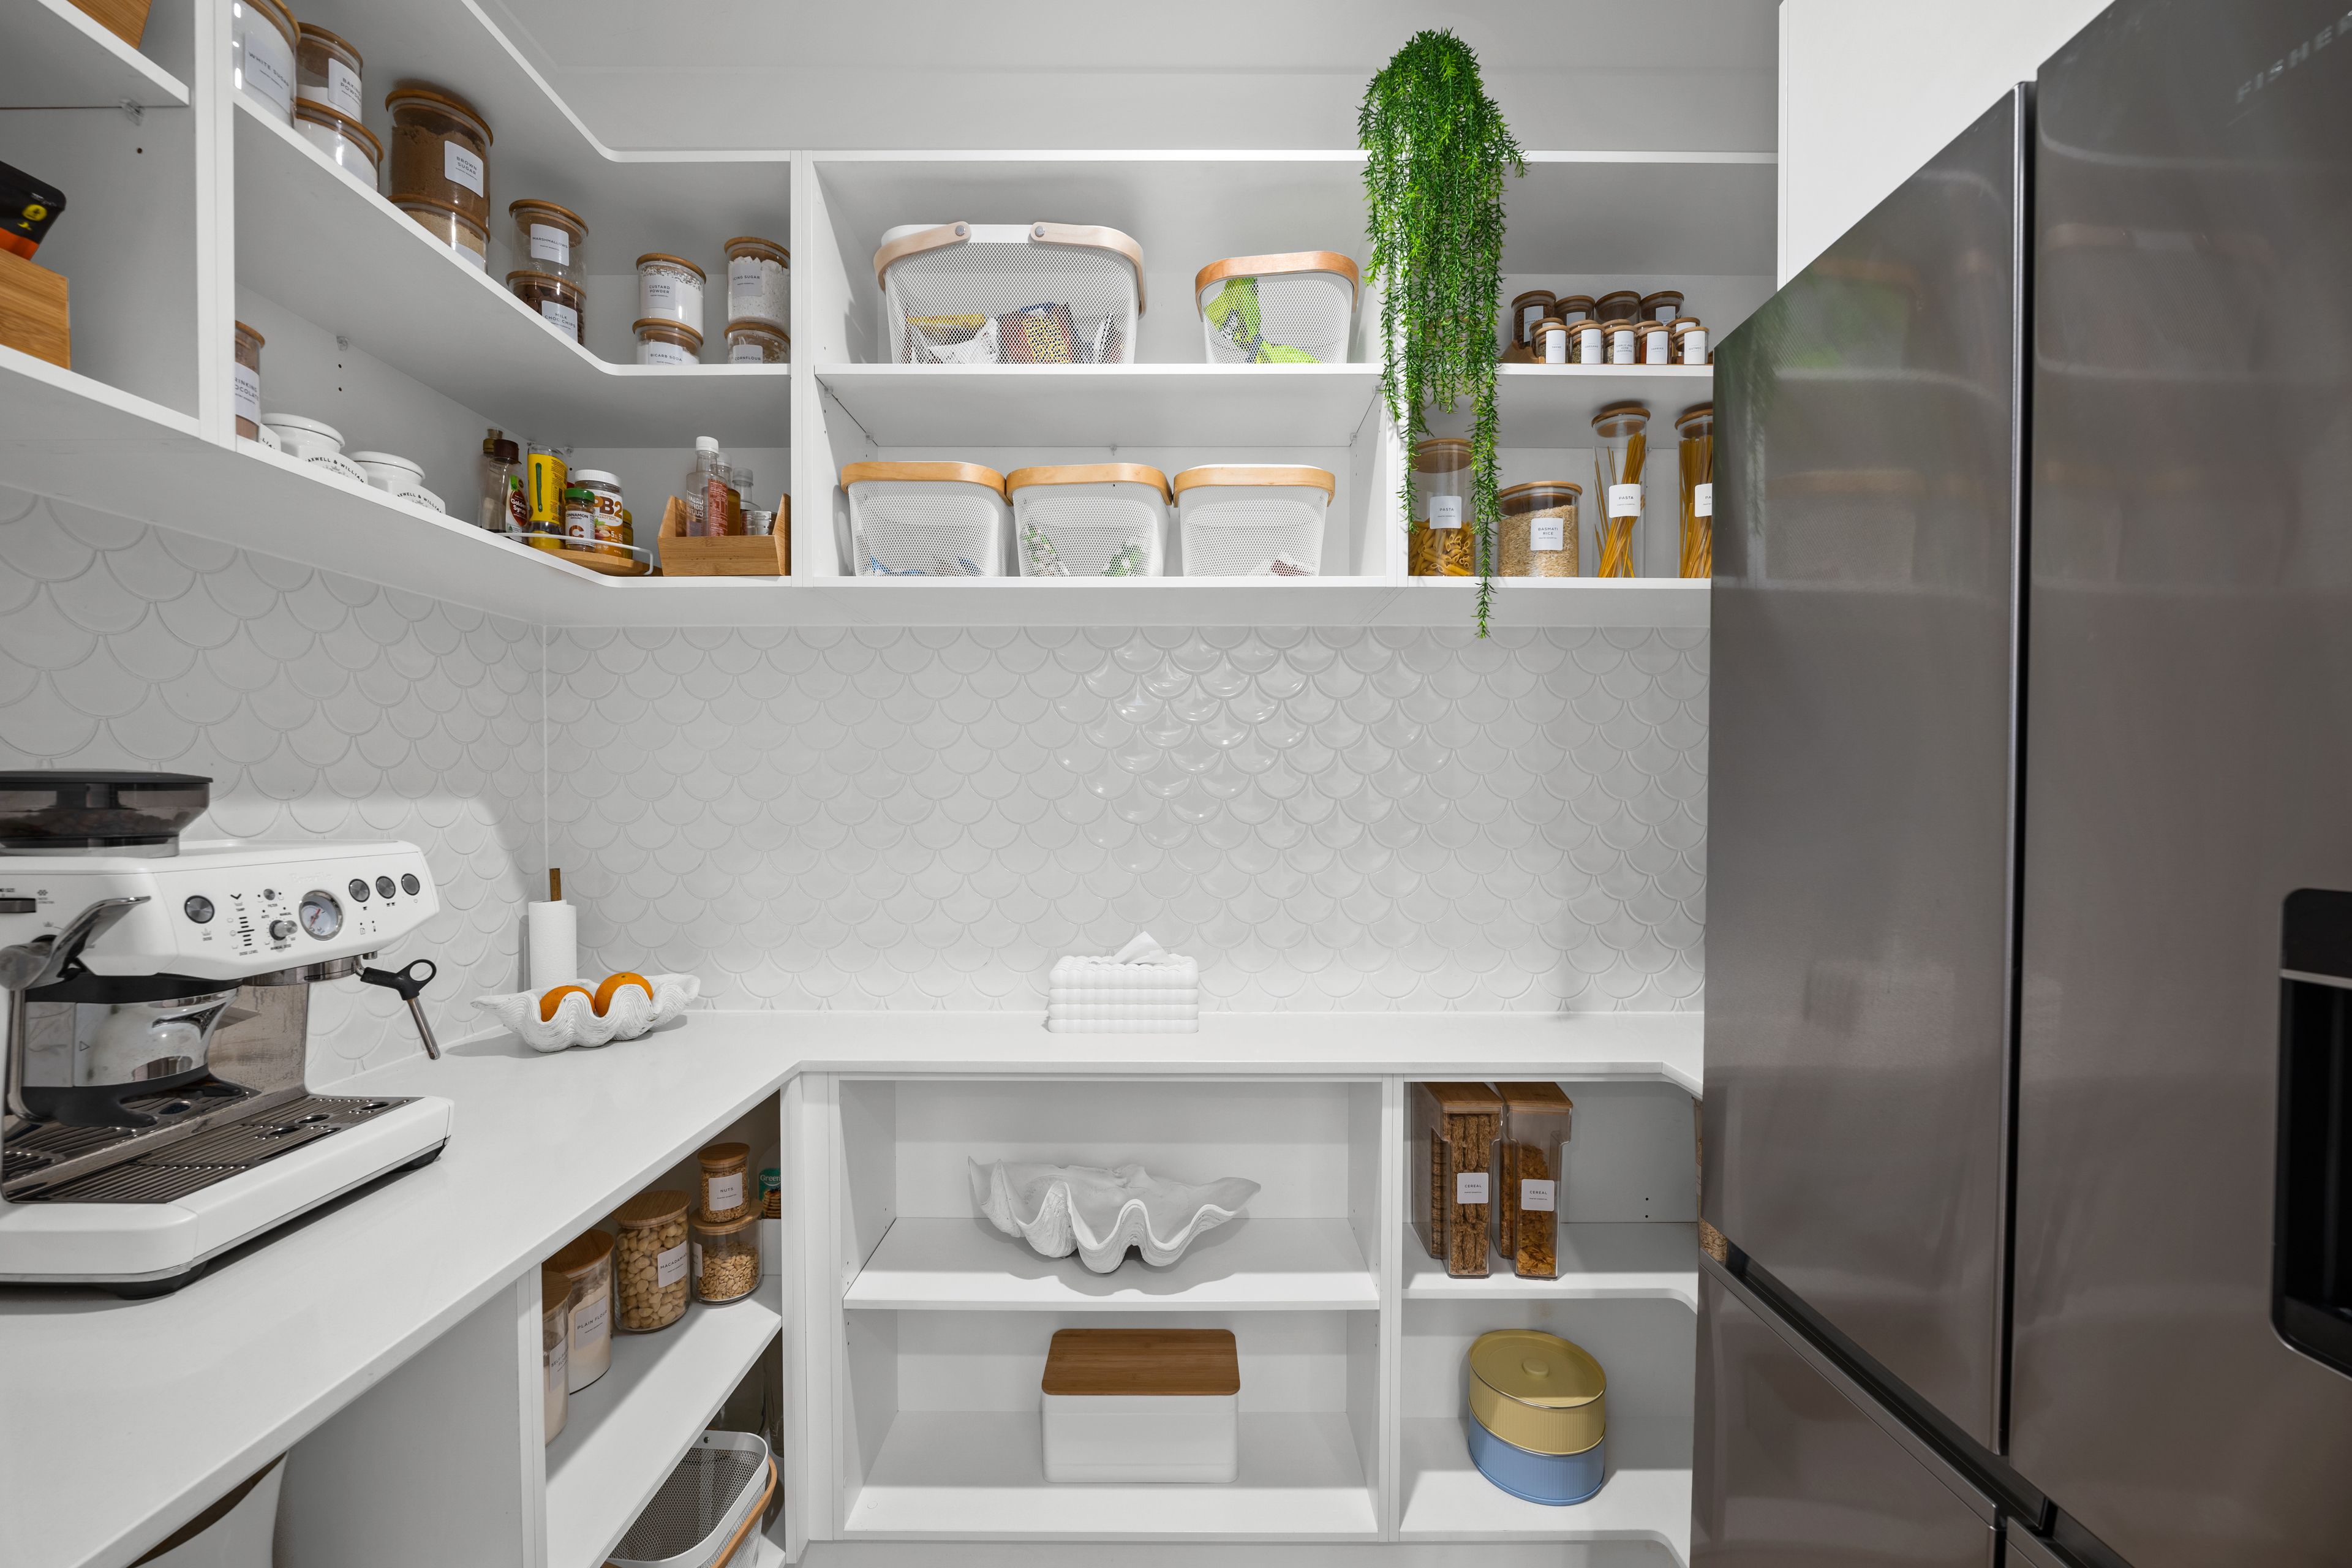
- Five-burner gas cooktop, large oven, dishwasher, generous fridge space and walk-in pantry
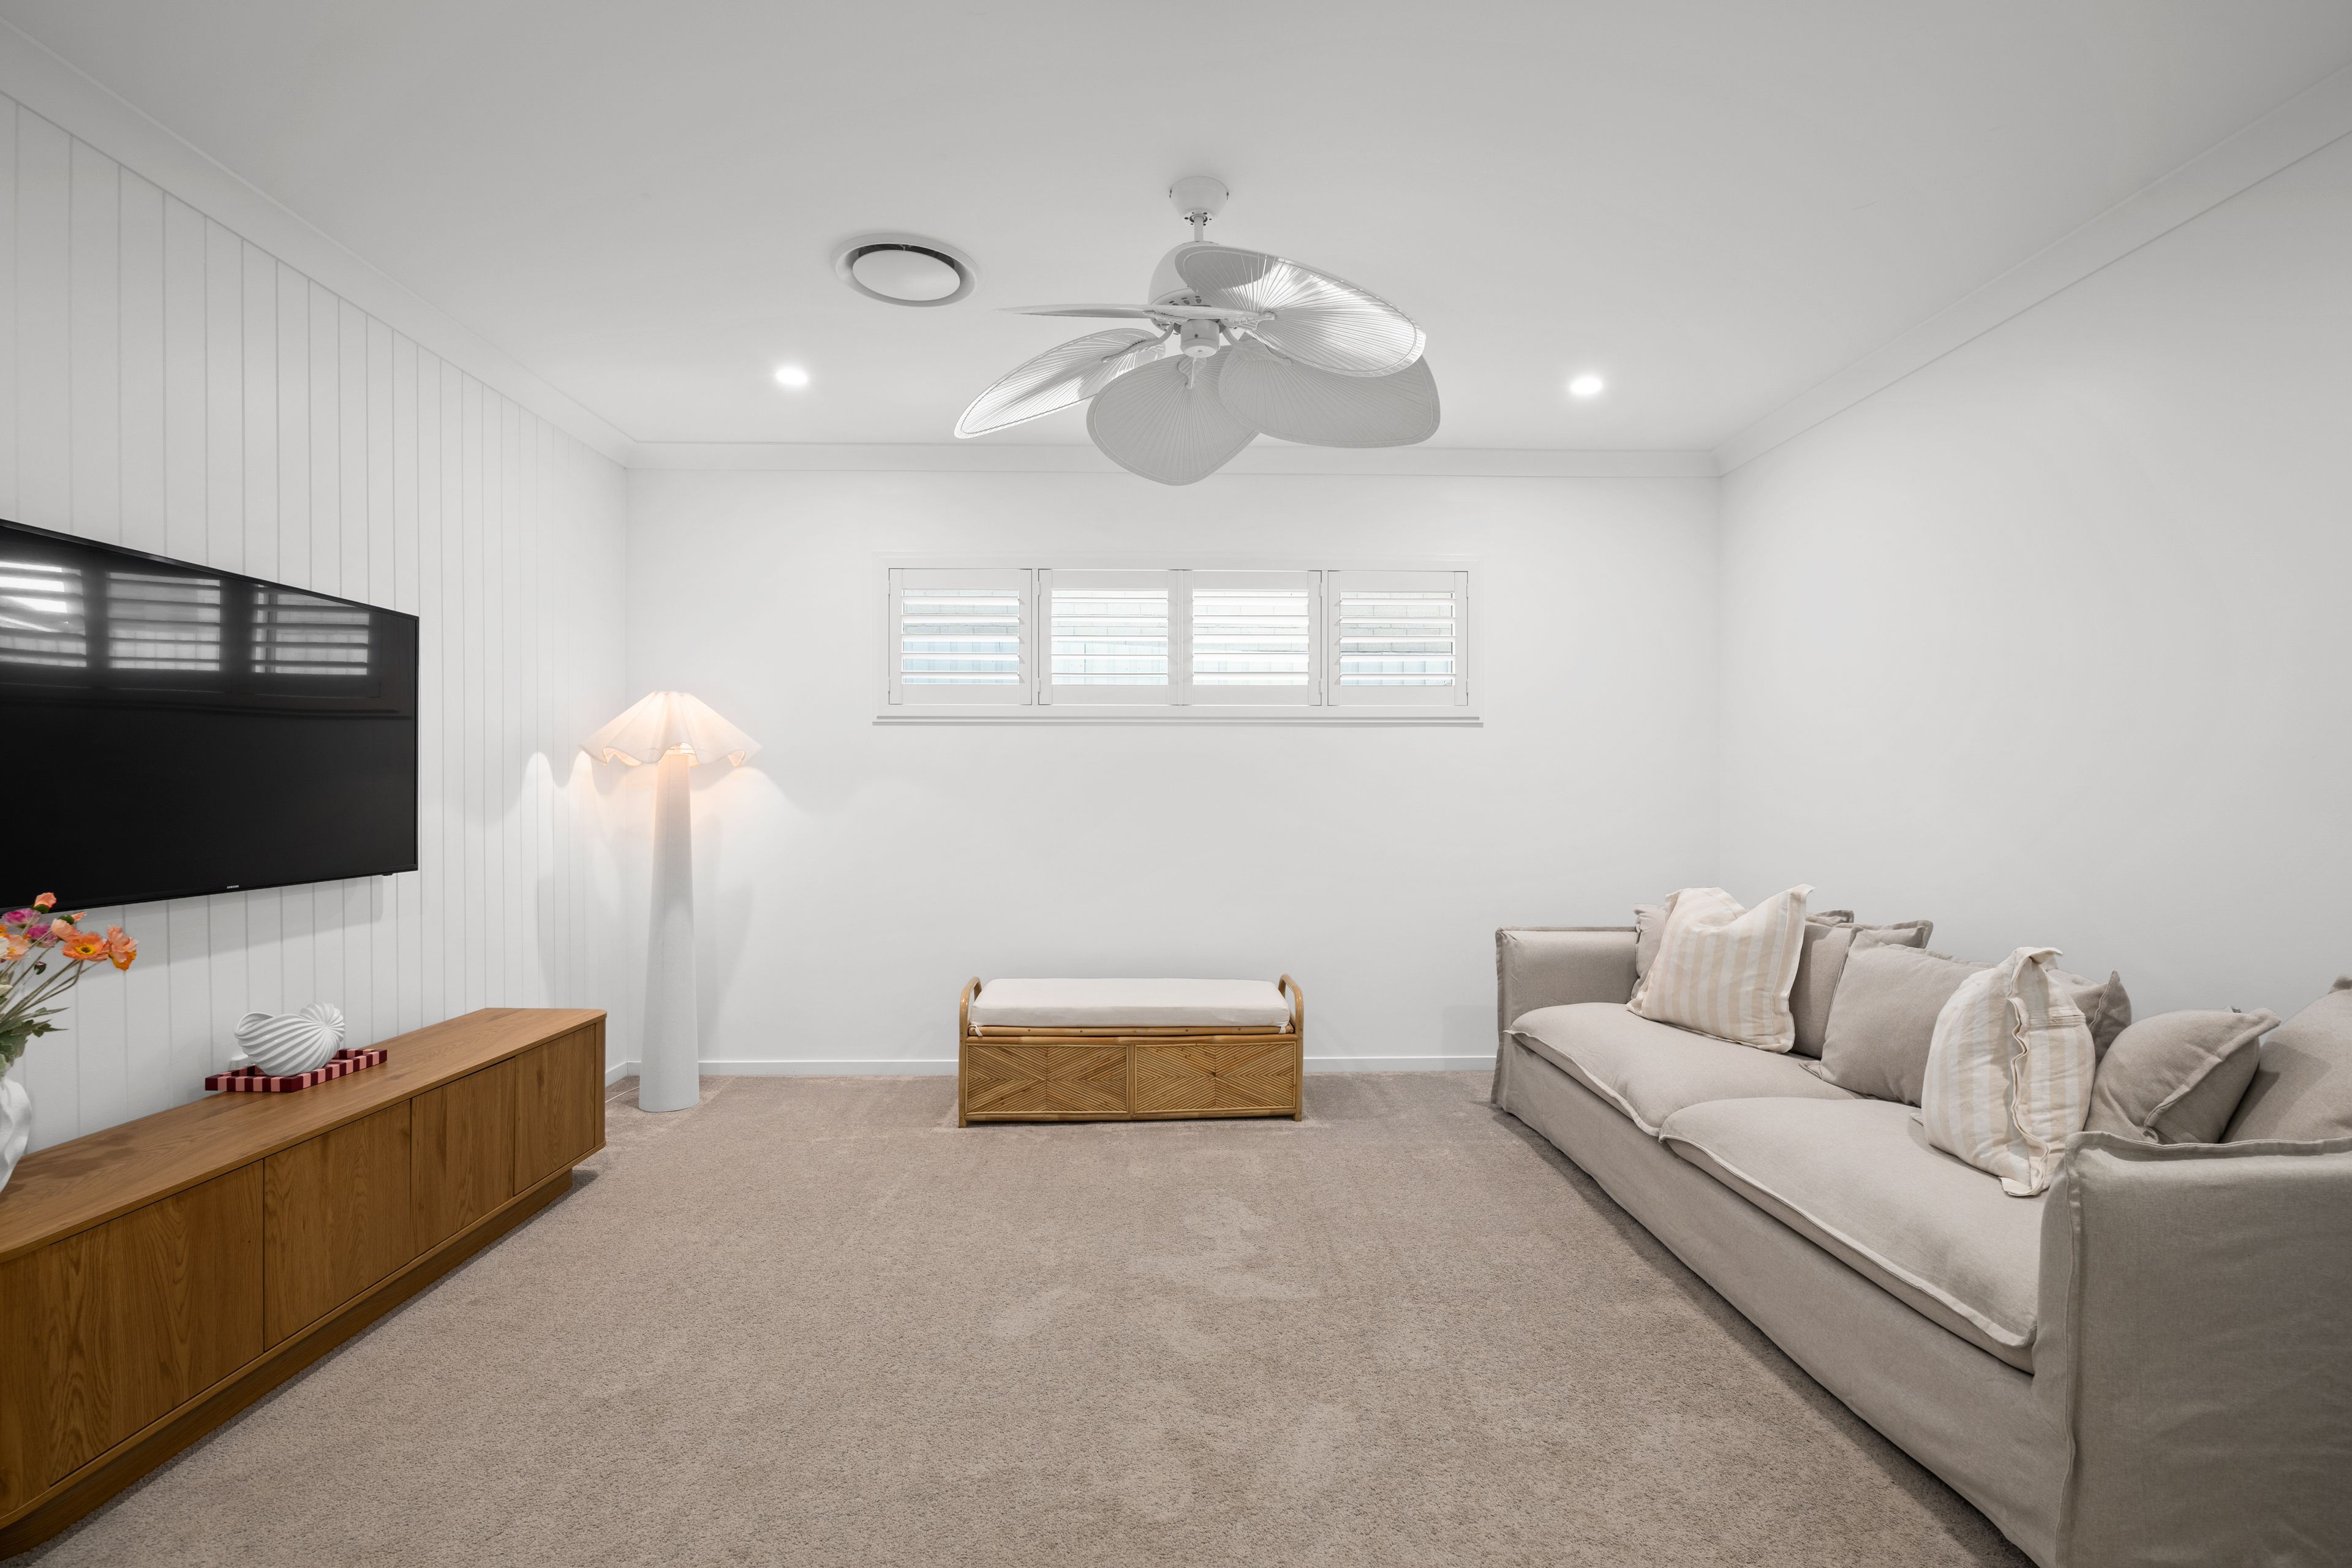
- Separate family/media room with closing doors and custom VJ feature wall
- Cleverly concealed study nook adjoining the main living area, with cabinetry doors allowing the workspace to disappear when not in use
- Floor-to-ceiling sheer curtains soften the main living spaces and enhance the home's refined aesthetic
- Integrated ceiling speakers to both main living area and outdoor under-cover area, perfect for entertaining
Outdoors:
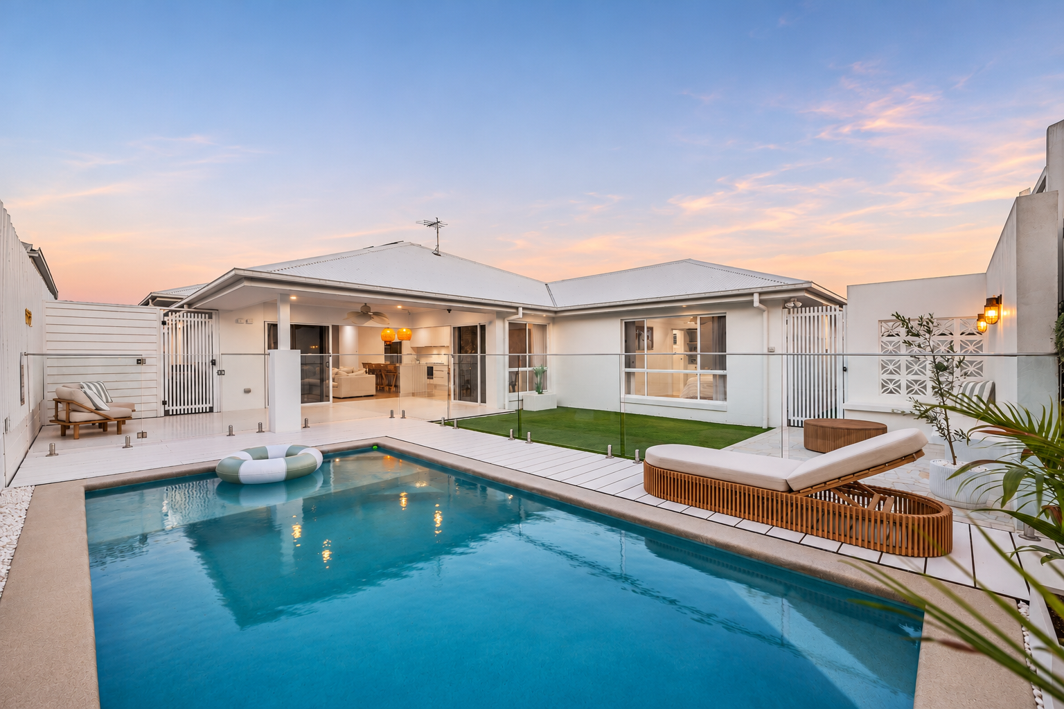
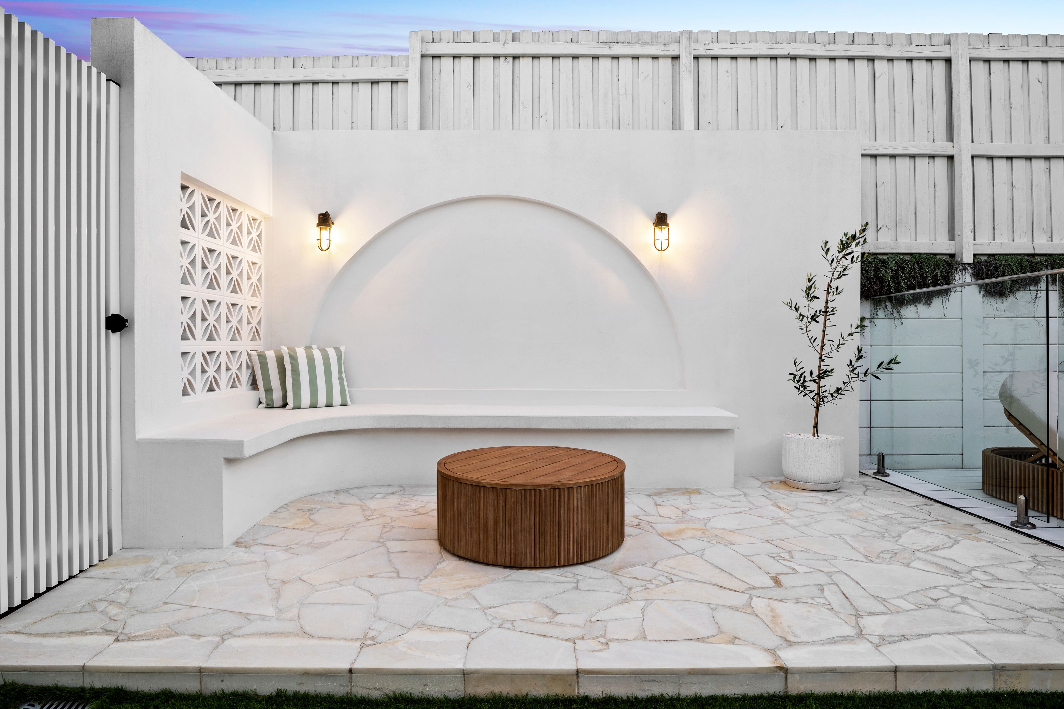
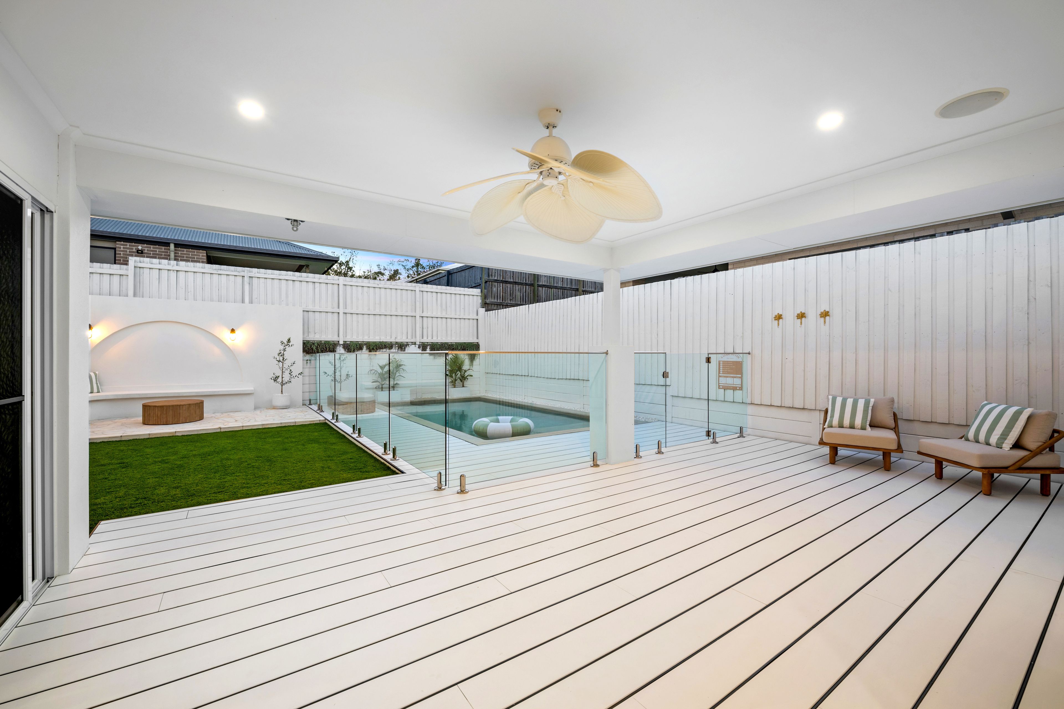
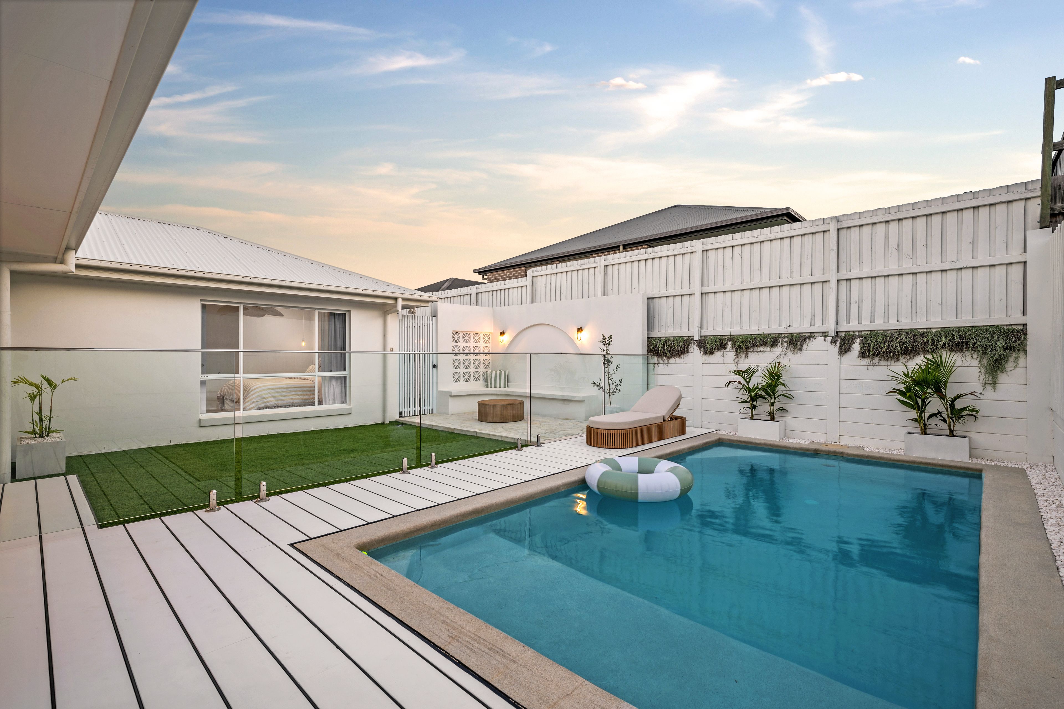
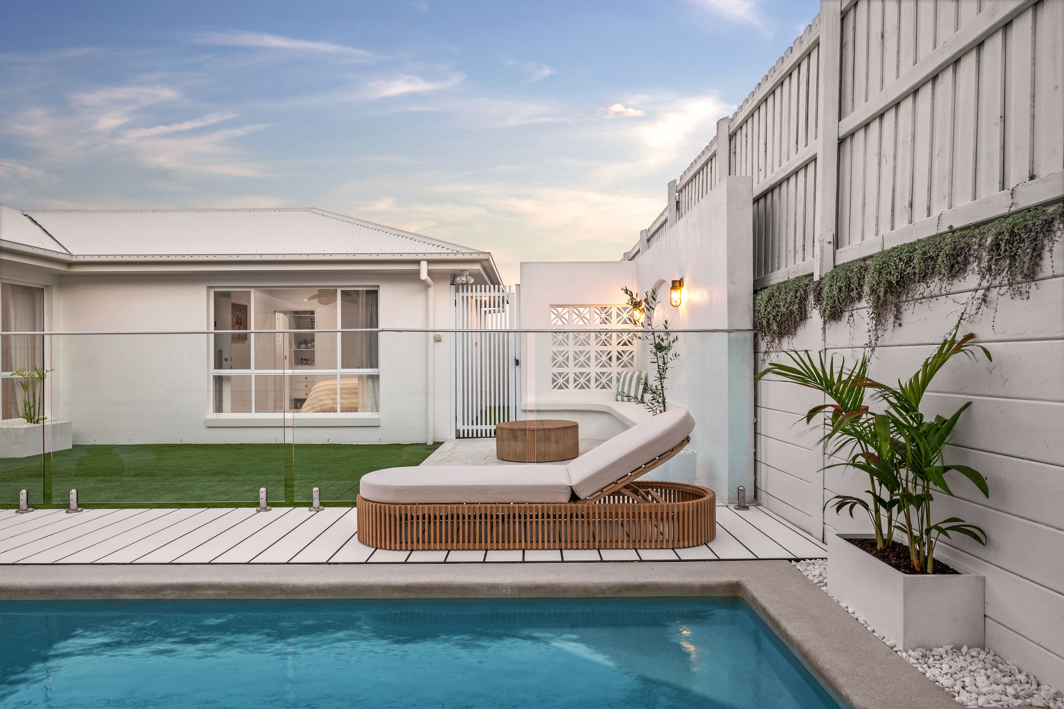
- Spectacular resort-inspired outdoor entertaining spaces with a beautifully curated, Pinterest-worthy aesthetic
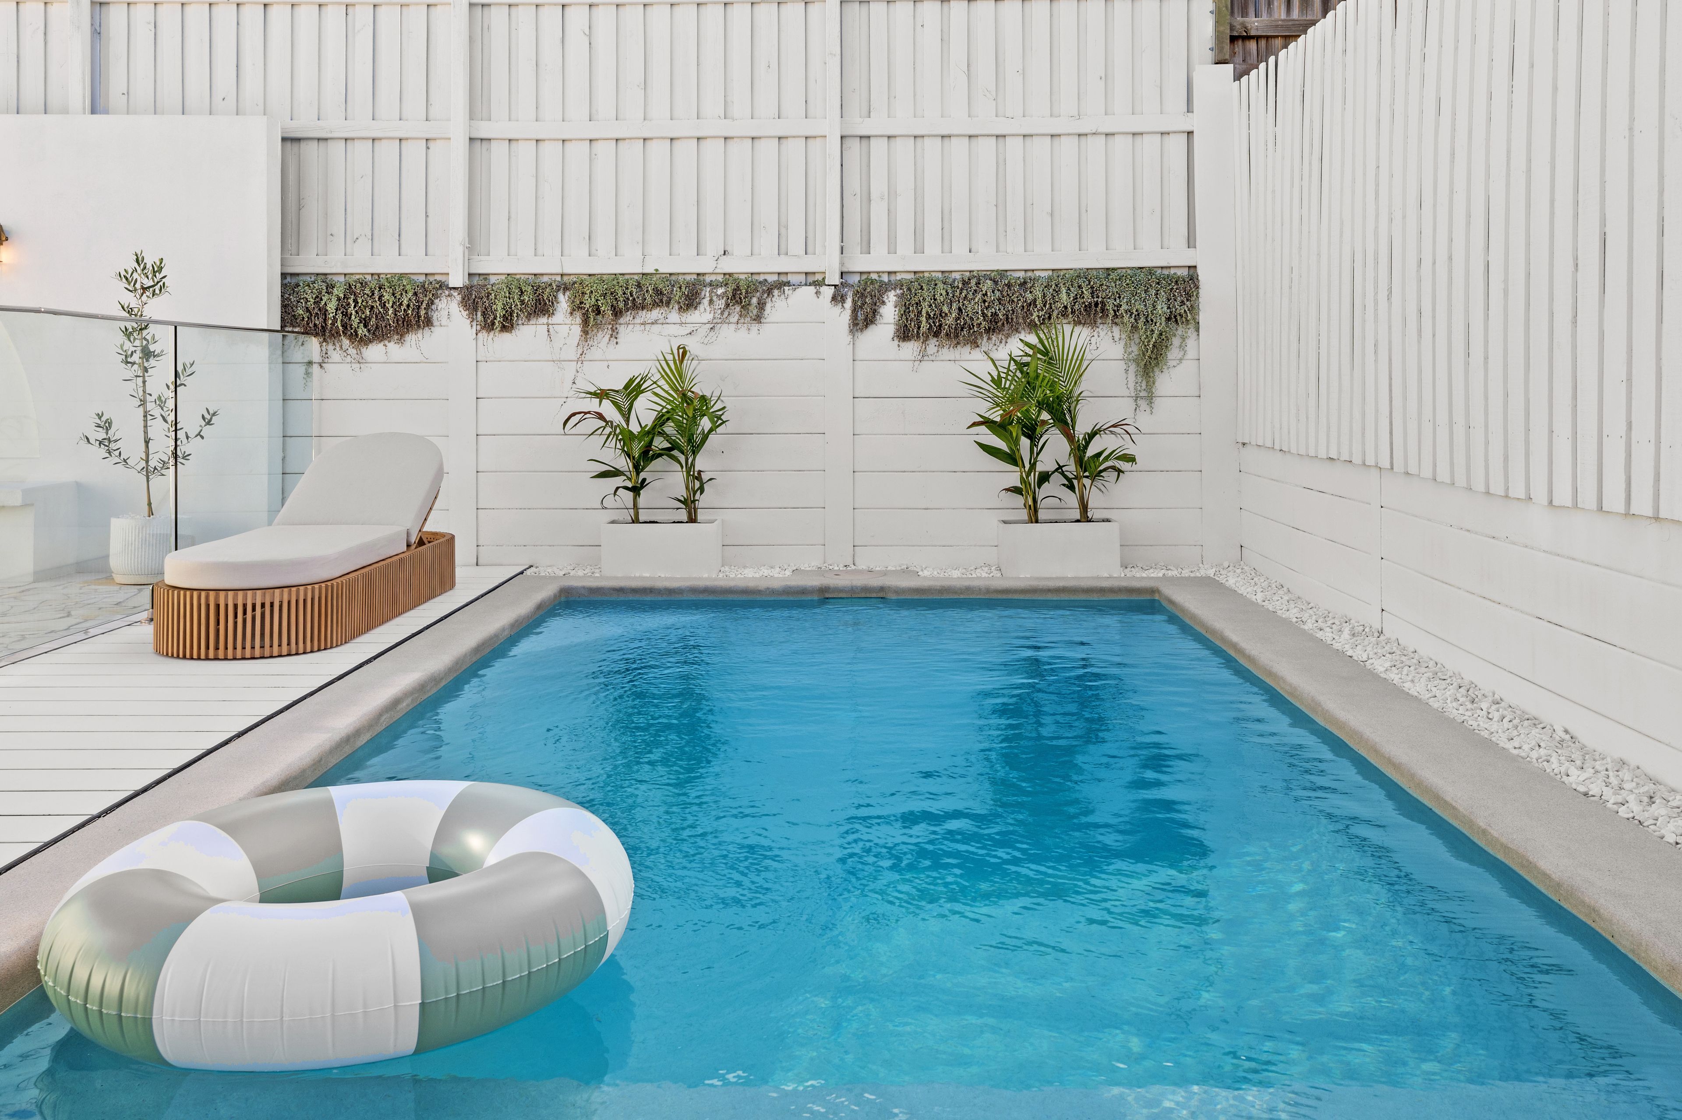
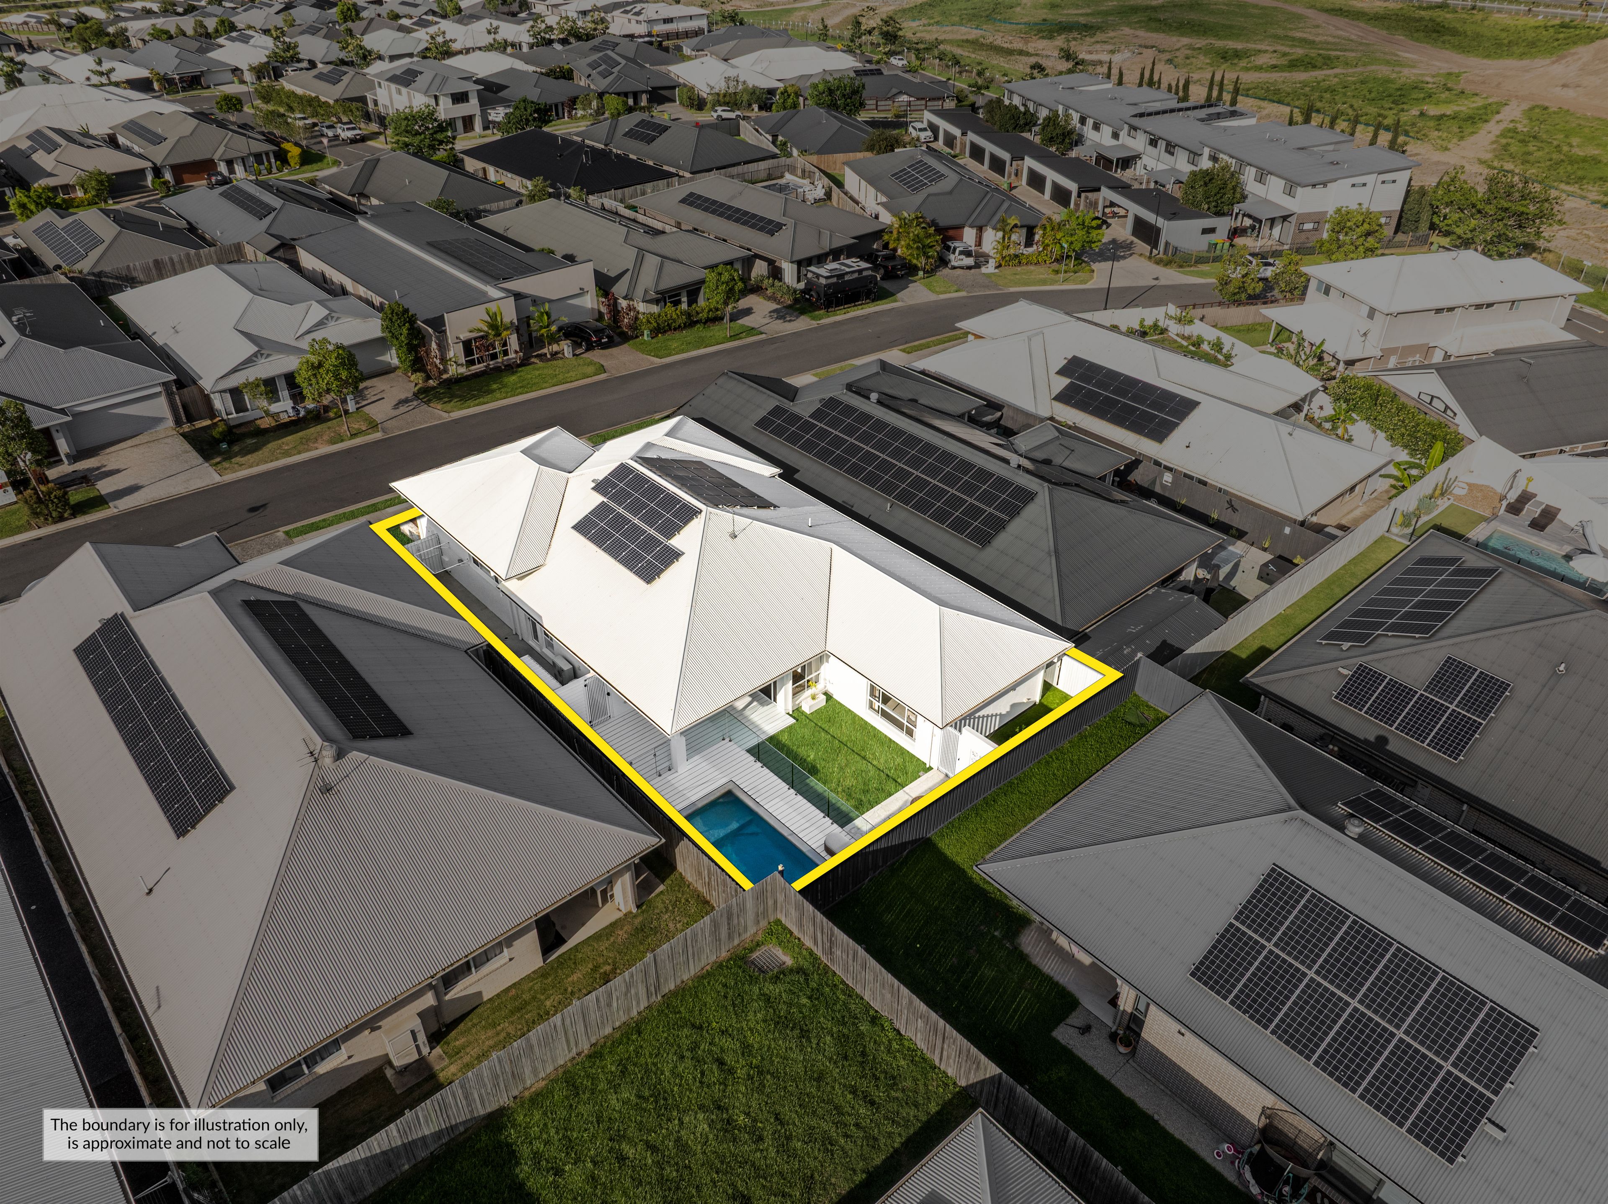
- Stunning 7.2m x 3m concrete saltwater swimming pool with upgraded glass pool fencing
- Expansive composite-decked alfresco area connecting seamlessly with the main living spaces
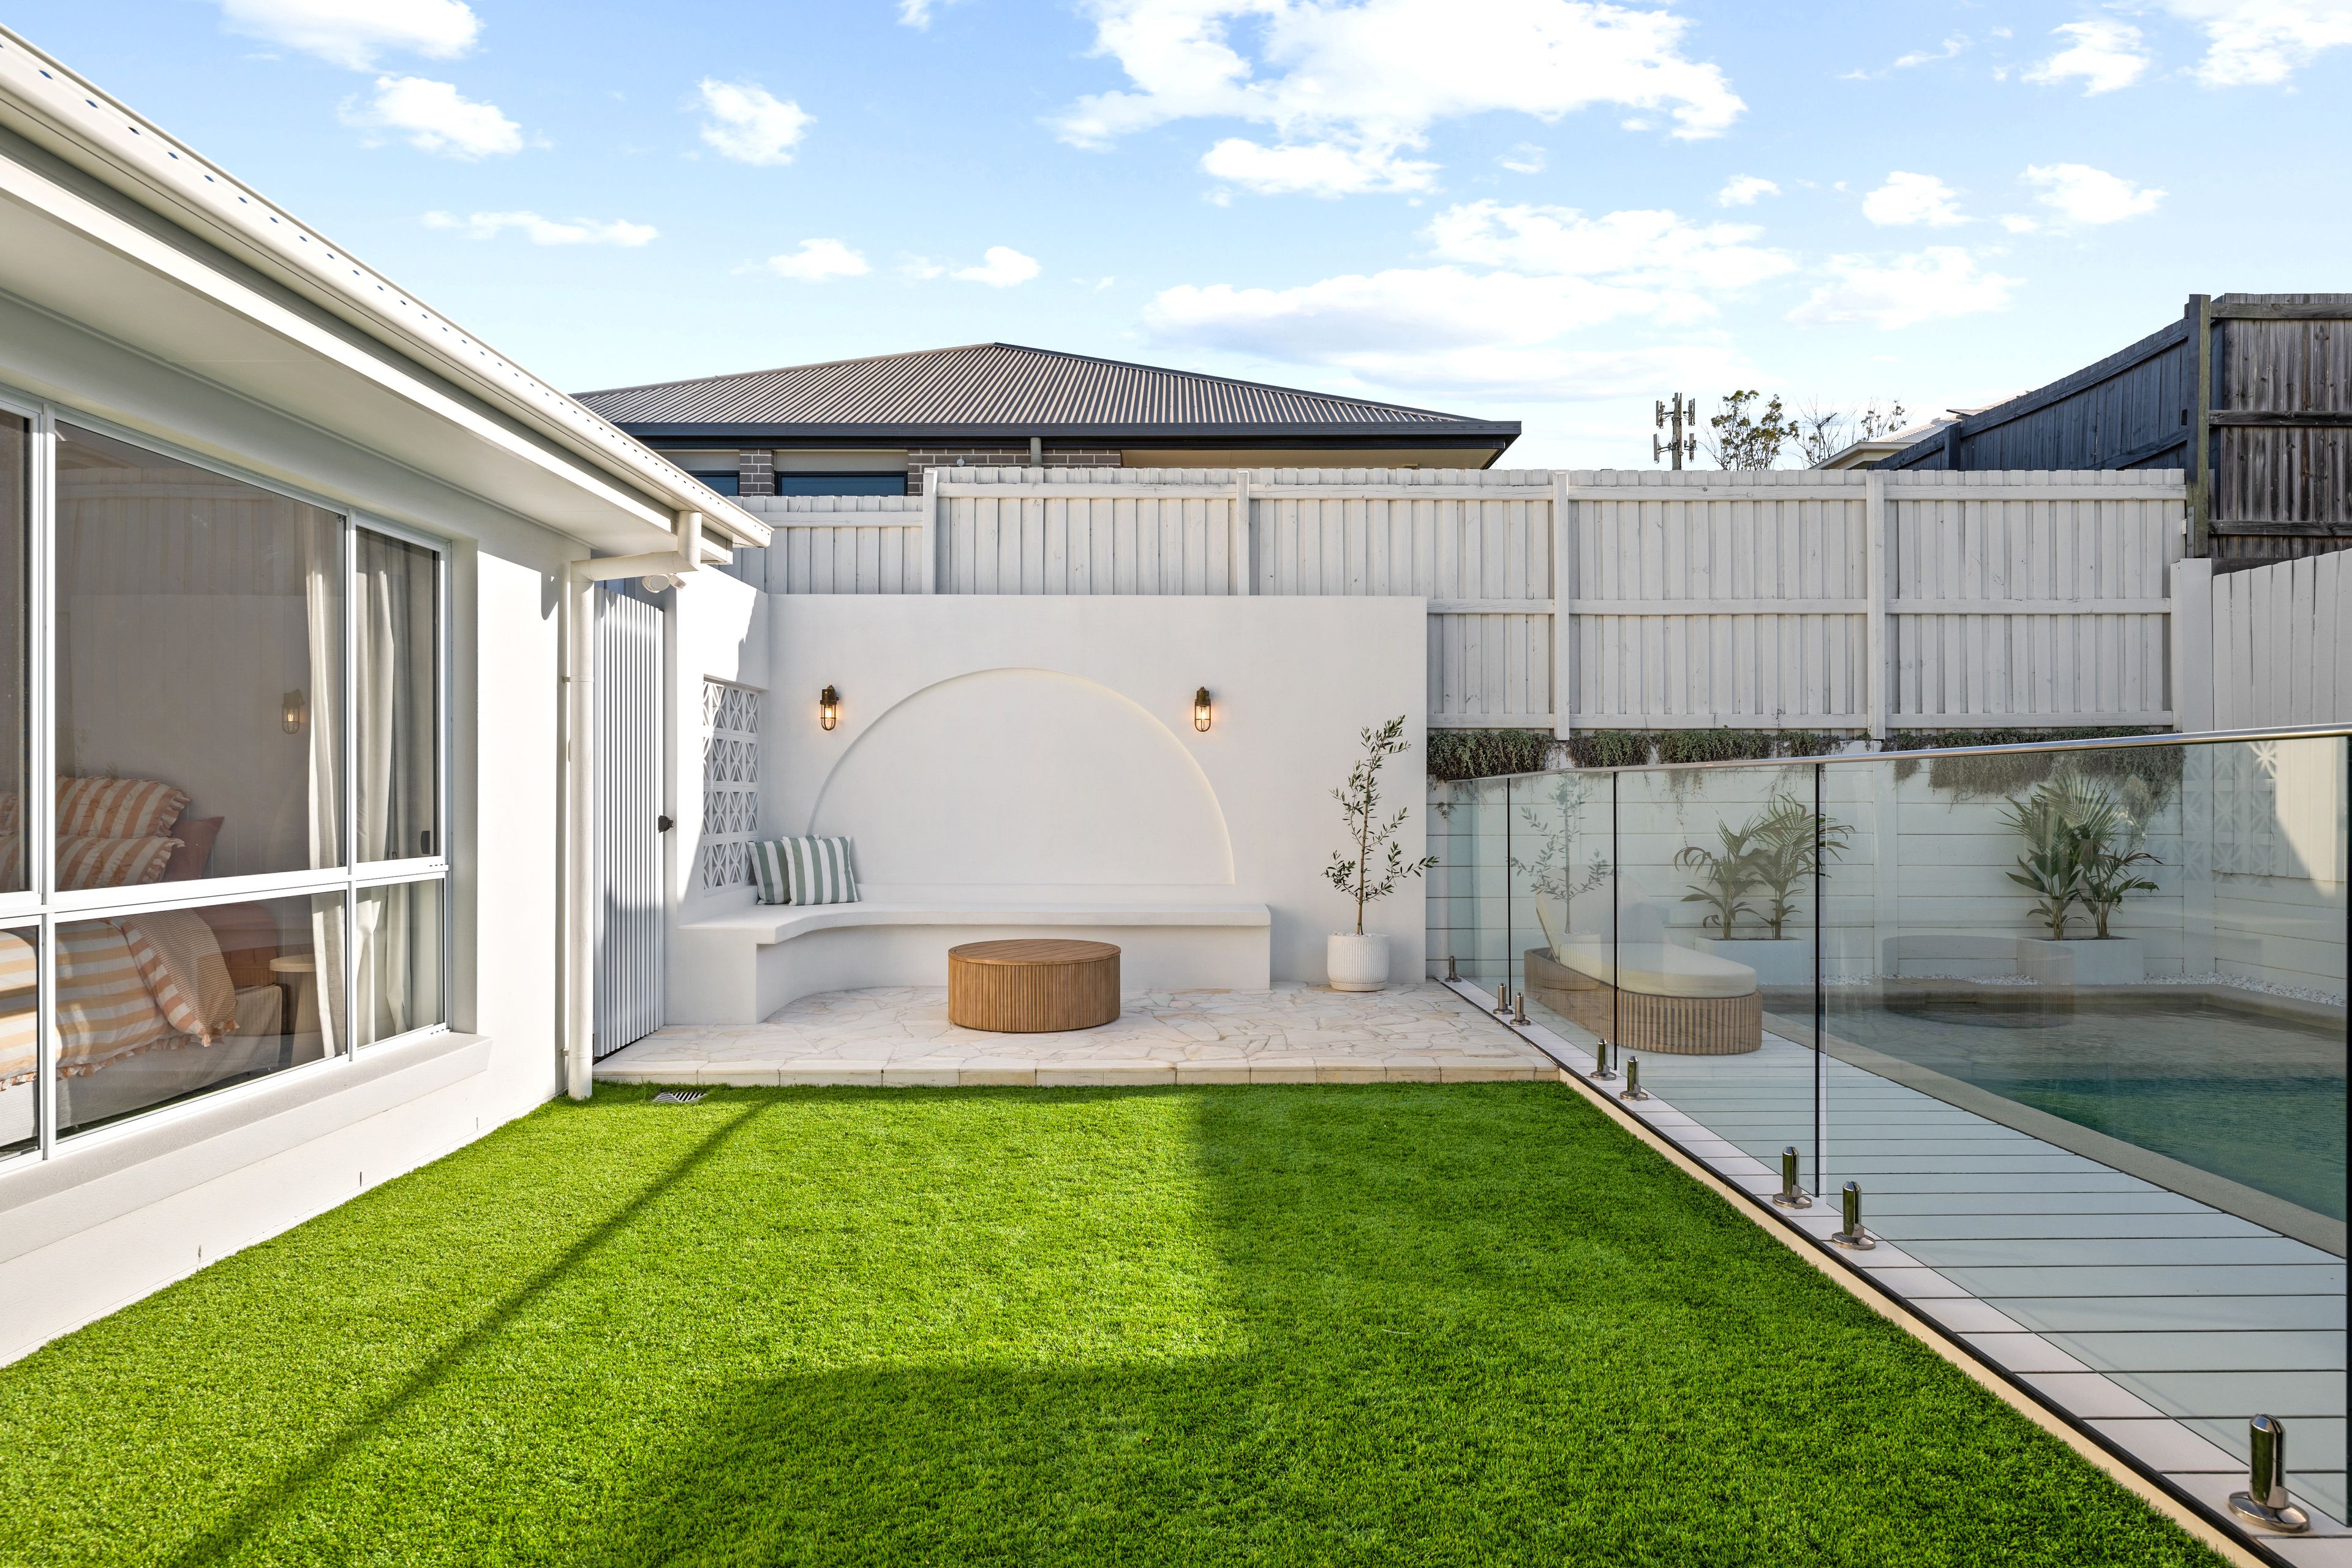
- Bespoke outdoor entertaining zone featuring custom built-in seating, striking crazy paving, decorative breeze blocks and sculptural curved feature walls
- Sophisticated white colour palette creates the atmosphere of a luxurious private resort
- Generous, fully fenced backyard offering plenty of space for children and pets
- Low-maintenance artificial turf throughout the main outdoor areas for mowing-free weekends
- Integrated outdoor speakers create the perfect setting for poolside entertaining
- Convenient backyard storage shed included
Location:
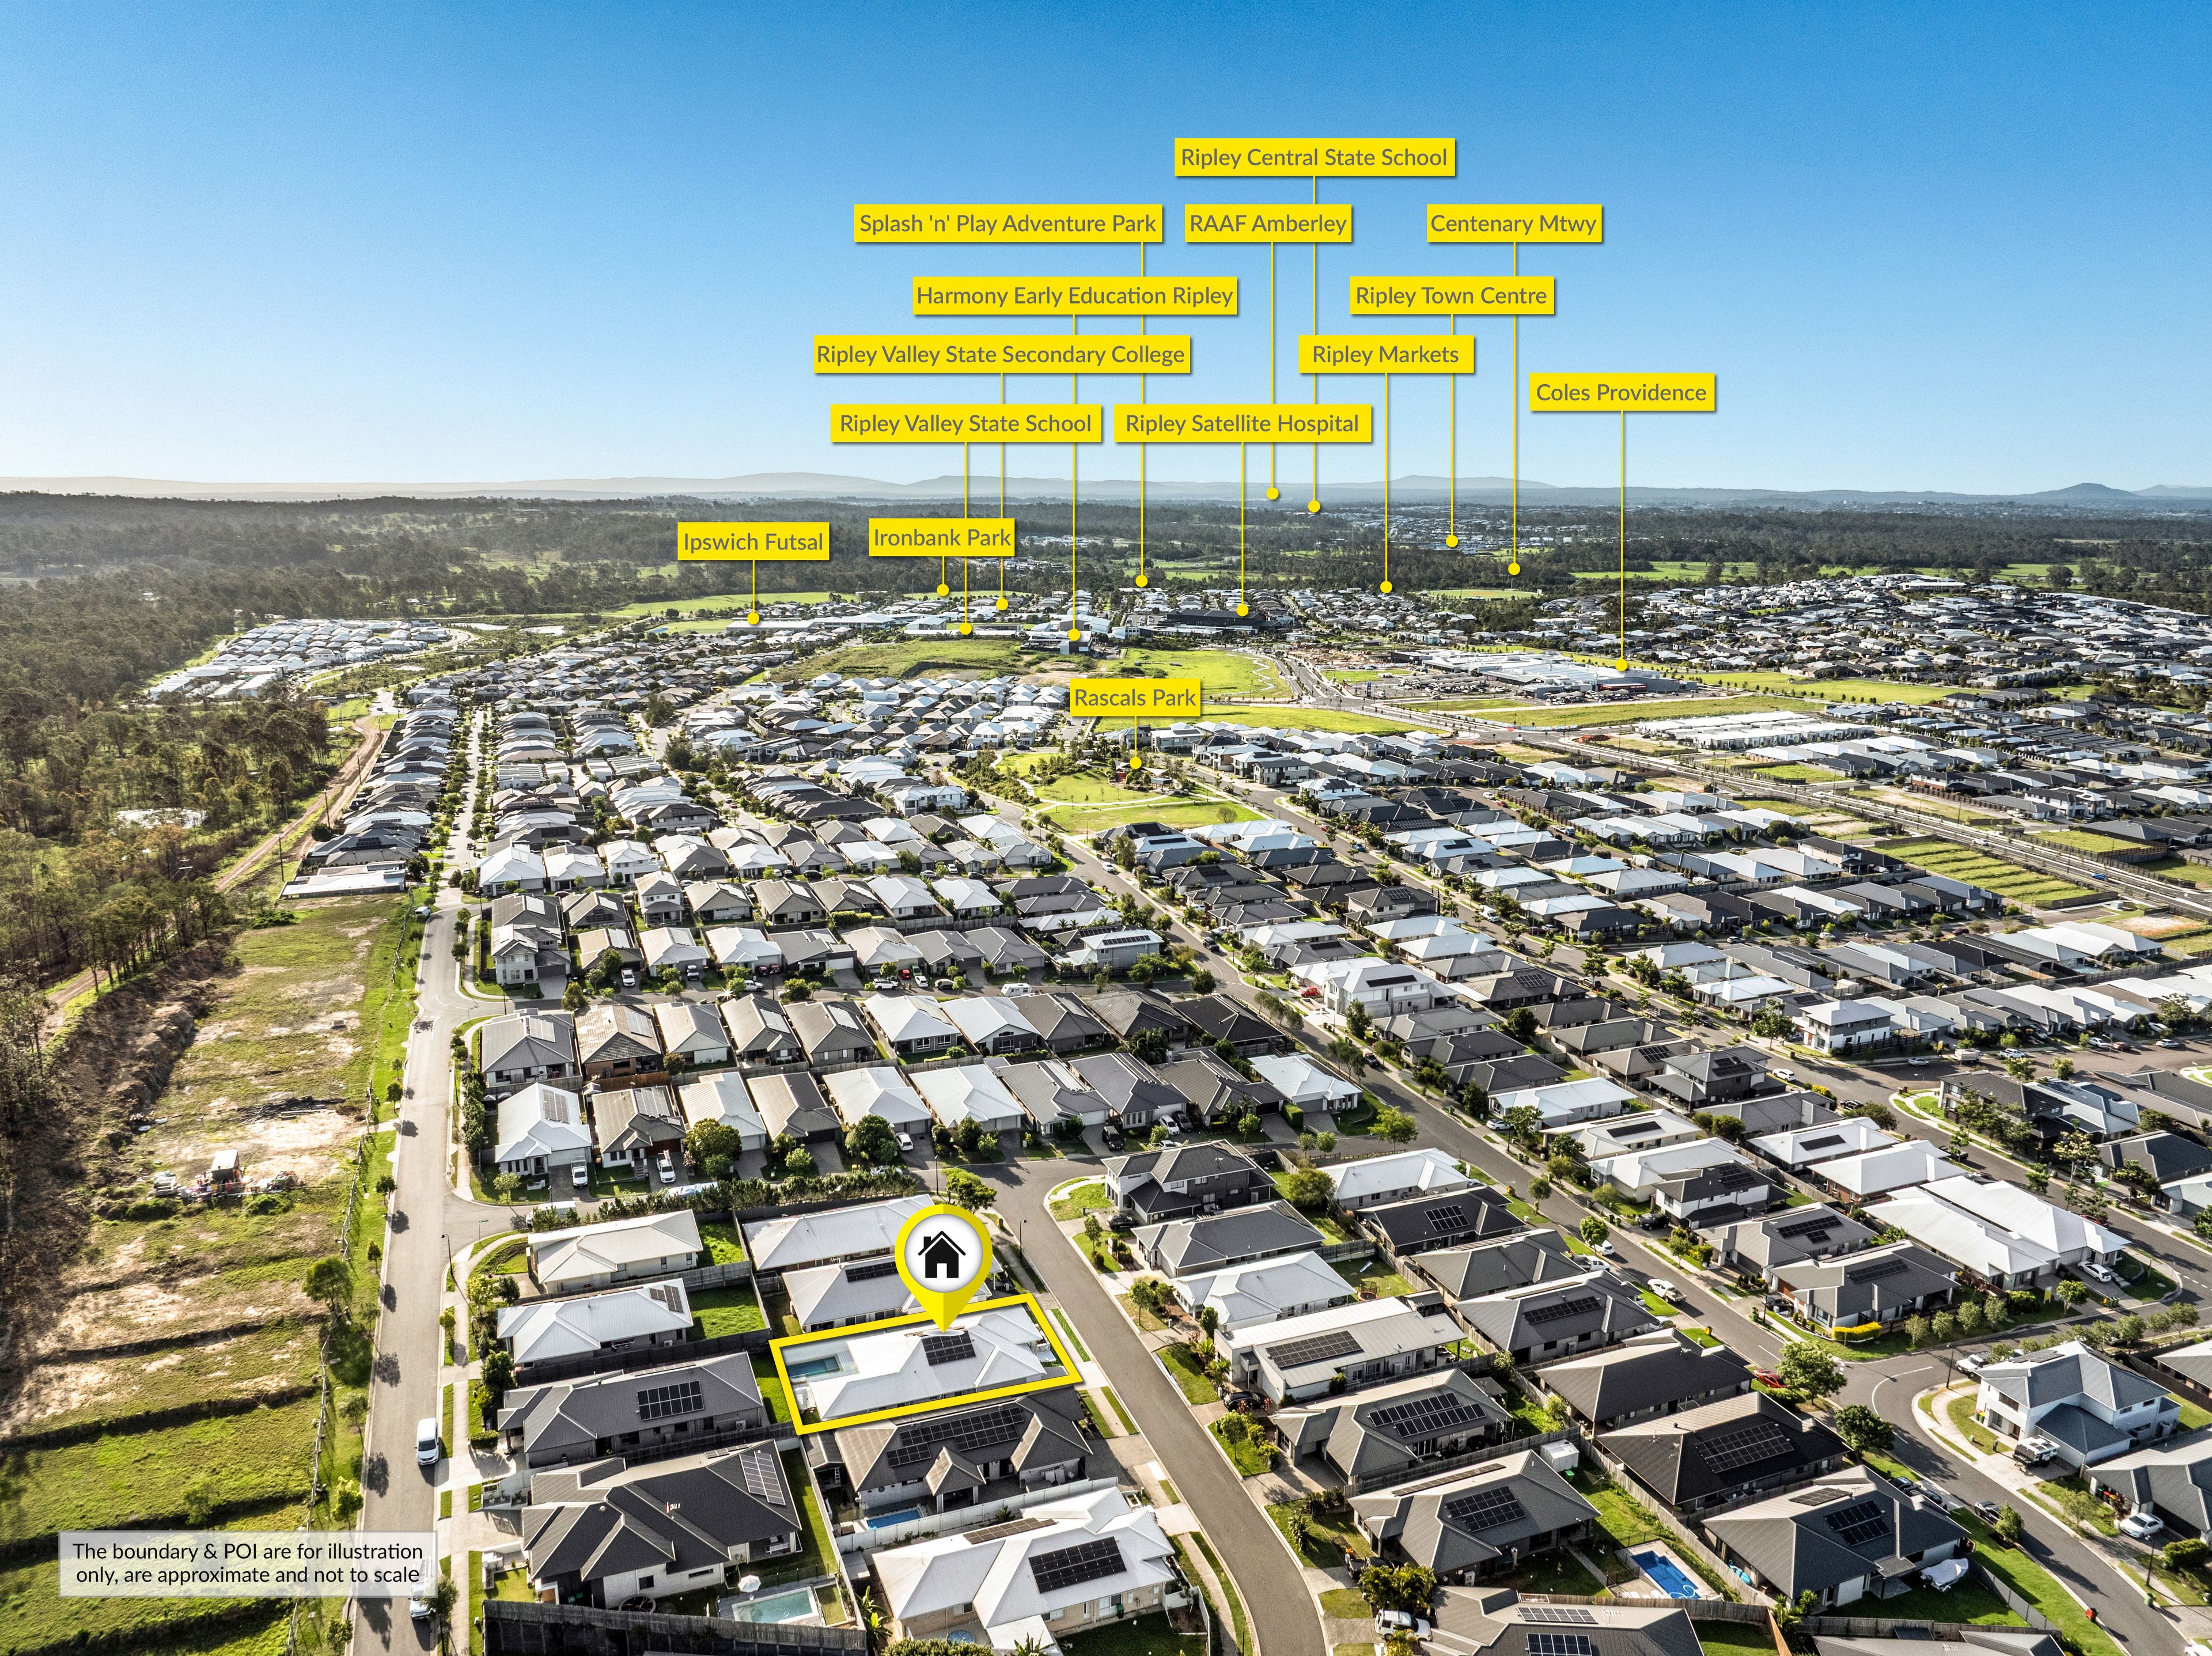
- Zoned for Ripley Valley State School (Primary)
- Zoned for Ripley Valley State Secondary College (Secondary)
- Just 2 minutes to South Ripley Shopping Centre, including Coles
- Positioned within South Ripley, a suburb with excellent access to local amenities and surrounding parklands
- Easy access to both the Cunningham and Centenary Highways for convenient commuting.
30 Henbury is best viewed in person - we'll see you at the next open home!
Please contact Vanya directly if you have any questions regarding this listing
480m² / 0.11 acres
2 garage spaces
4
2
Next Steps:
Talk to a mortgage brokerThis property is being sold by auction or without a price and therefore a price guide can not be provided. The website may have filtered the property into a price bracket for website functionality purposes.
Agents
- Loading...
Loan Market
Loan Market mortgage brokers aren’t owned by a bank, they work for you. With access to over 60 lenders they’ll work with you to find a competitive loan to suit your needs.