Inspection details
- Saturday14November
- Sunday15November
- Photos
- Floorplan
- 3D Tour
- Description
- Ask a question
- Location
- Next Steps
House for Sale in Ripley
3 Living Areas on a Quiet Cul-De-Sac, Opposite a Park!
- 4 Beds
- 2 Baths
- 2 Cars
Next Steps:
Talk to a mortgage brokerFrequently Asked Questions:
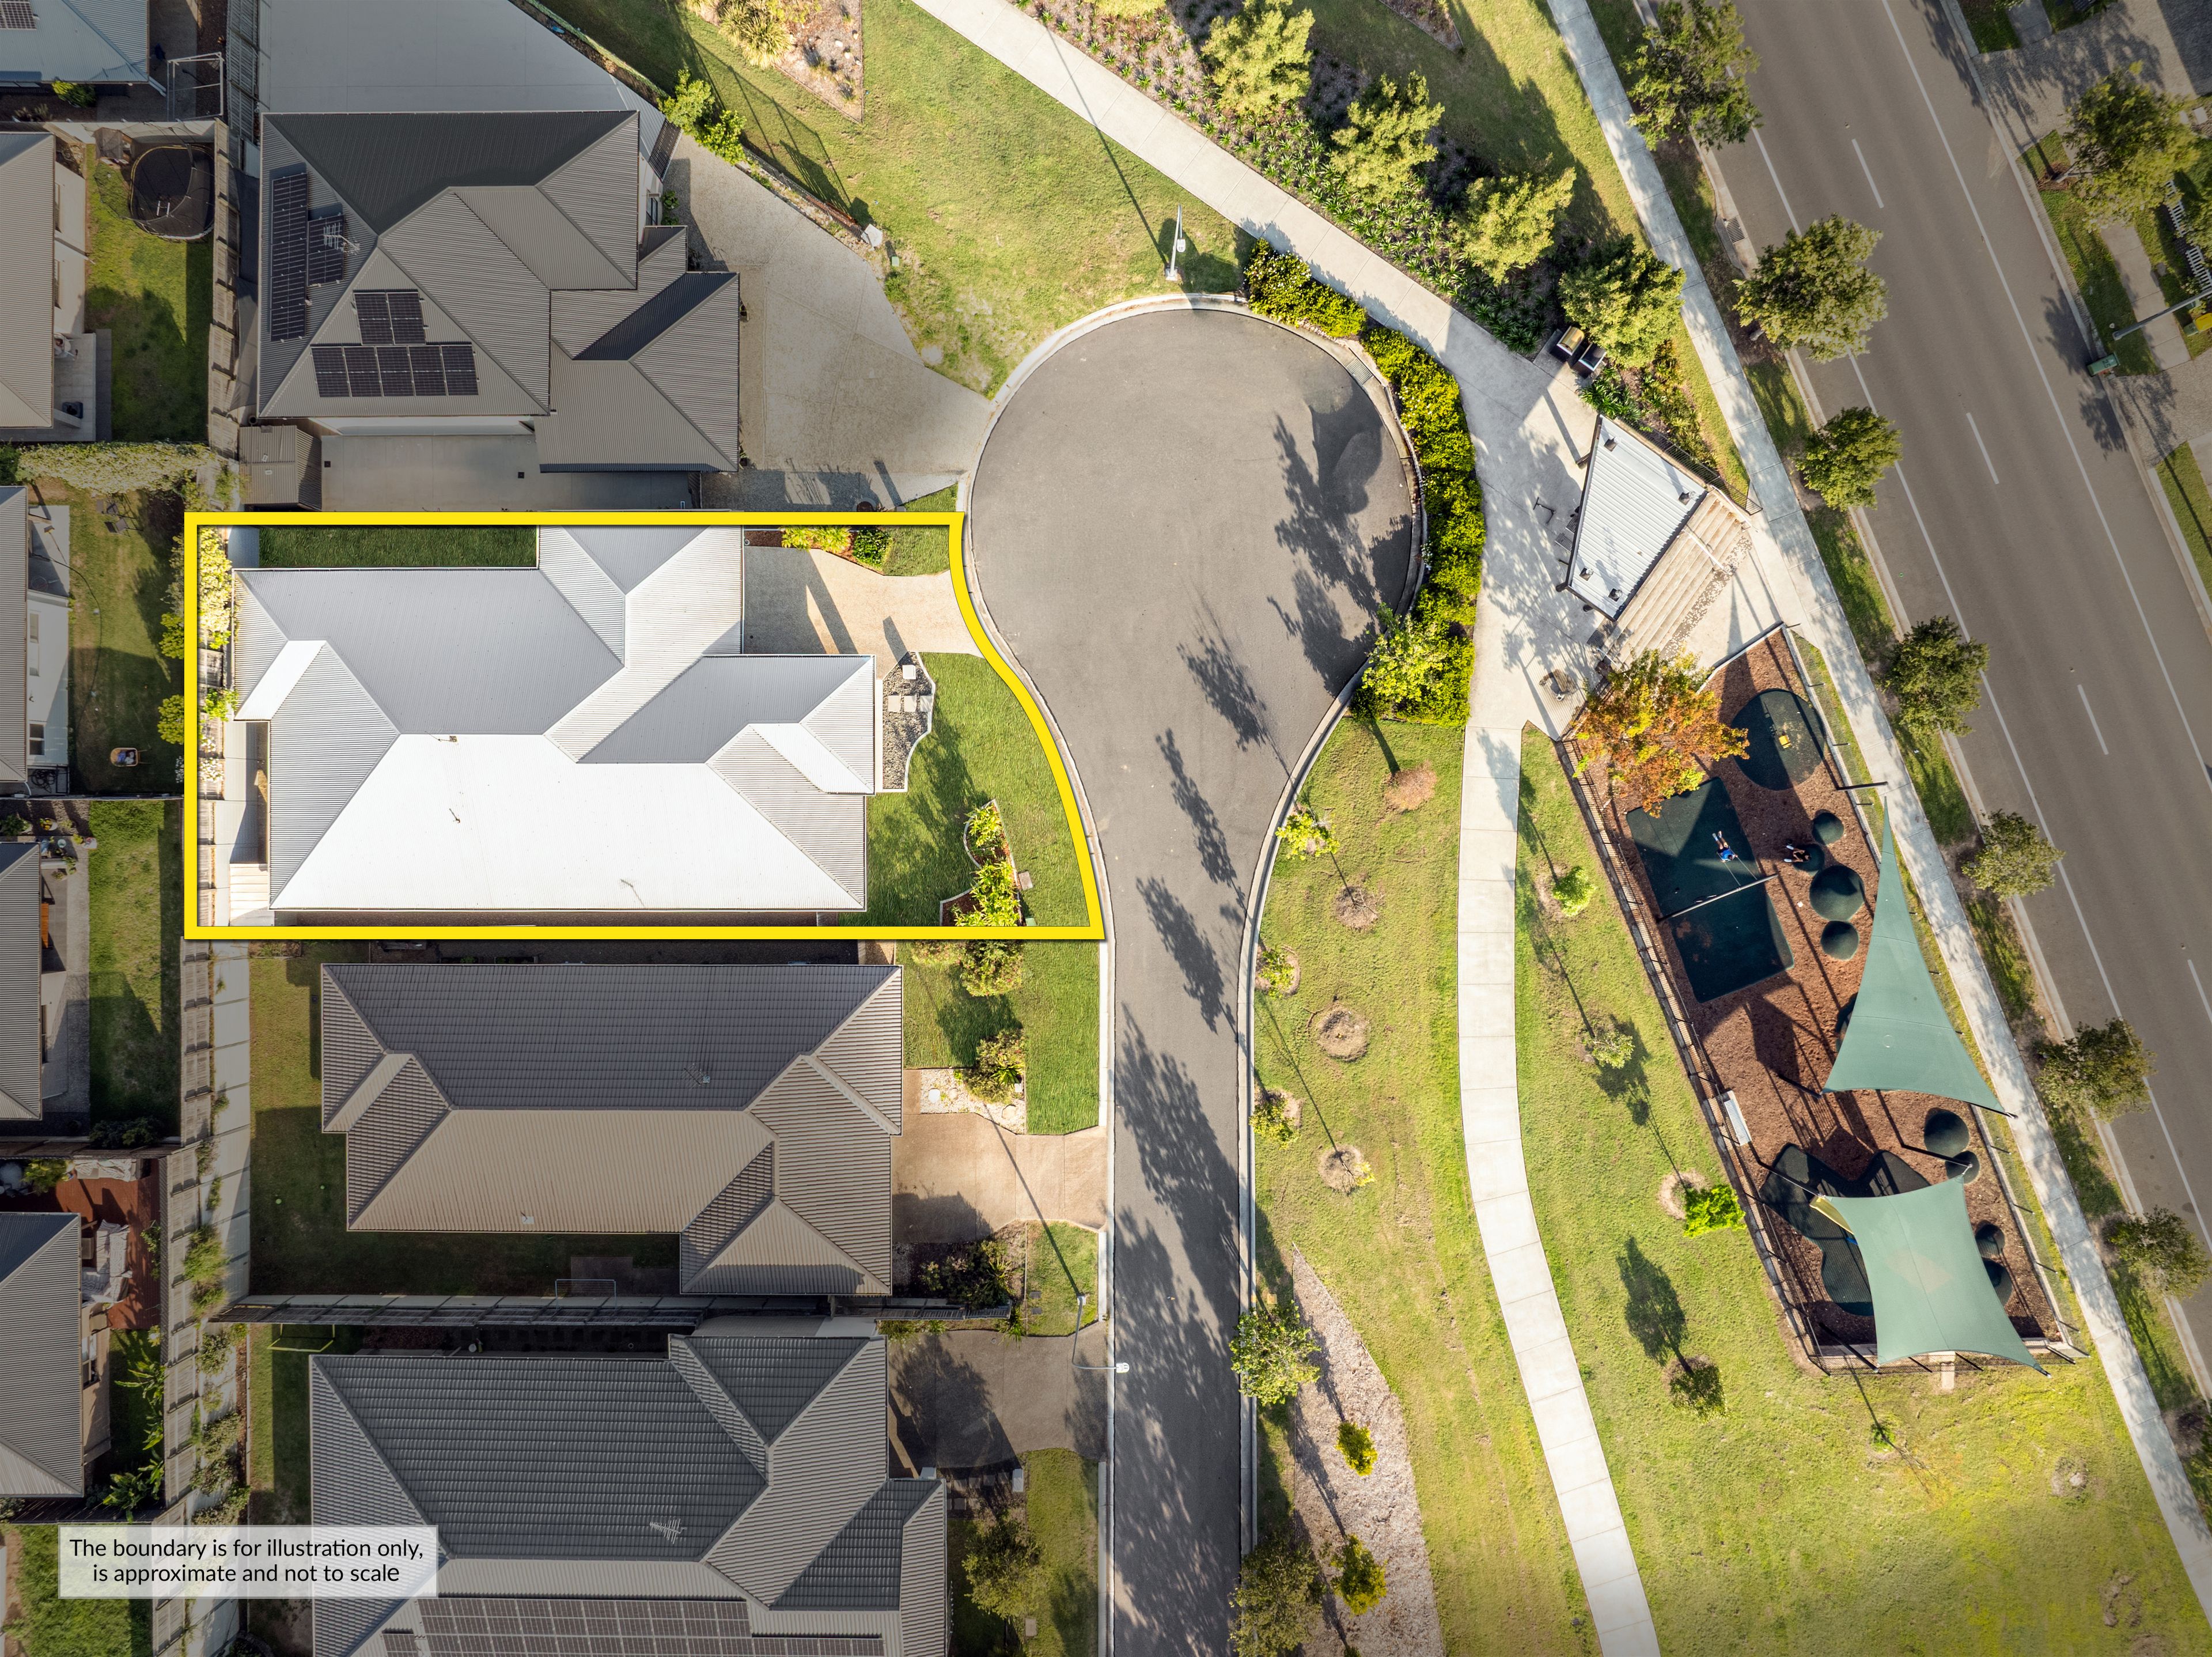
- 250m2 Home on a 420m2 Block
- 4 Bed, 2 Bath, 2 Car
- 3 Living Areas
- Built in 2019
- Hayfield Estate
- Currently Vacant. Furniture is staged
- Last Council Rates: $765/quarter
- 2.6m Upgraded Ceilings Throughout
- Ducted Air Conditioning Throughout
- 3D Virtual Tour - https://my.matterport.com/show/?m=BPWFMGTqwJc
- Online Offer Form - https://bit.ly/vanyaoffer
The below documents are available on request:
- Draft contract
- Seller disclosure (Form 2)
- Building and pest report
- Builder plans
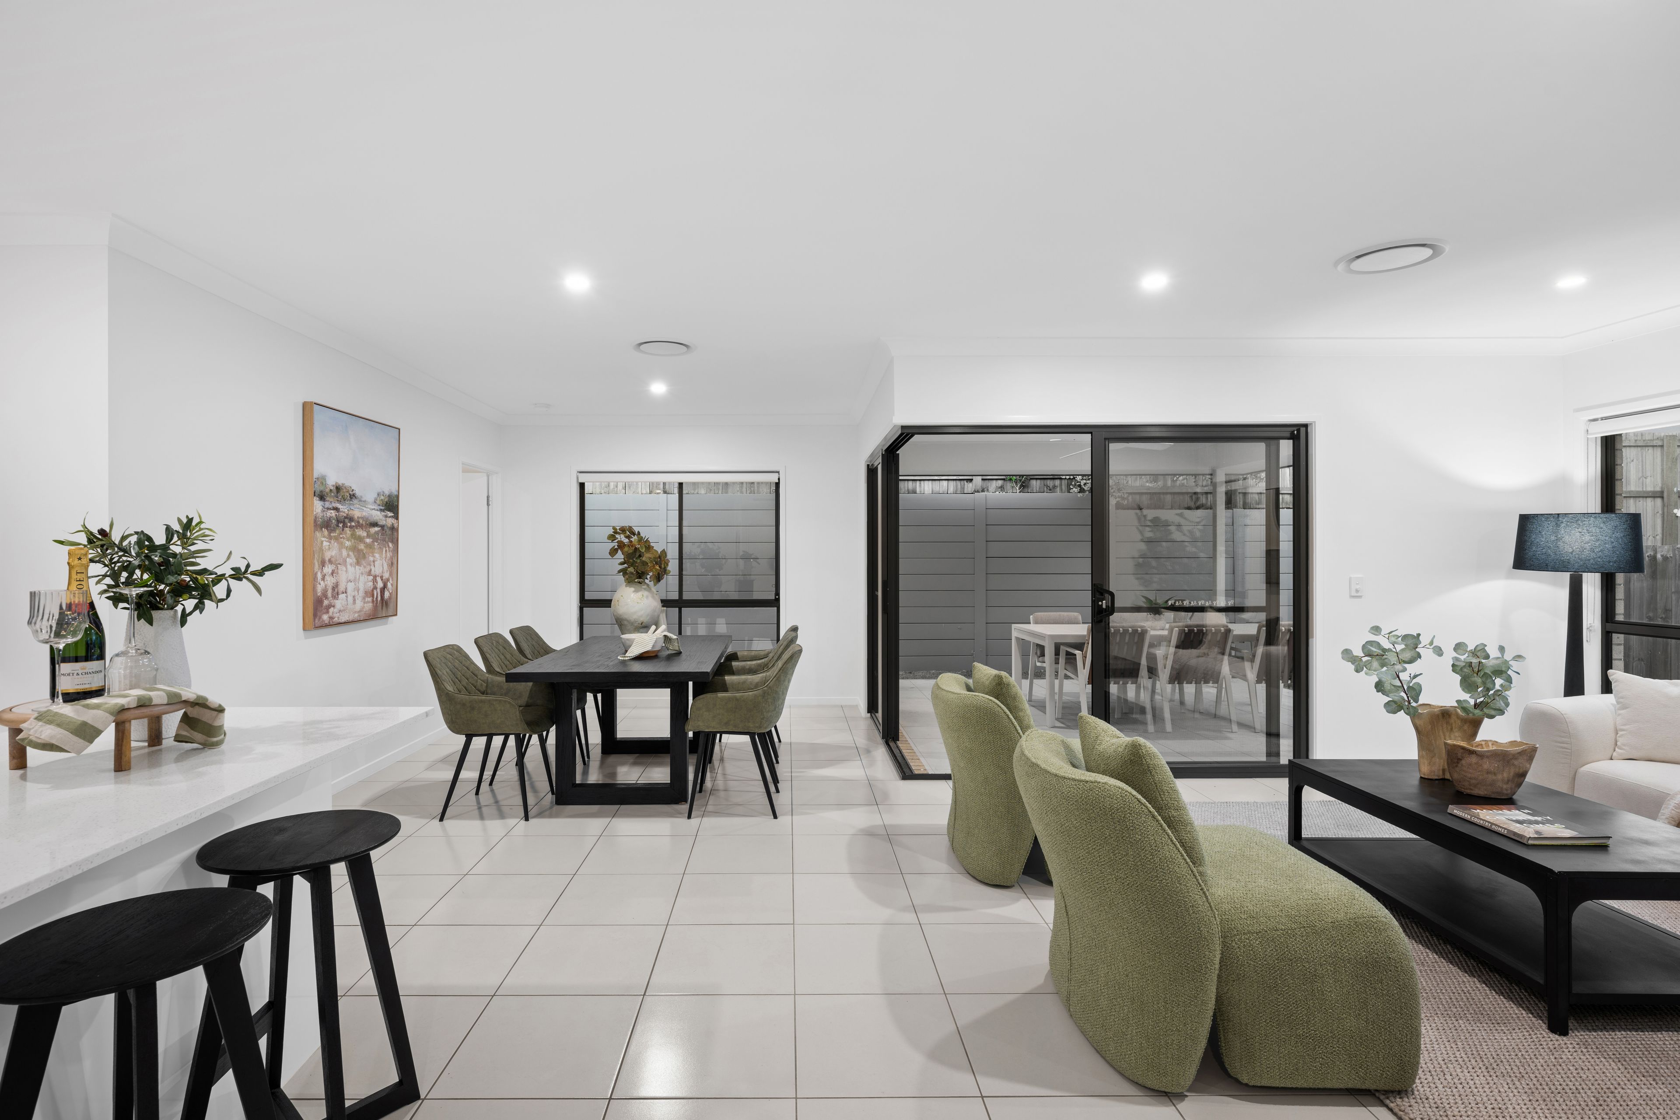
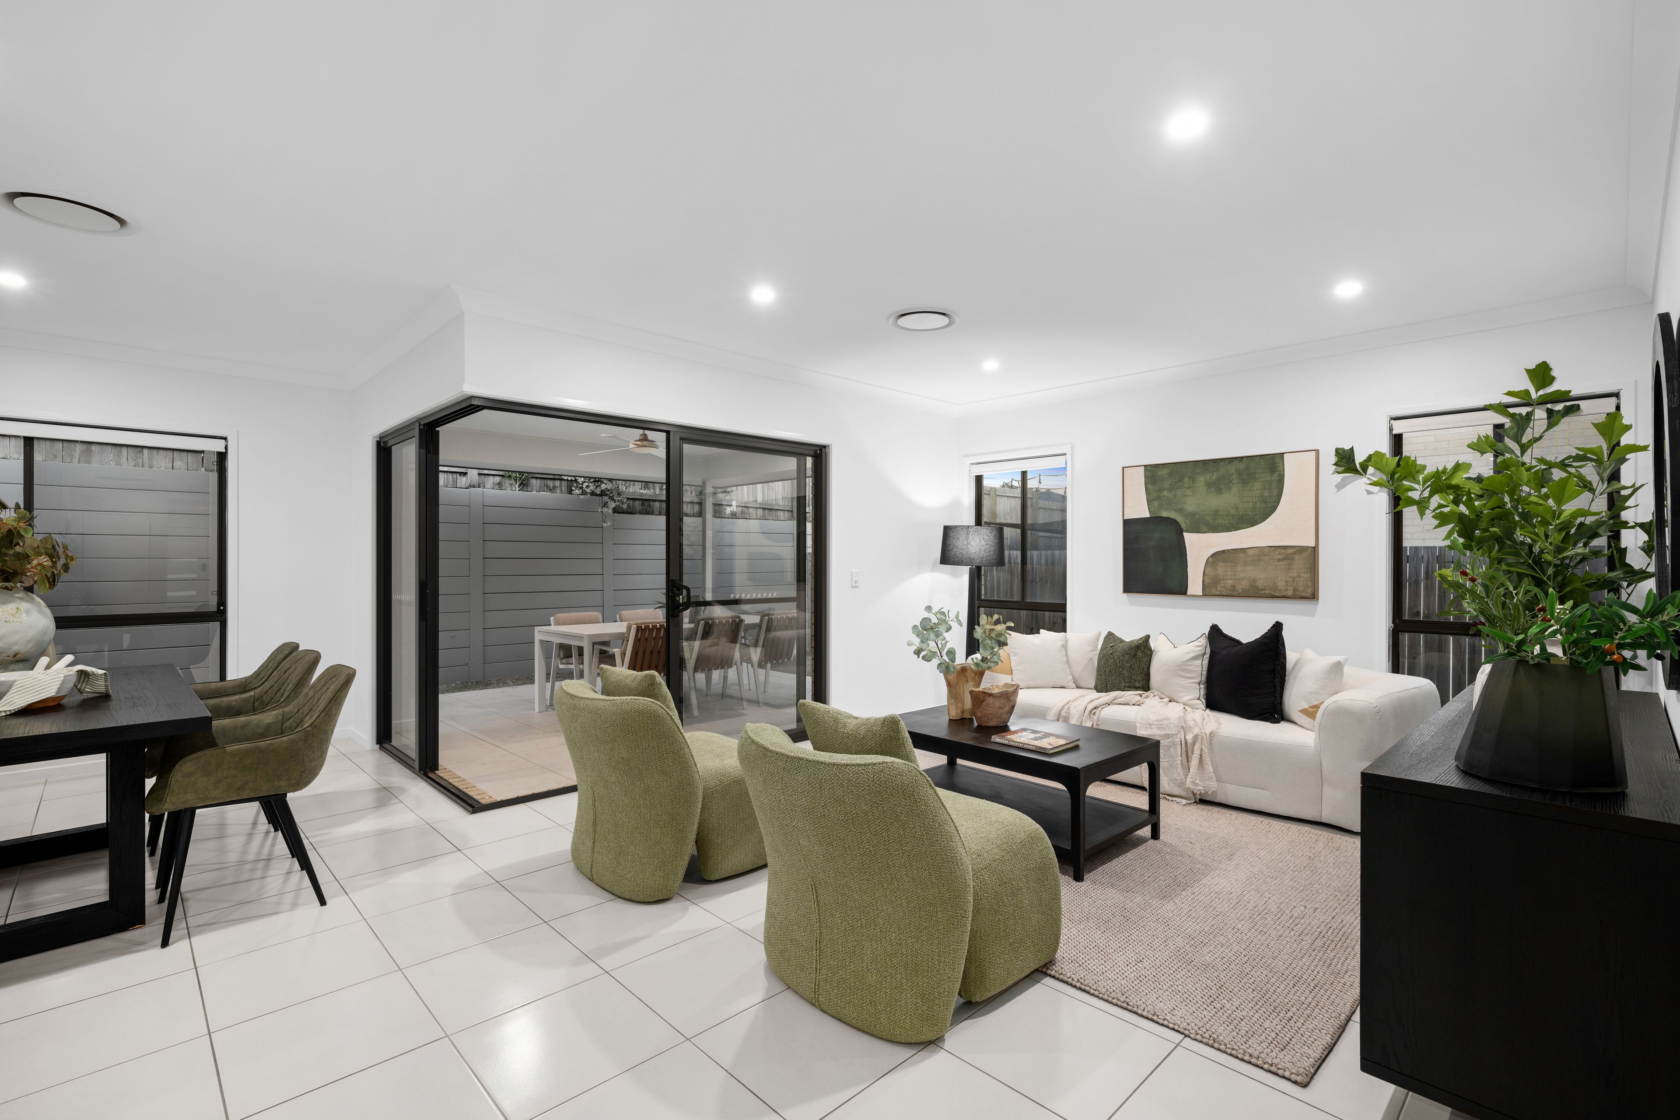
Freshly repainted throughout, this spacious 250m2 family home combines three separate living areas with contemporary finishes and an elevated position opposite a park. Located in a quiet cul-de-sac within the Hayfield Estate, the thoughtfully designed layout offers four bedrooms, a separate media room and a dedicated children's retreat, providing plenty space to relax and spread out. With 2.6m ceilings, ducted air-conditioning and a well-appointed kitchen featuring Caesarstone benchtops, the home delivers comfort and practicality, complemented by a covered outdoor entertaining area and a manageable 420m2 block.
Structural features and design:
- Spacious 250m2; single-storey home on a 420m2 block
- Timber-frame construction
- Freshly repainted throughout
- 2.6m ceilings throughout enhance the sense of space
- Ducted air-conditioning throughout for year-round comfort
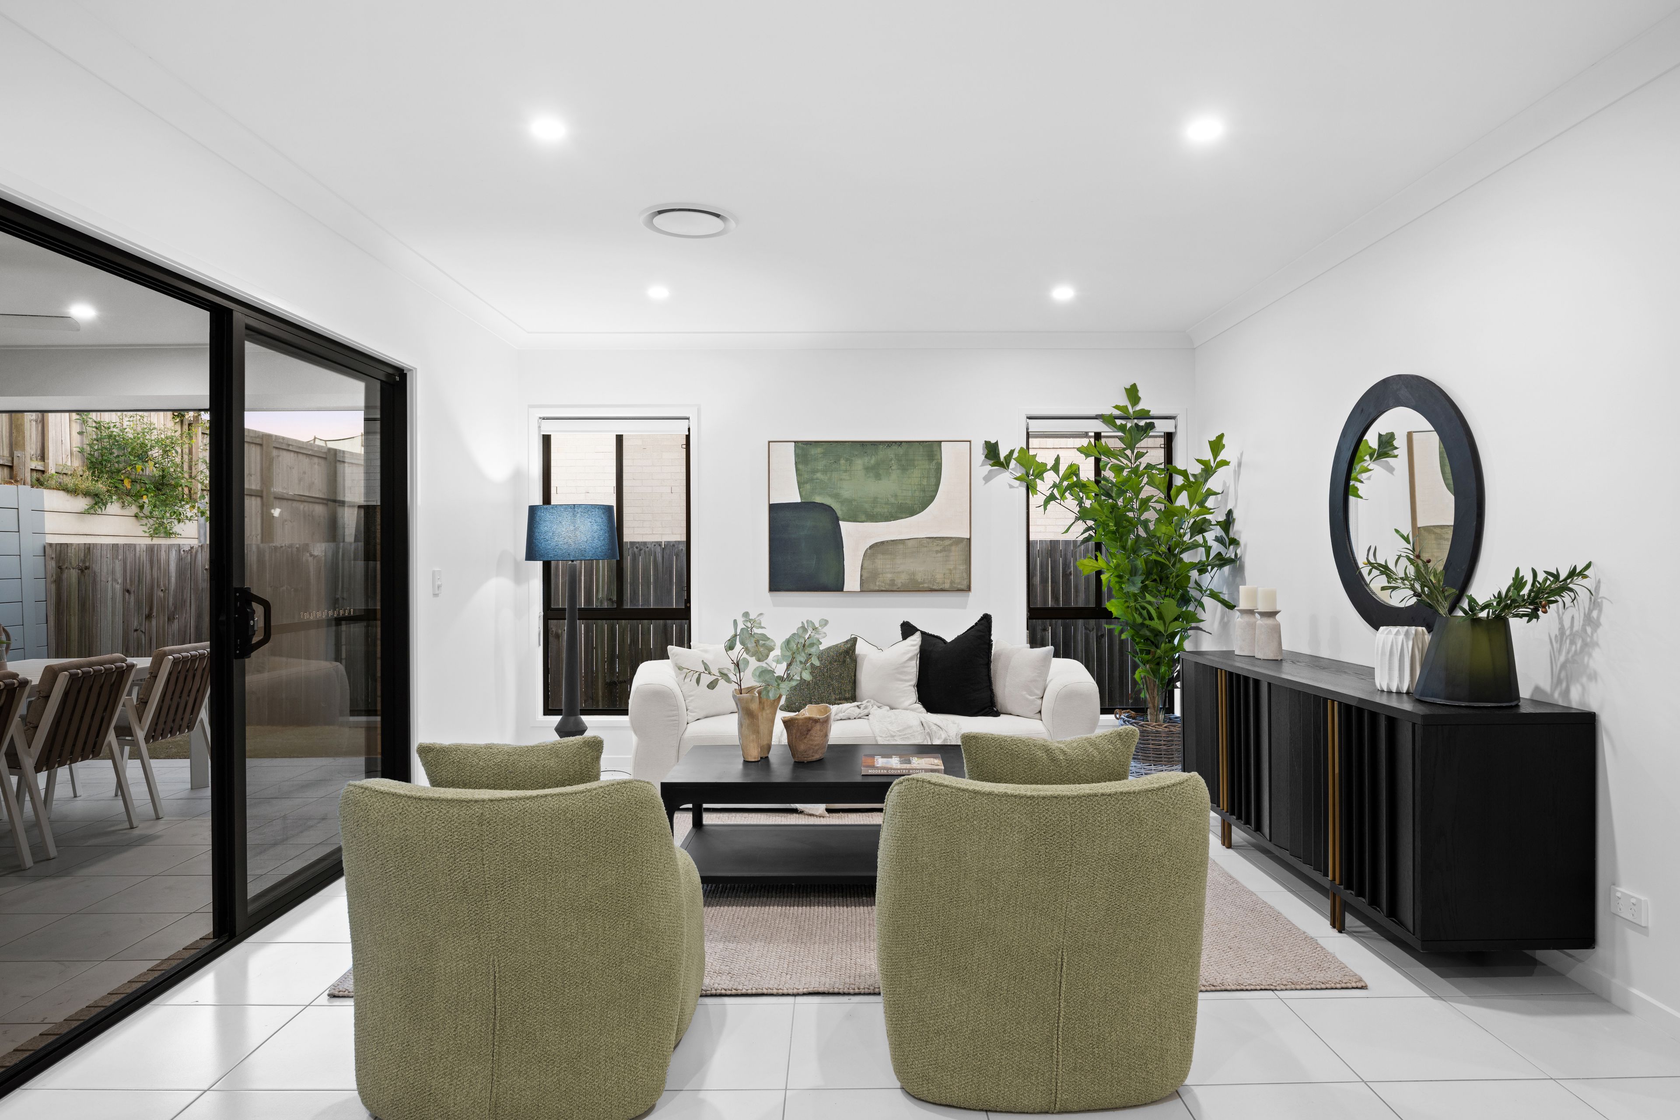
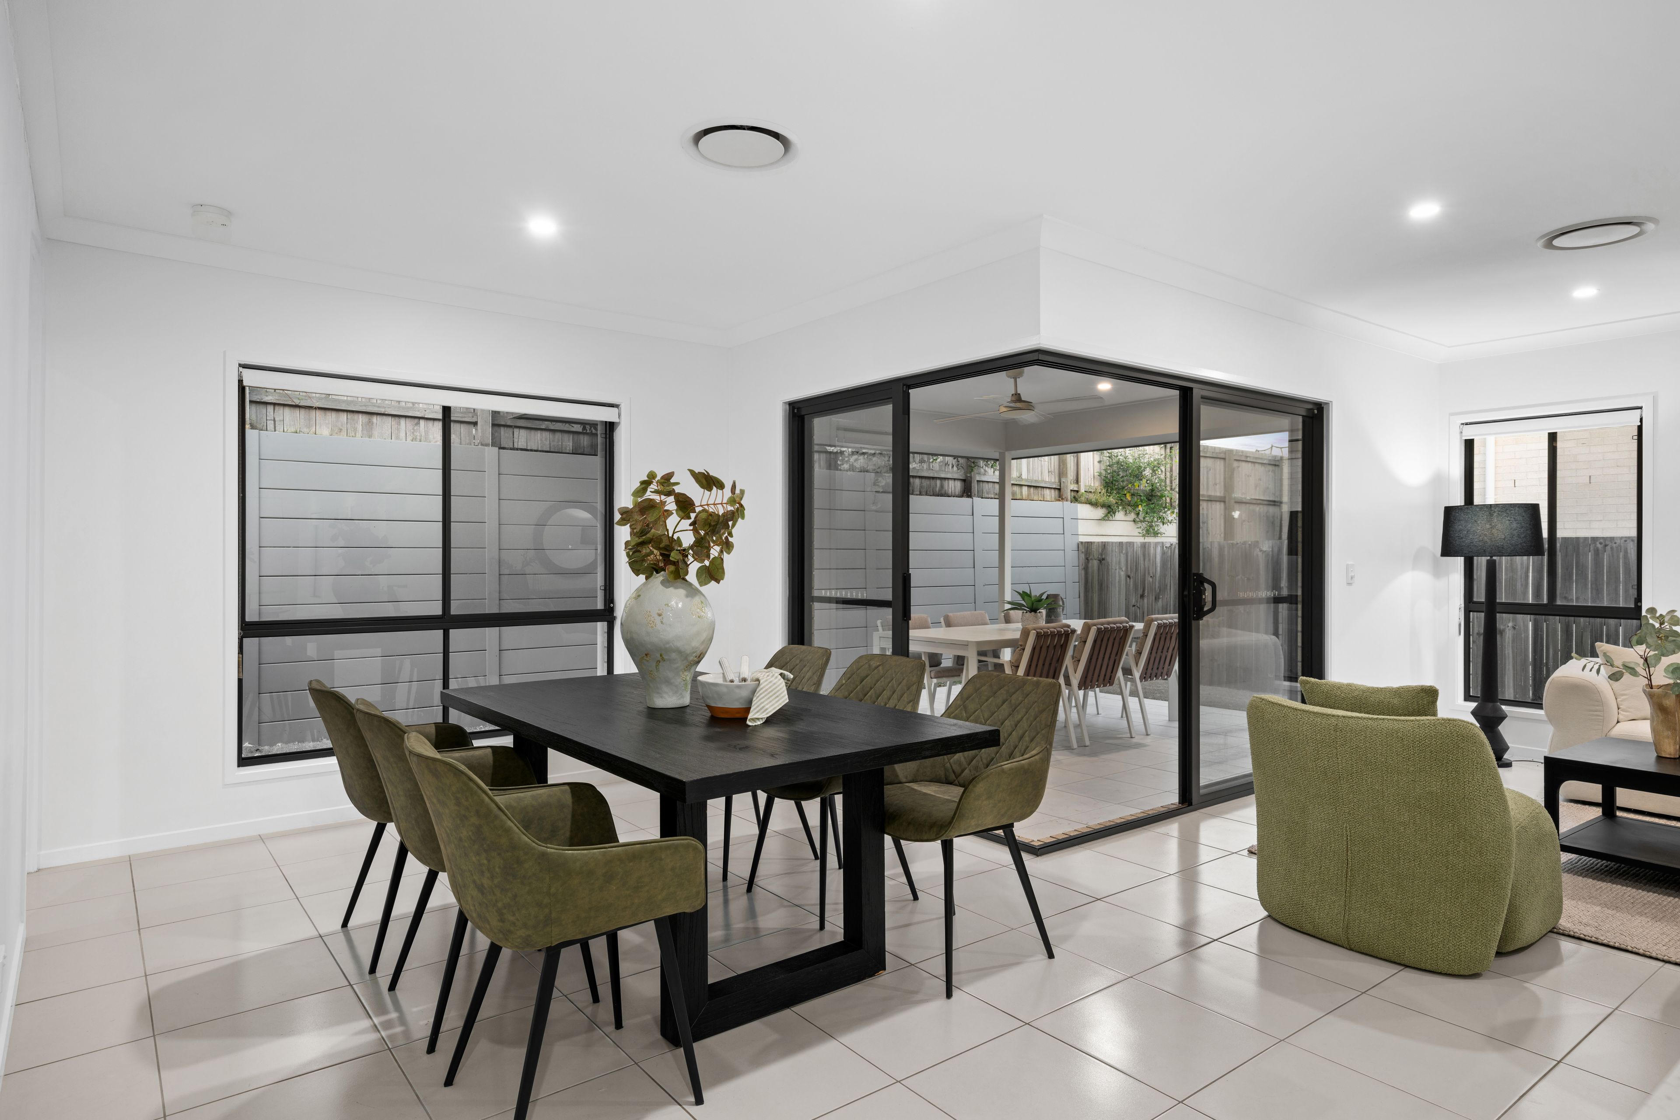
- Three distinct living areas offering flexibility for family living and entertaining
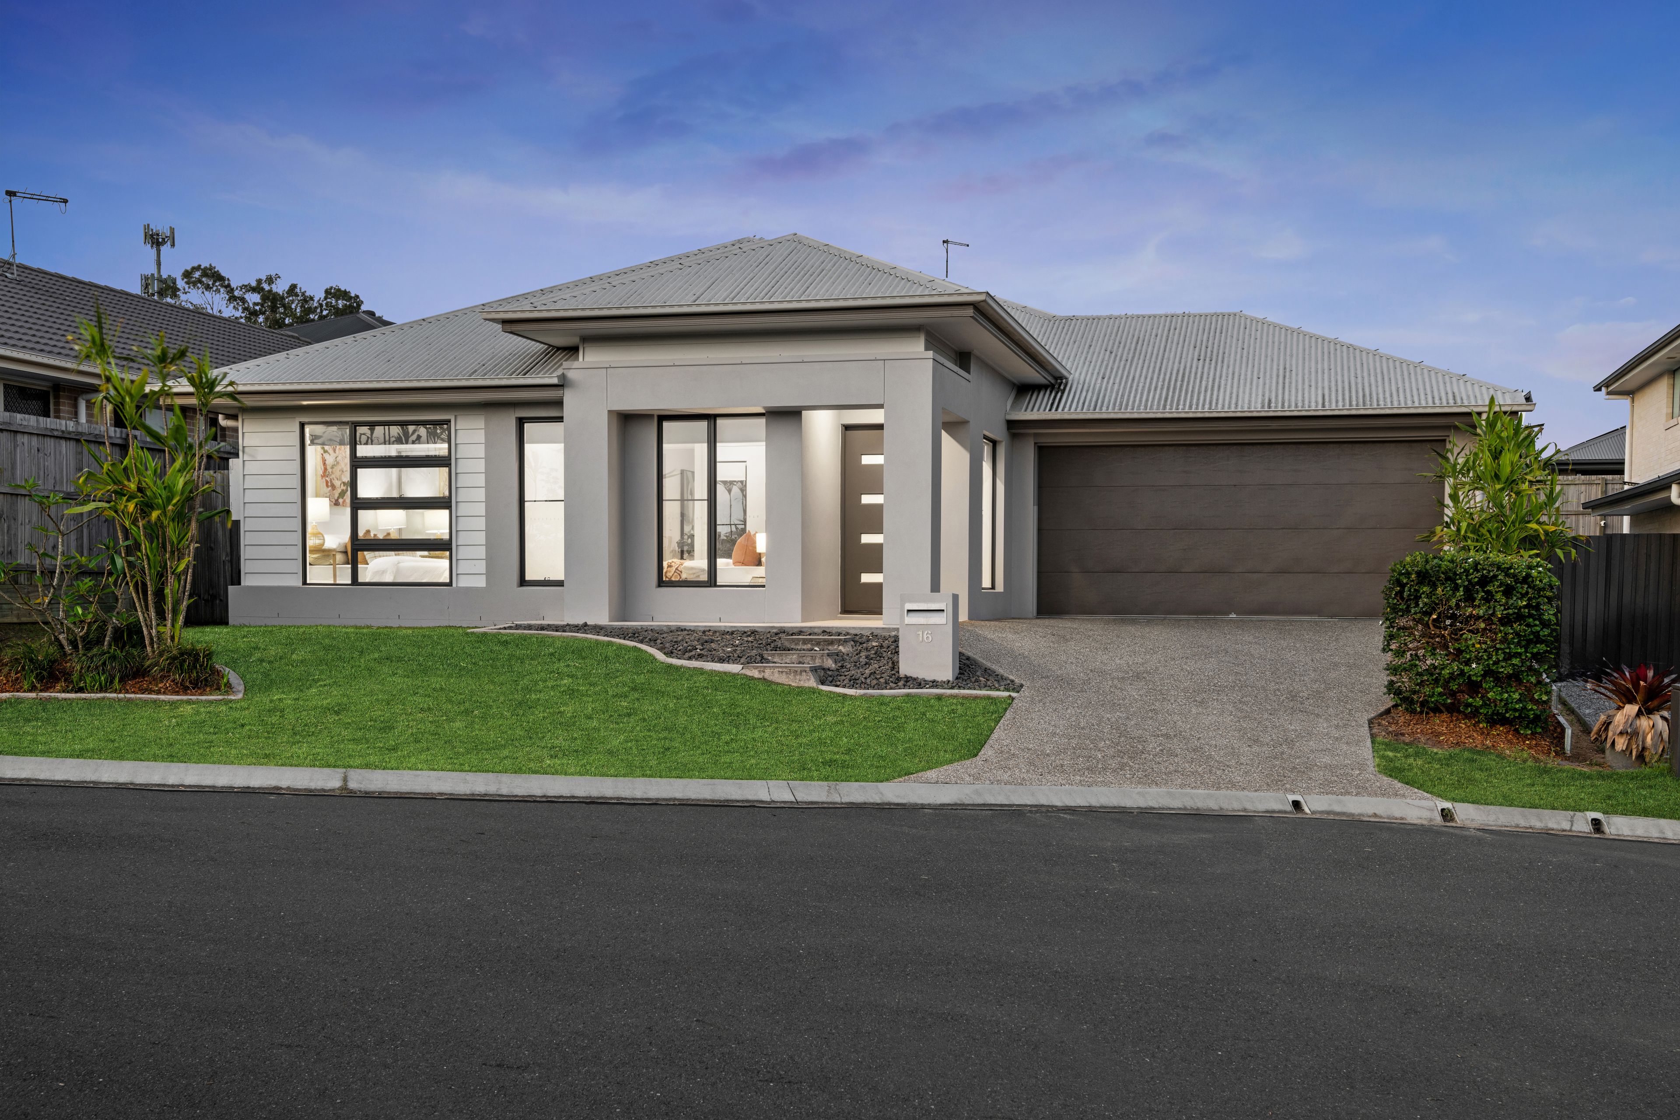
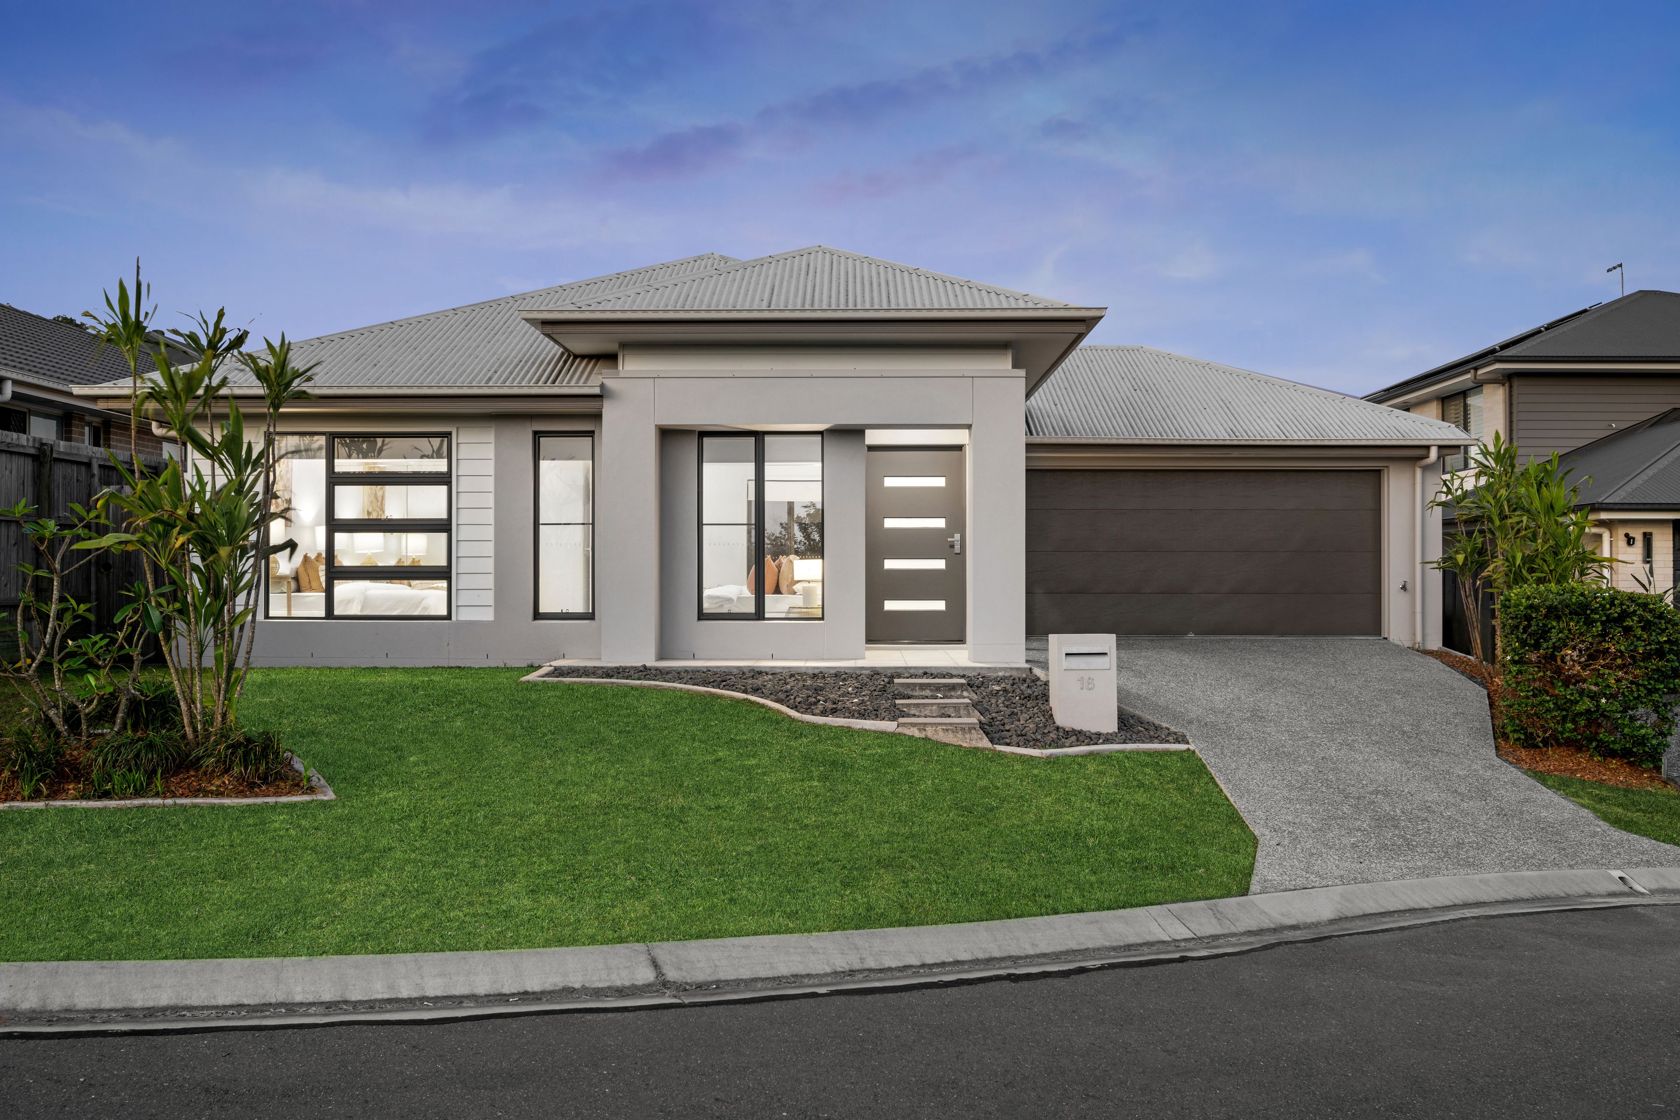
- Contemporary façade with a covered entry
Utilities:
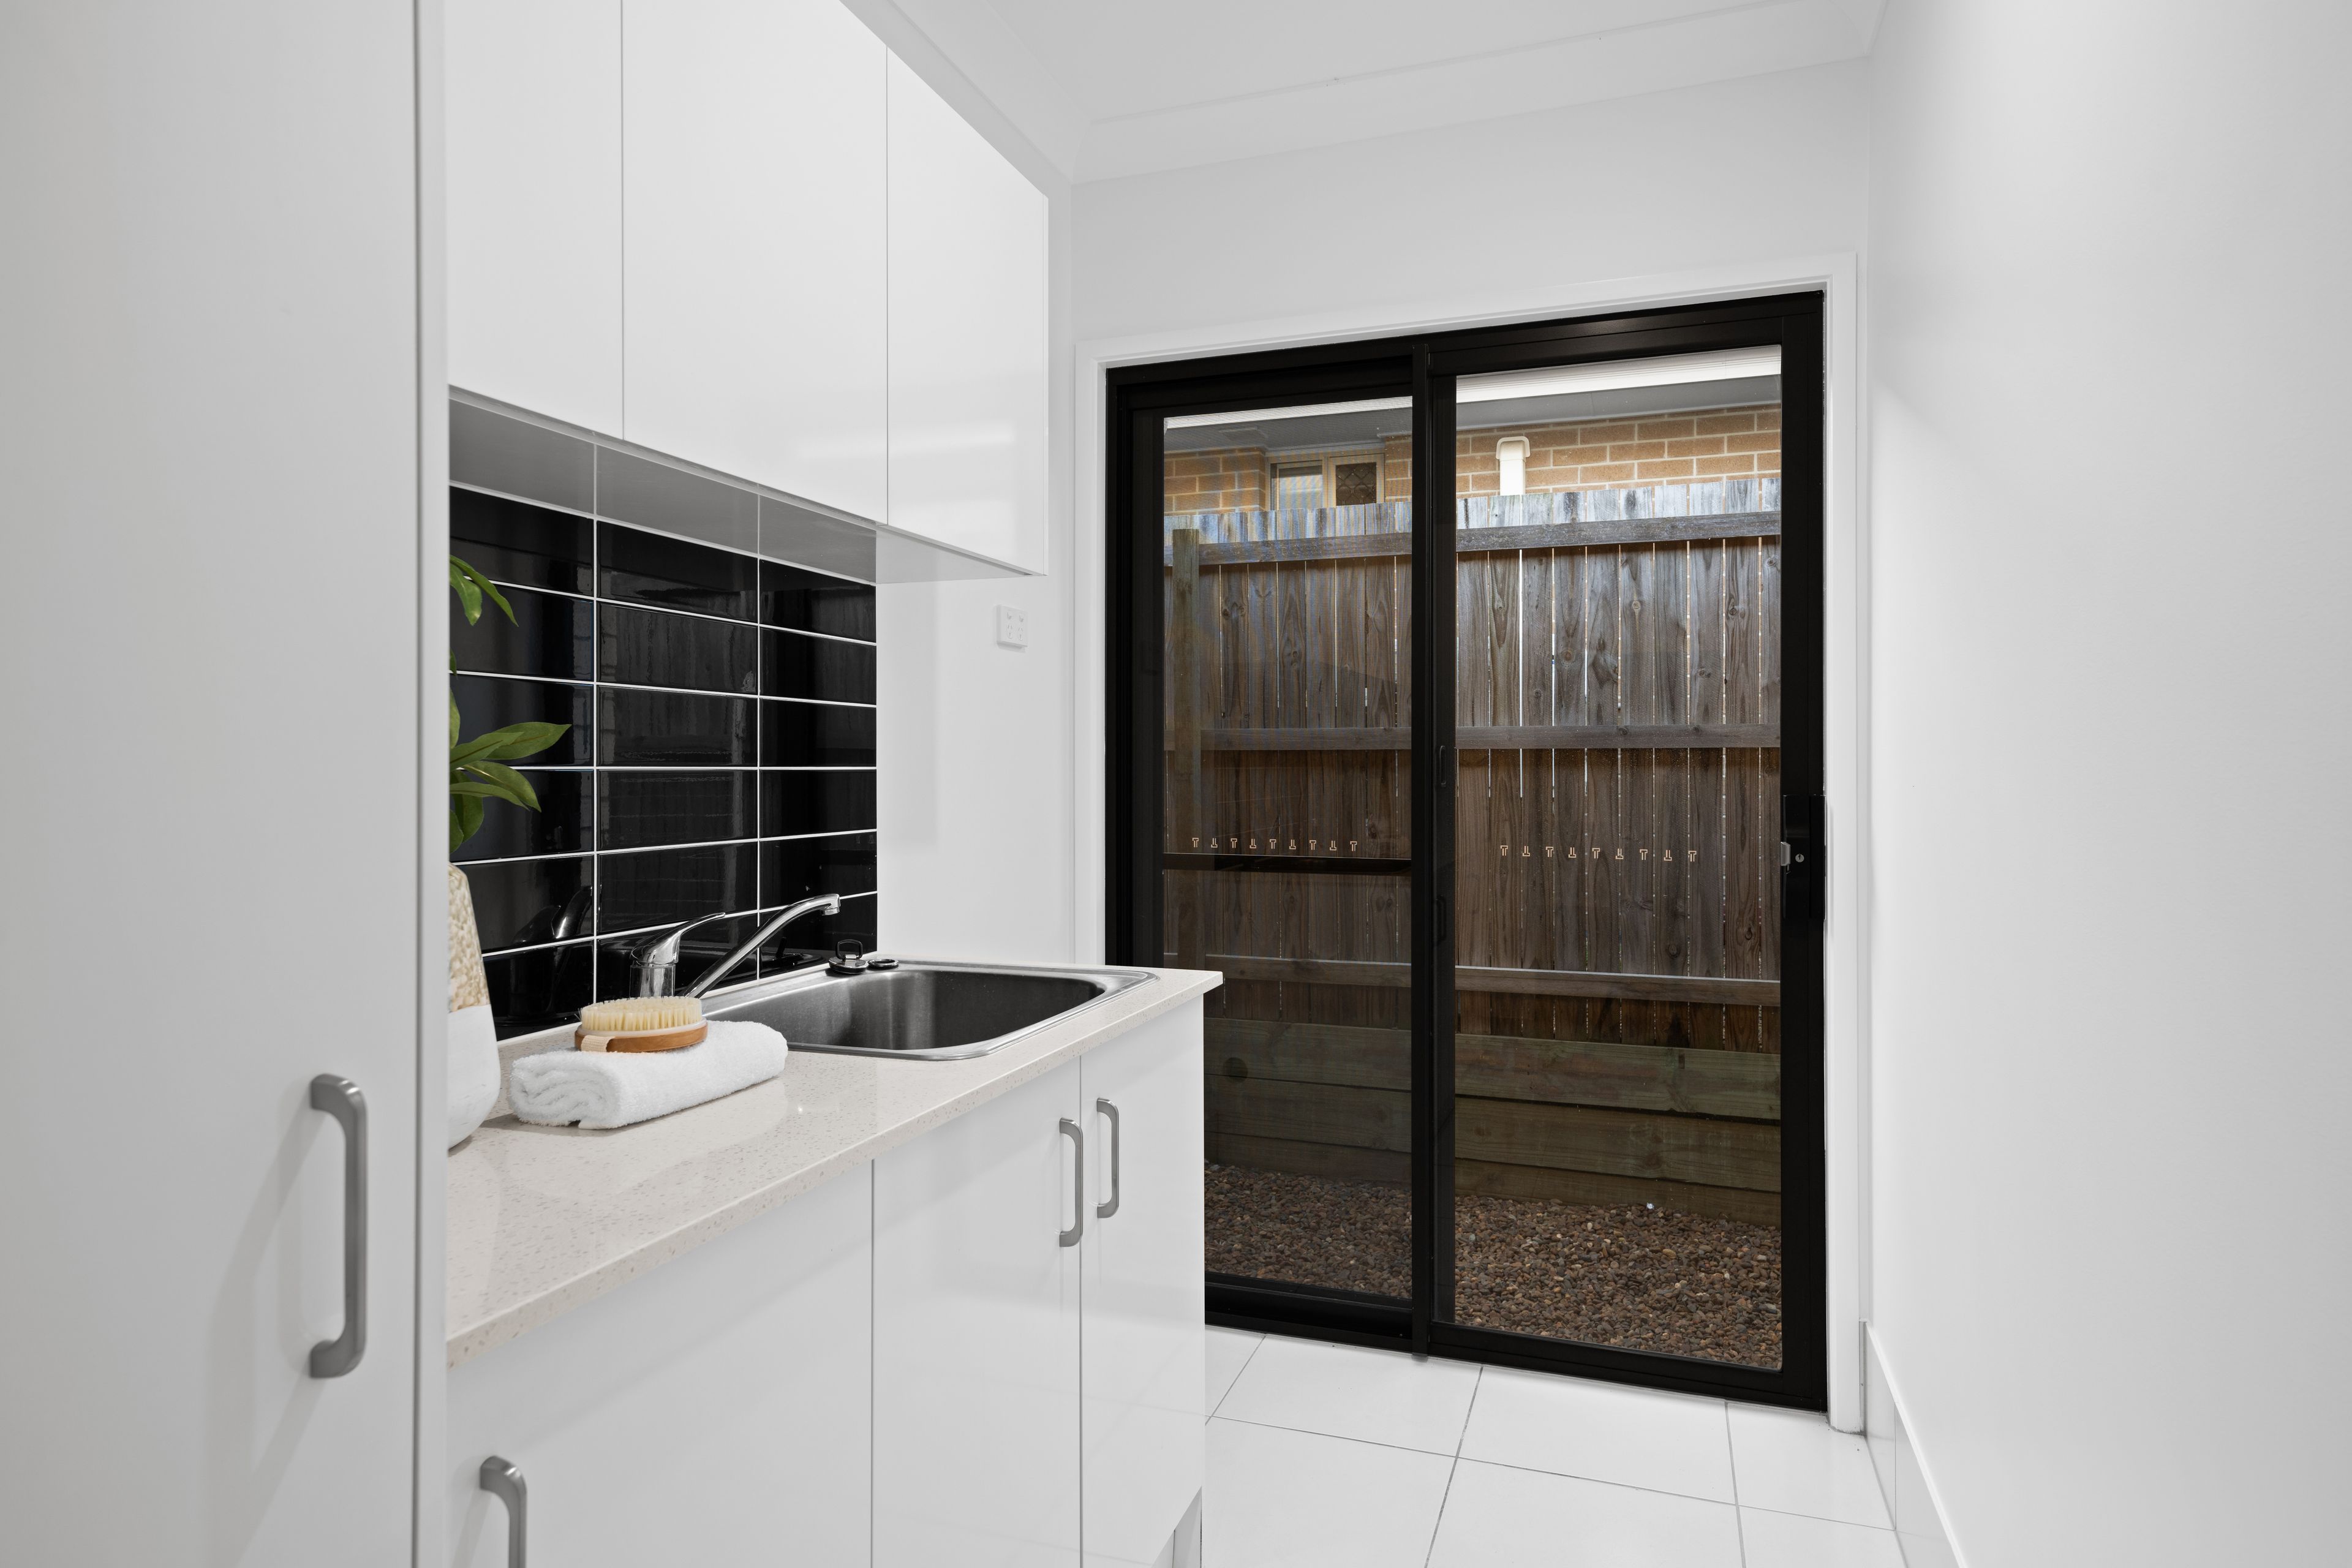
- Spacious separate laundry
- NBN connection
- Town mains gas connection
- Gas hot water system
Bedrooms and bathrooms:
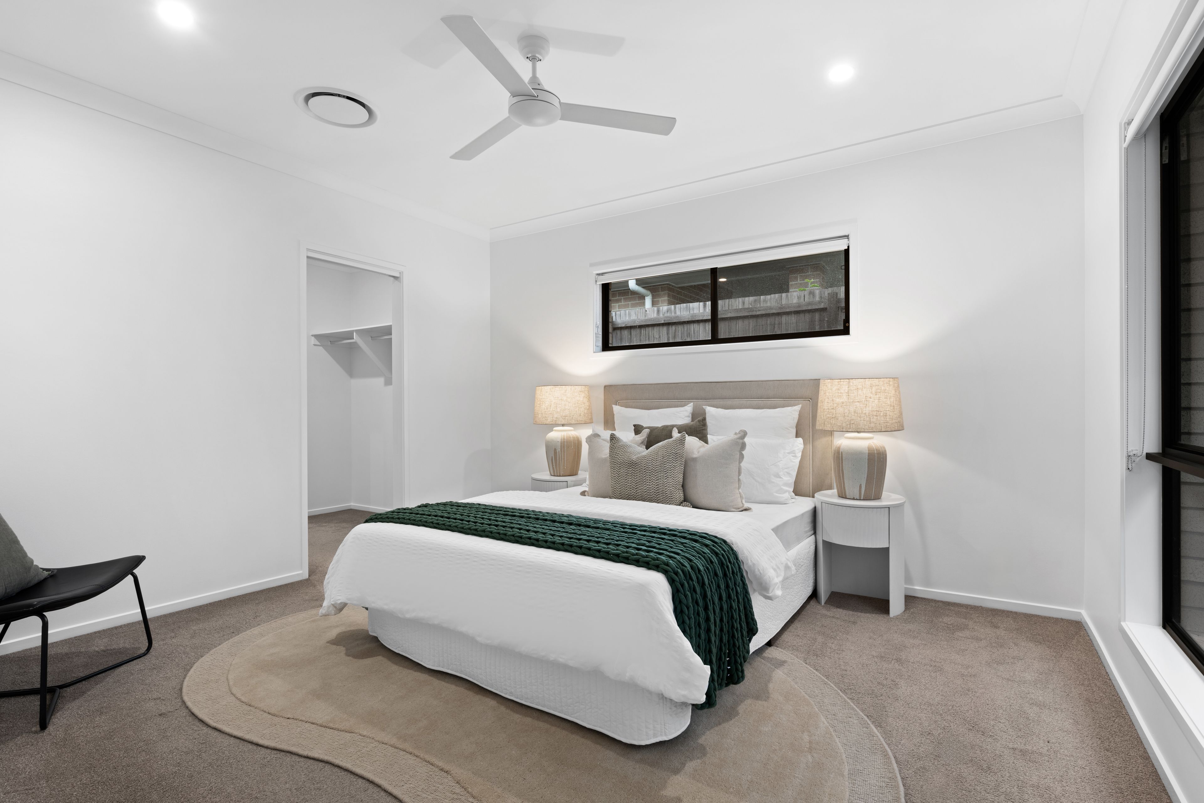
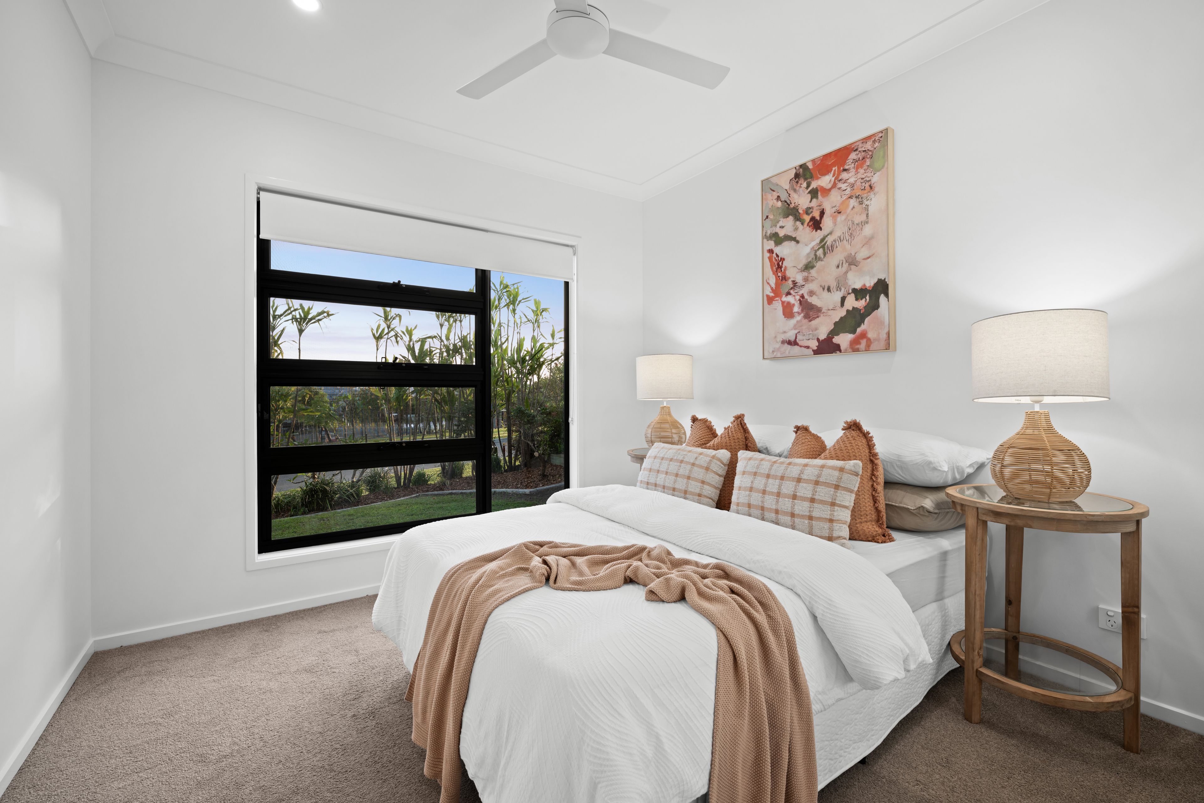
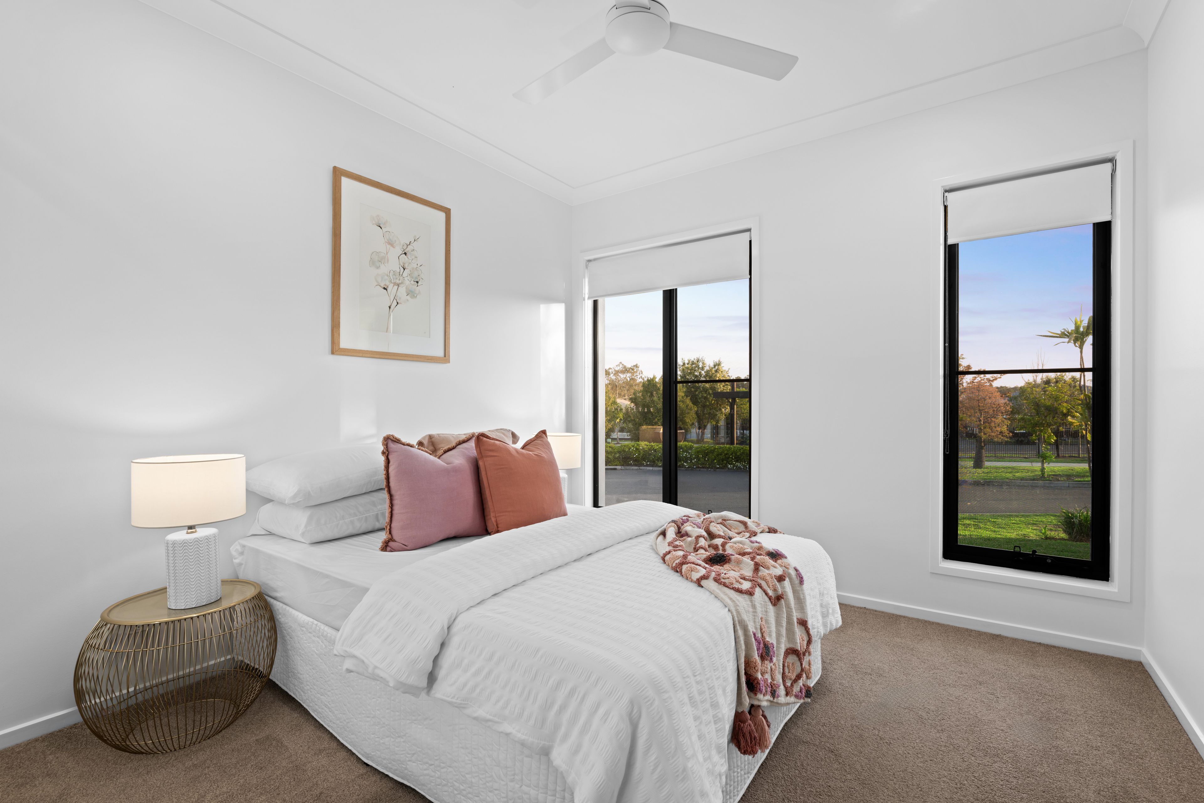
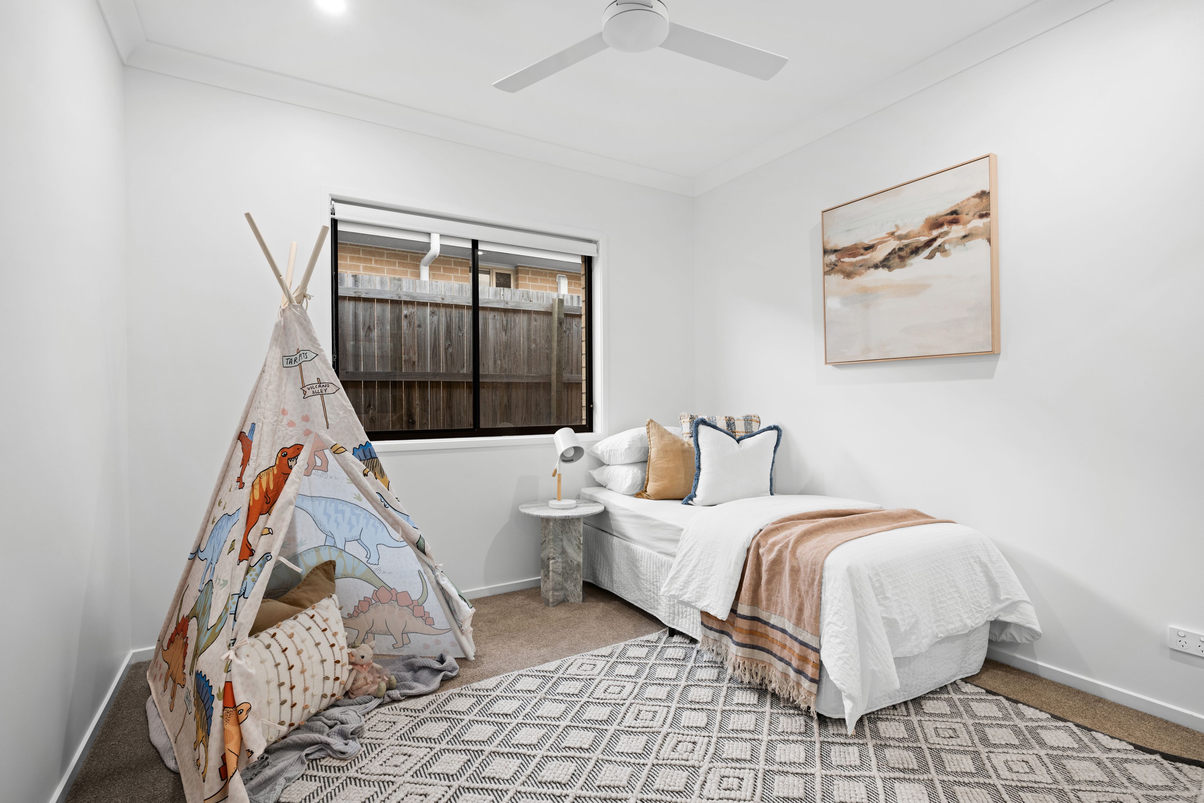
- Four bedrooms with ceiling fans and wardrobe storage
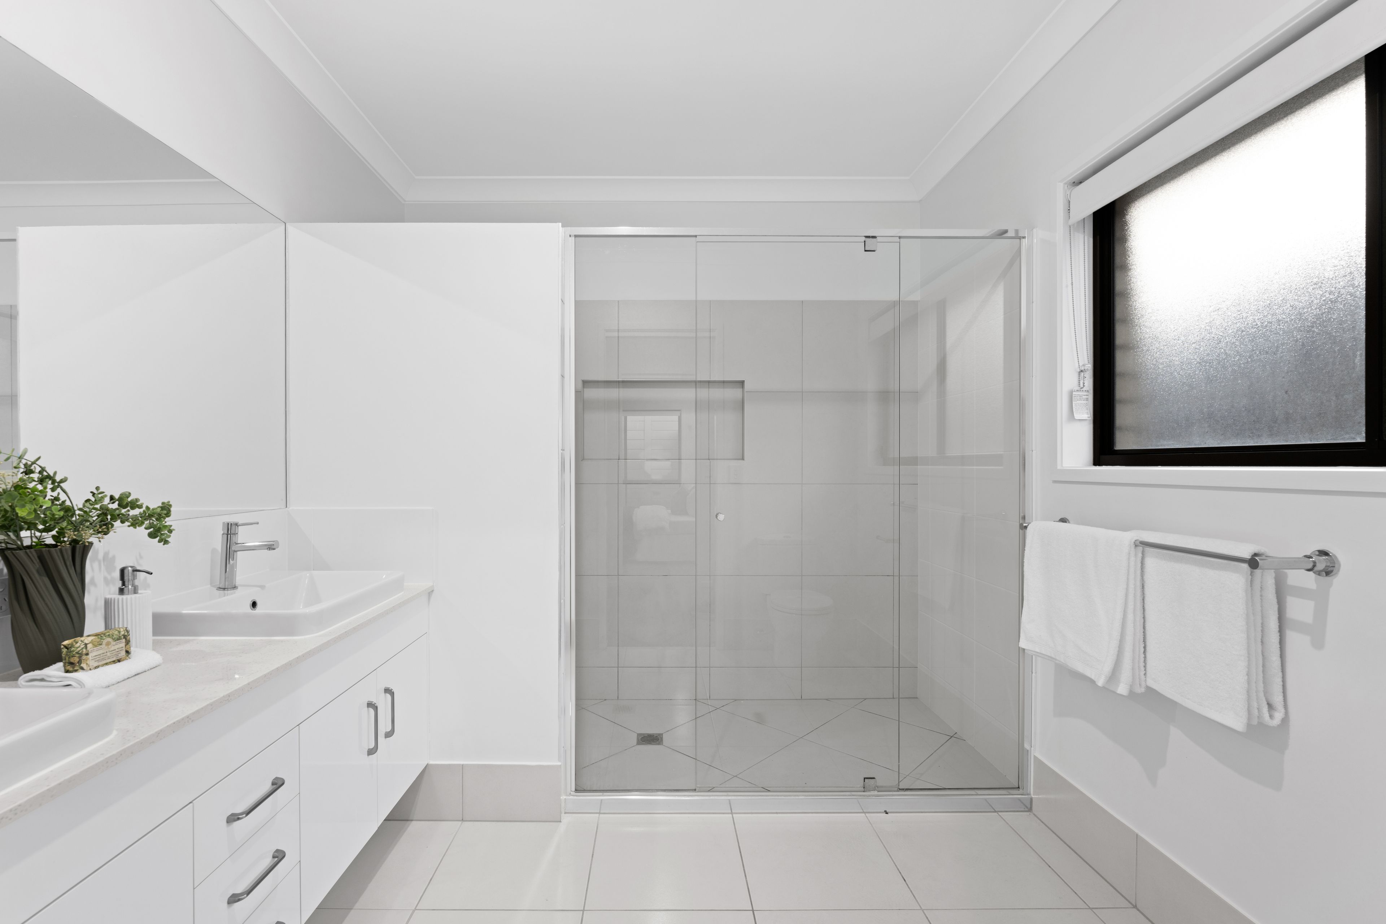
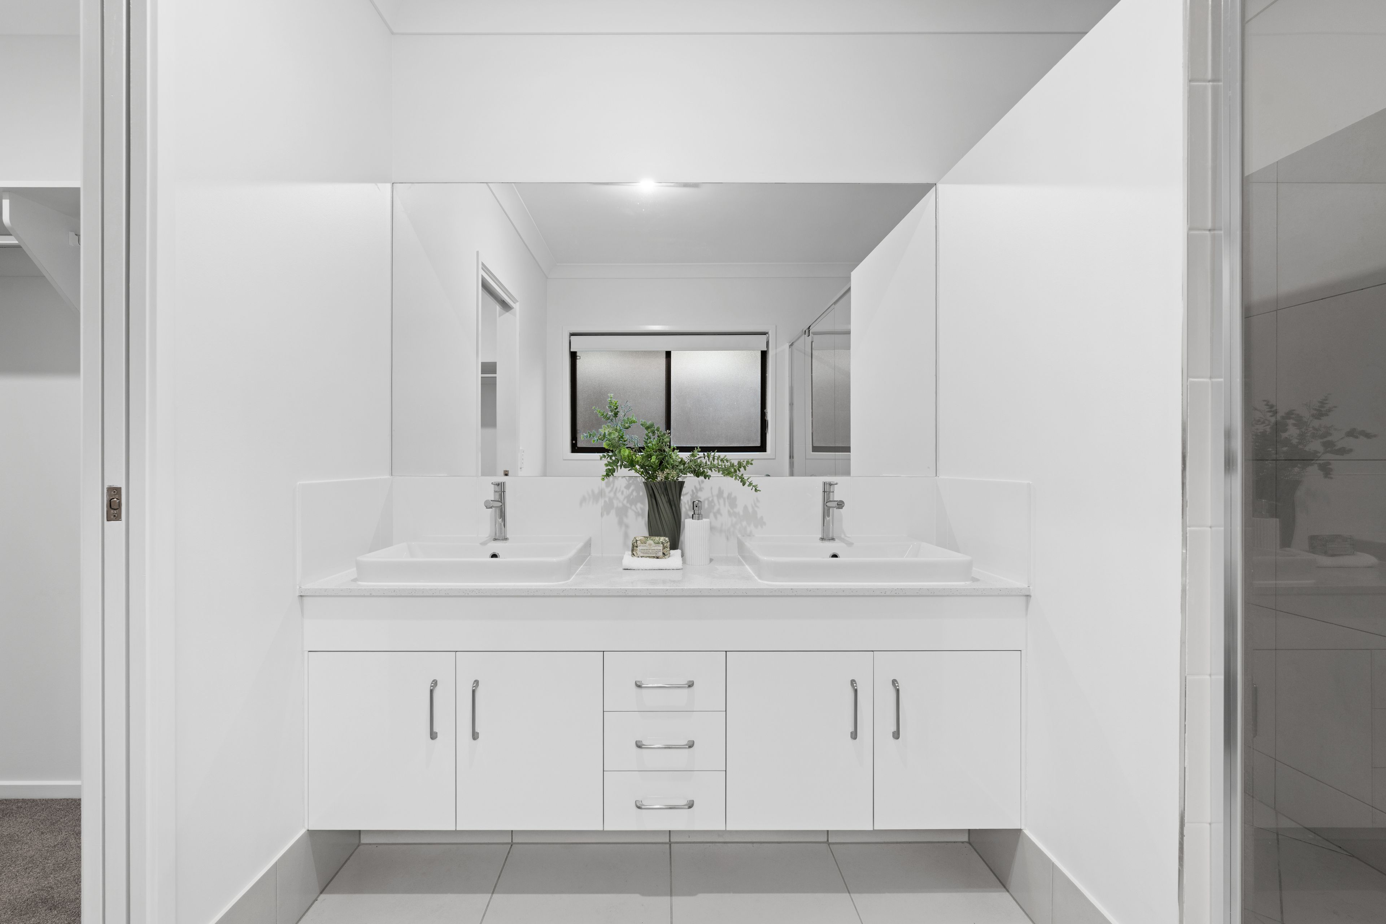
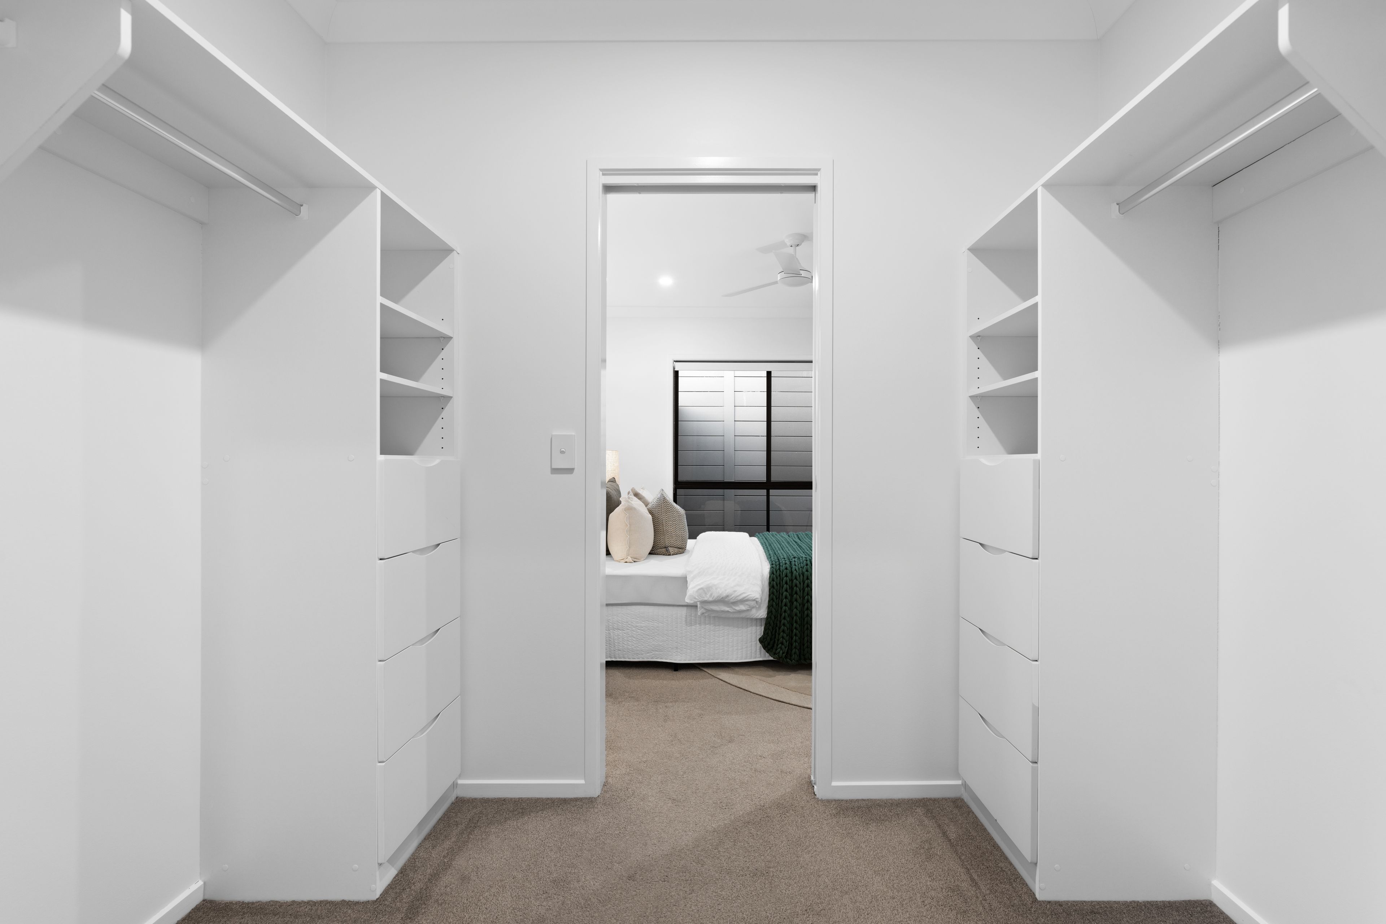
- Master bedroom featuring a walk-in wardrobe and spacious private ensuite
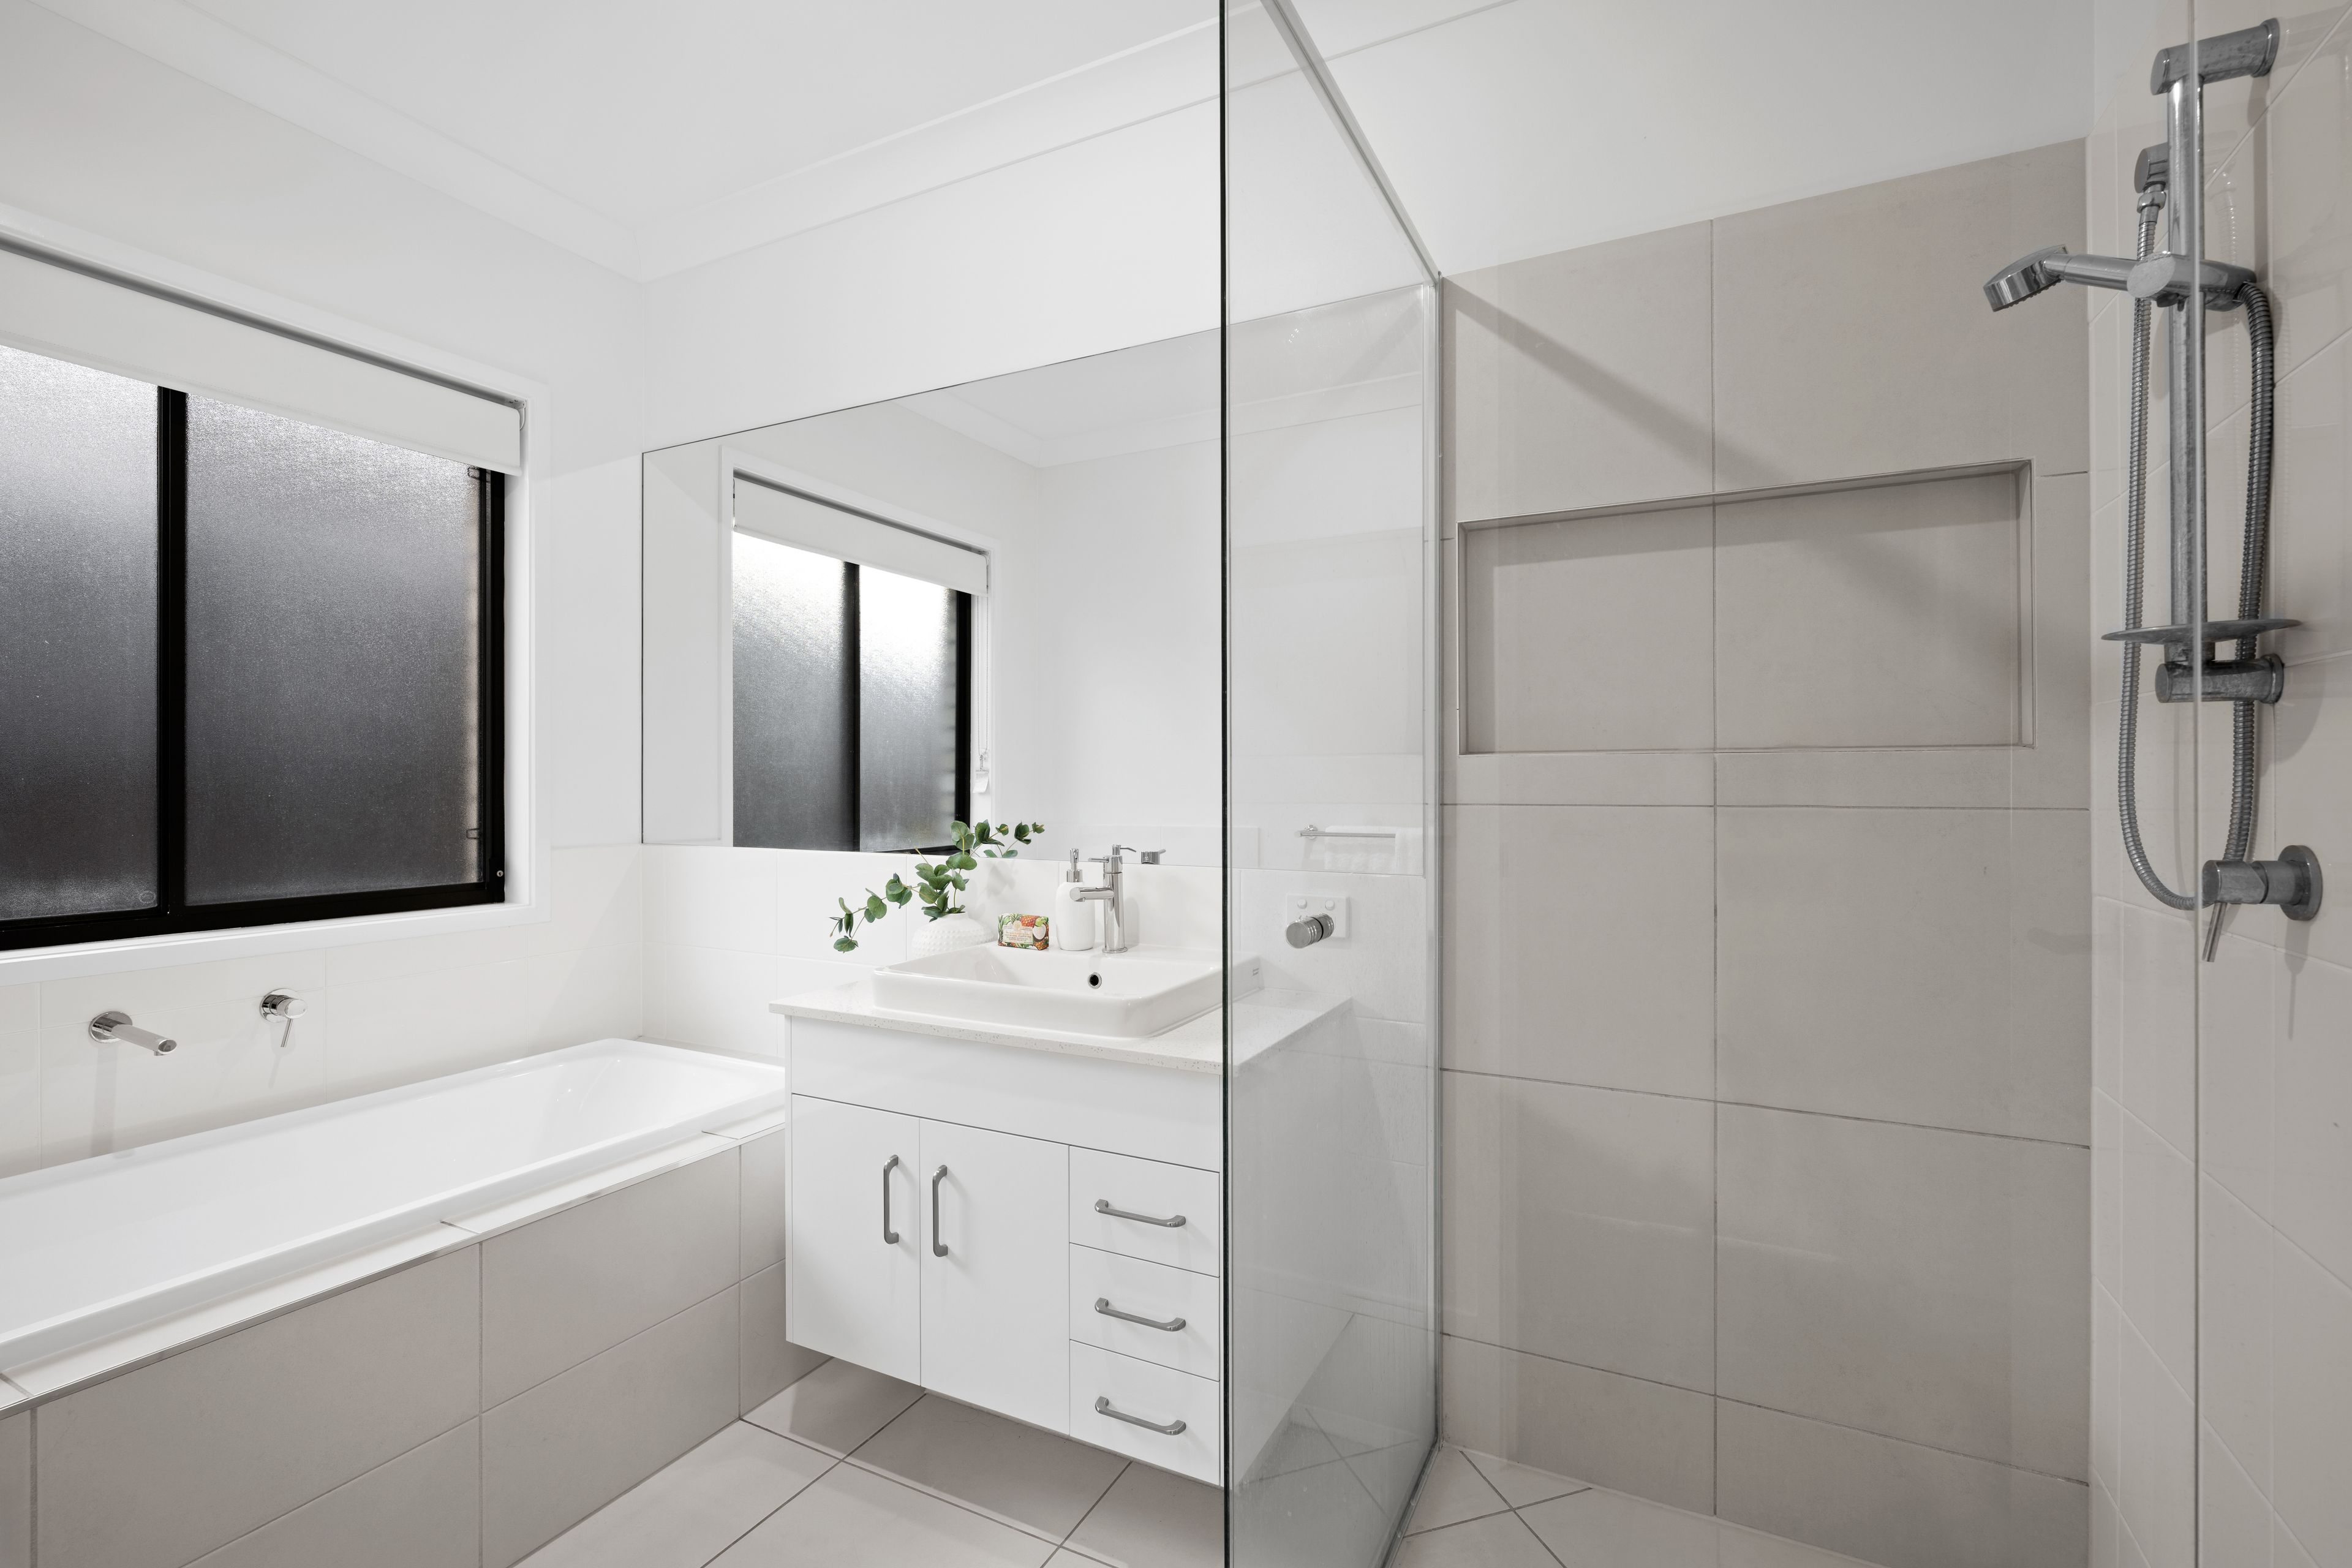
- Three additional bedrooms positioned around the children's retreat and main bathroom
- Additional powder room with a third toilet for everyday convenience
Kitchen and living areas:
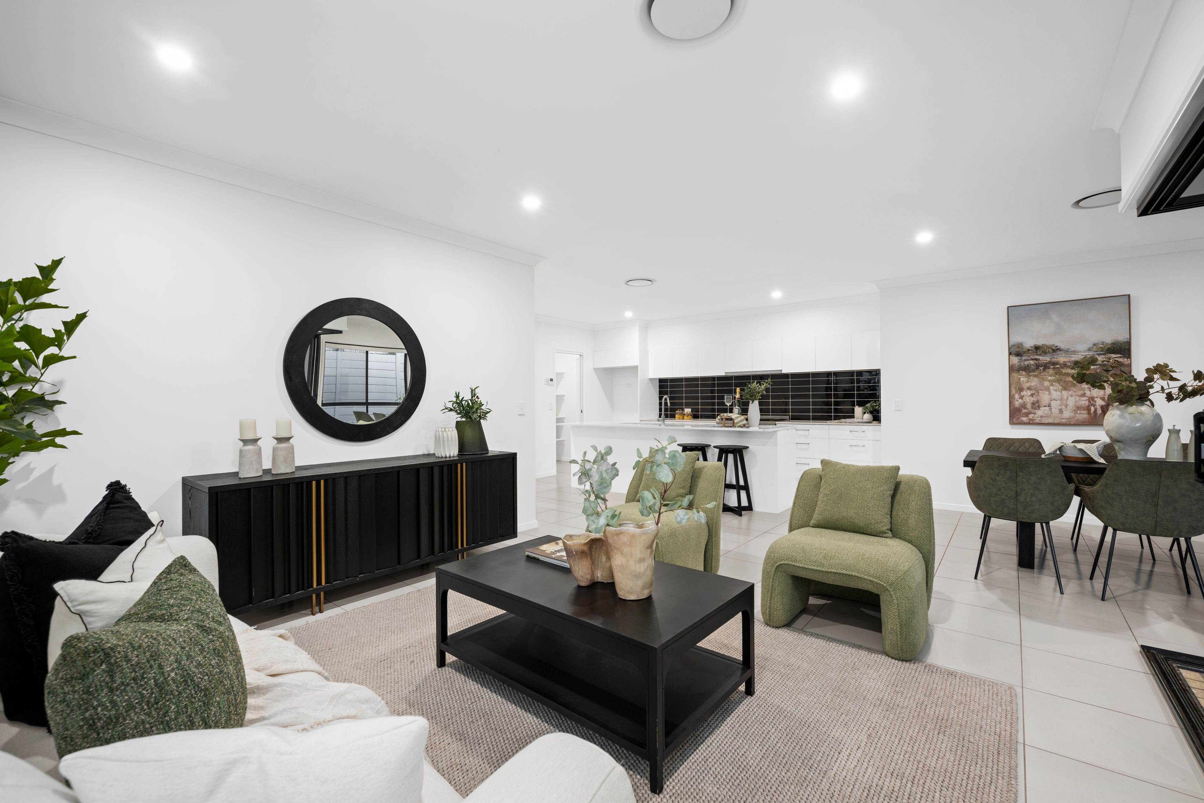
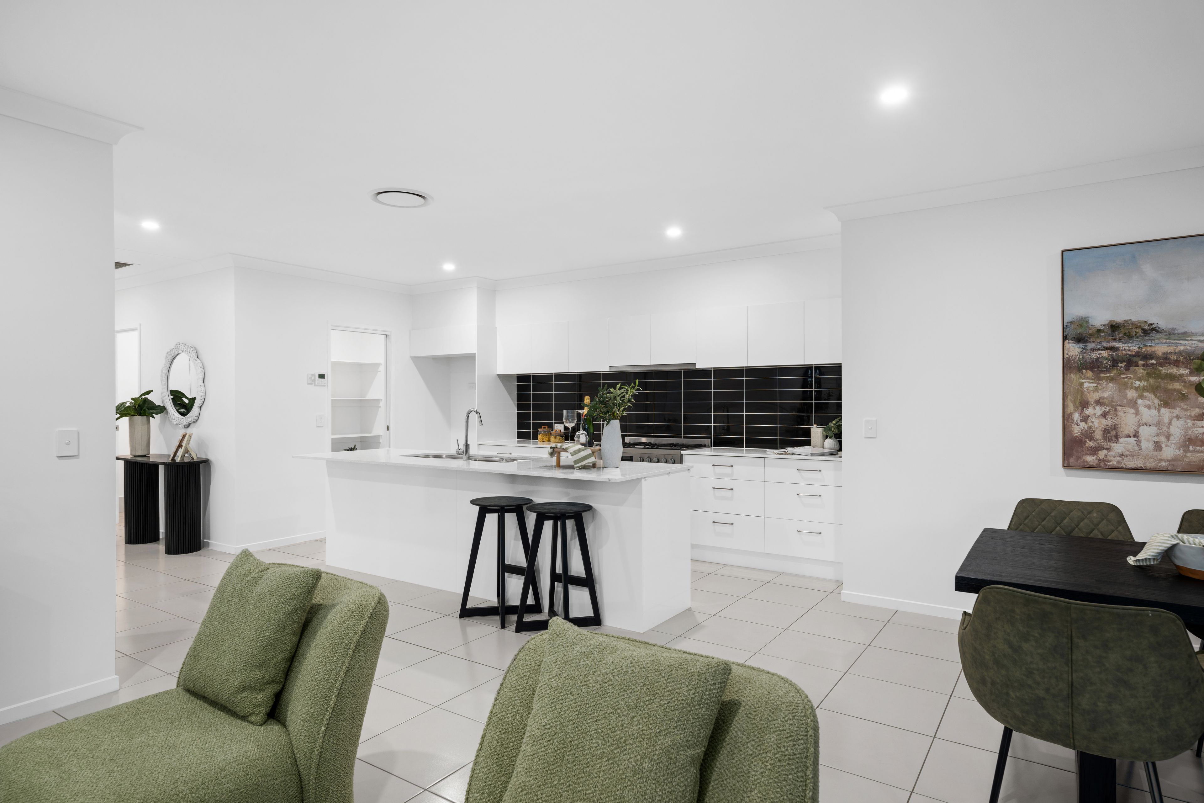
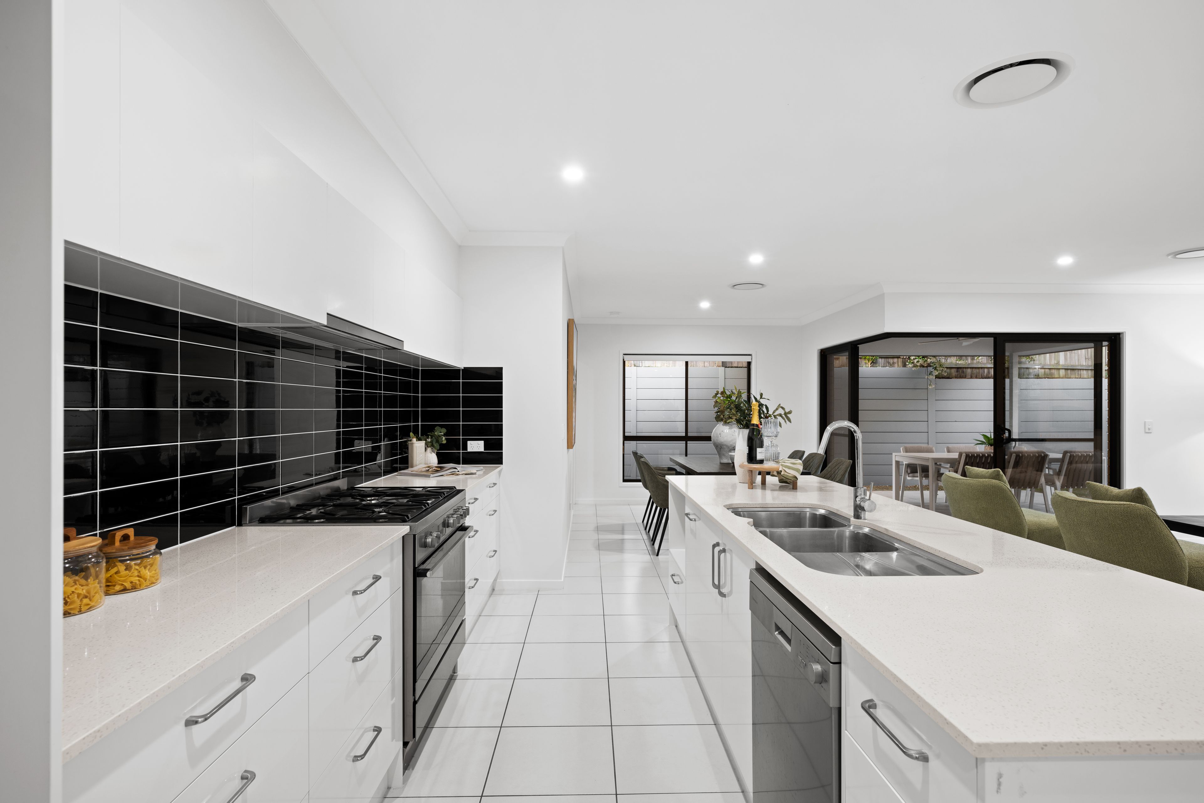
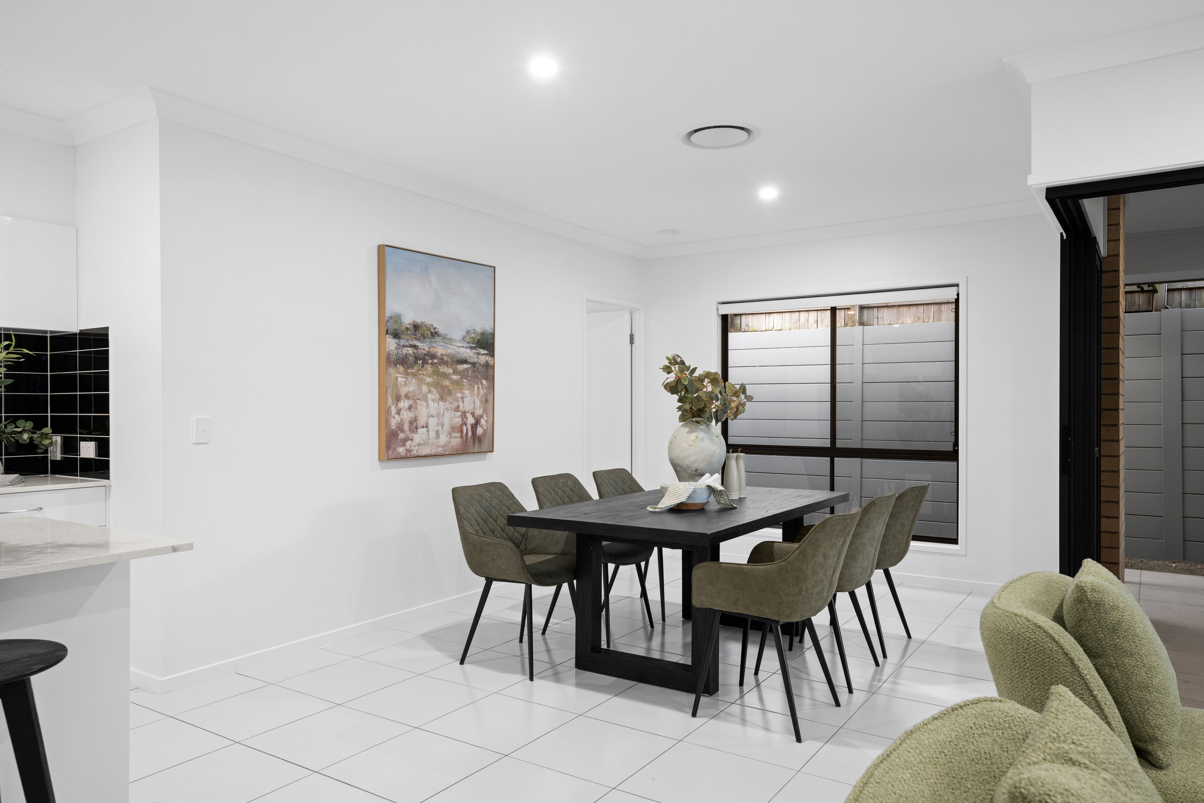
- Spacious open-plan kitchen, living and dining area forms the heart of the home
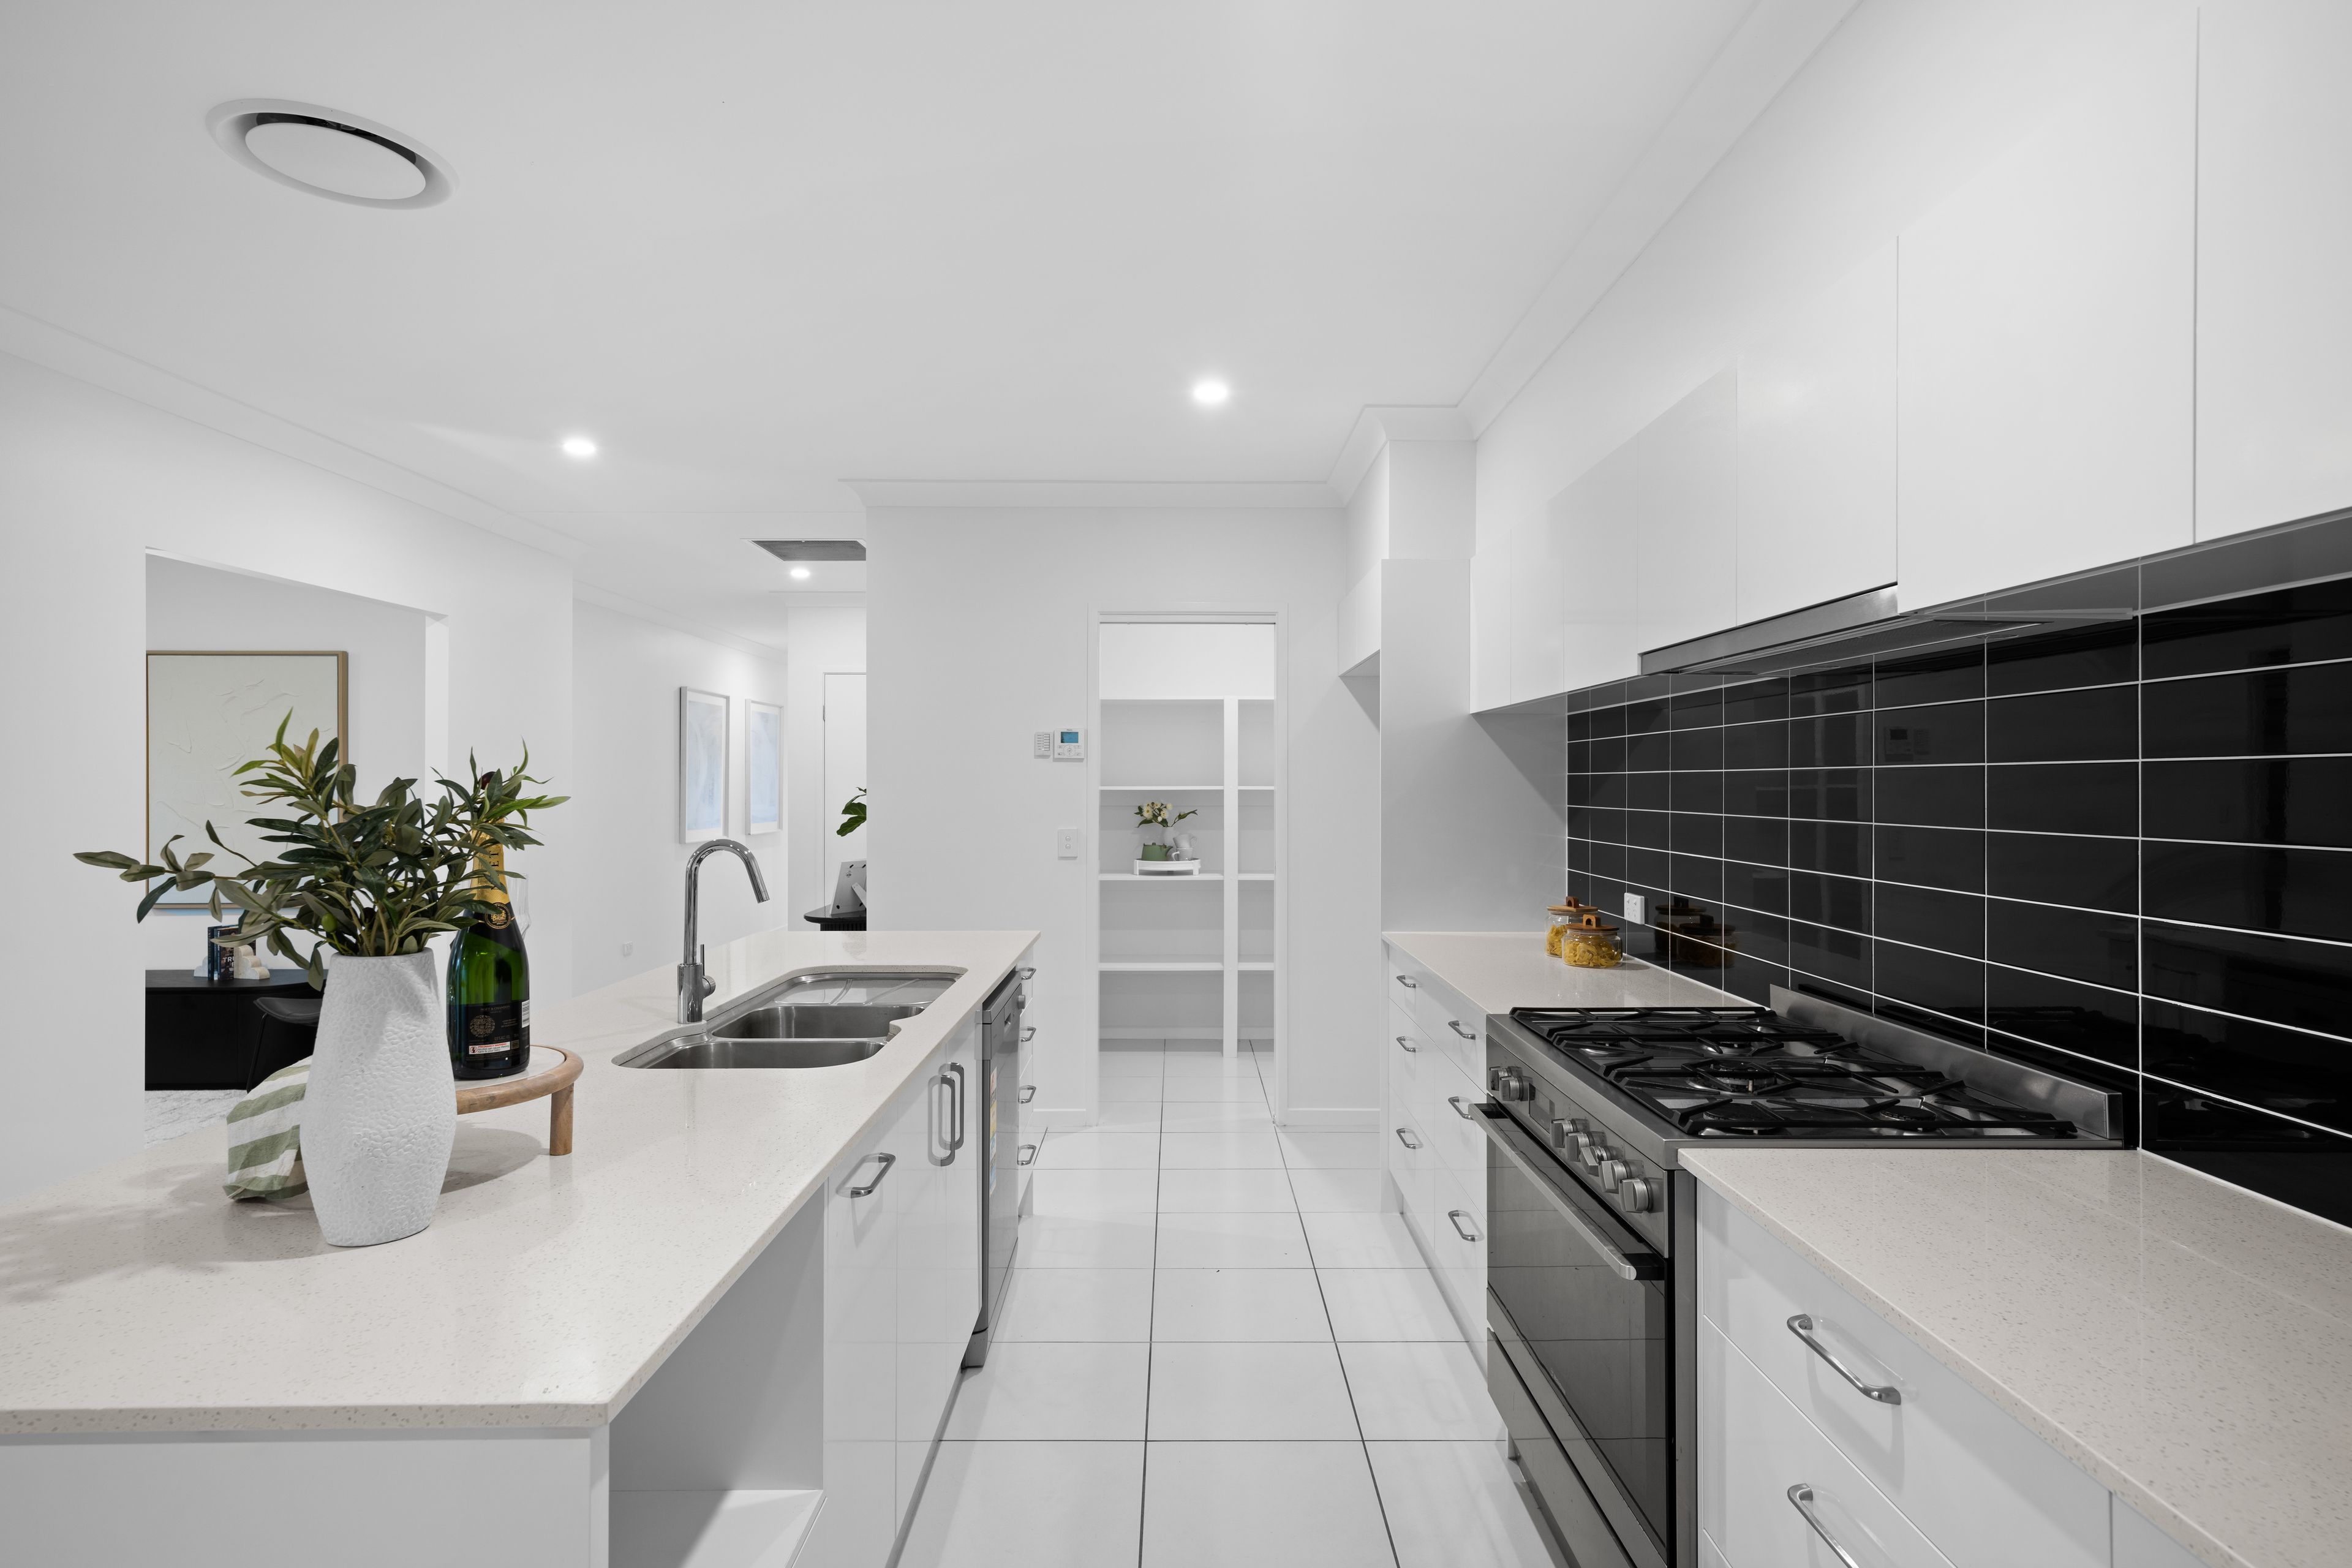
- Well-appointed kitchen featuring Caesarstone benchtops and a gas cooktop
- Generous walk-in pantry and ample preparation and storage space
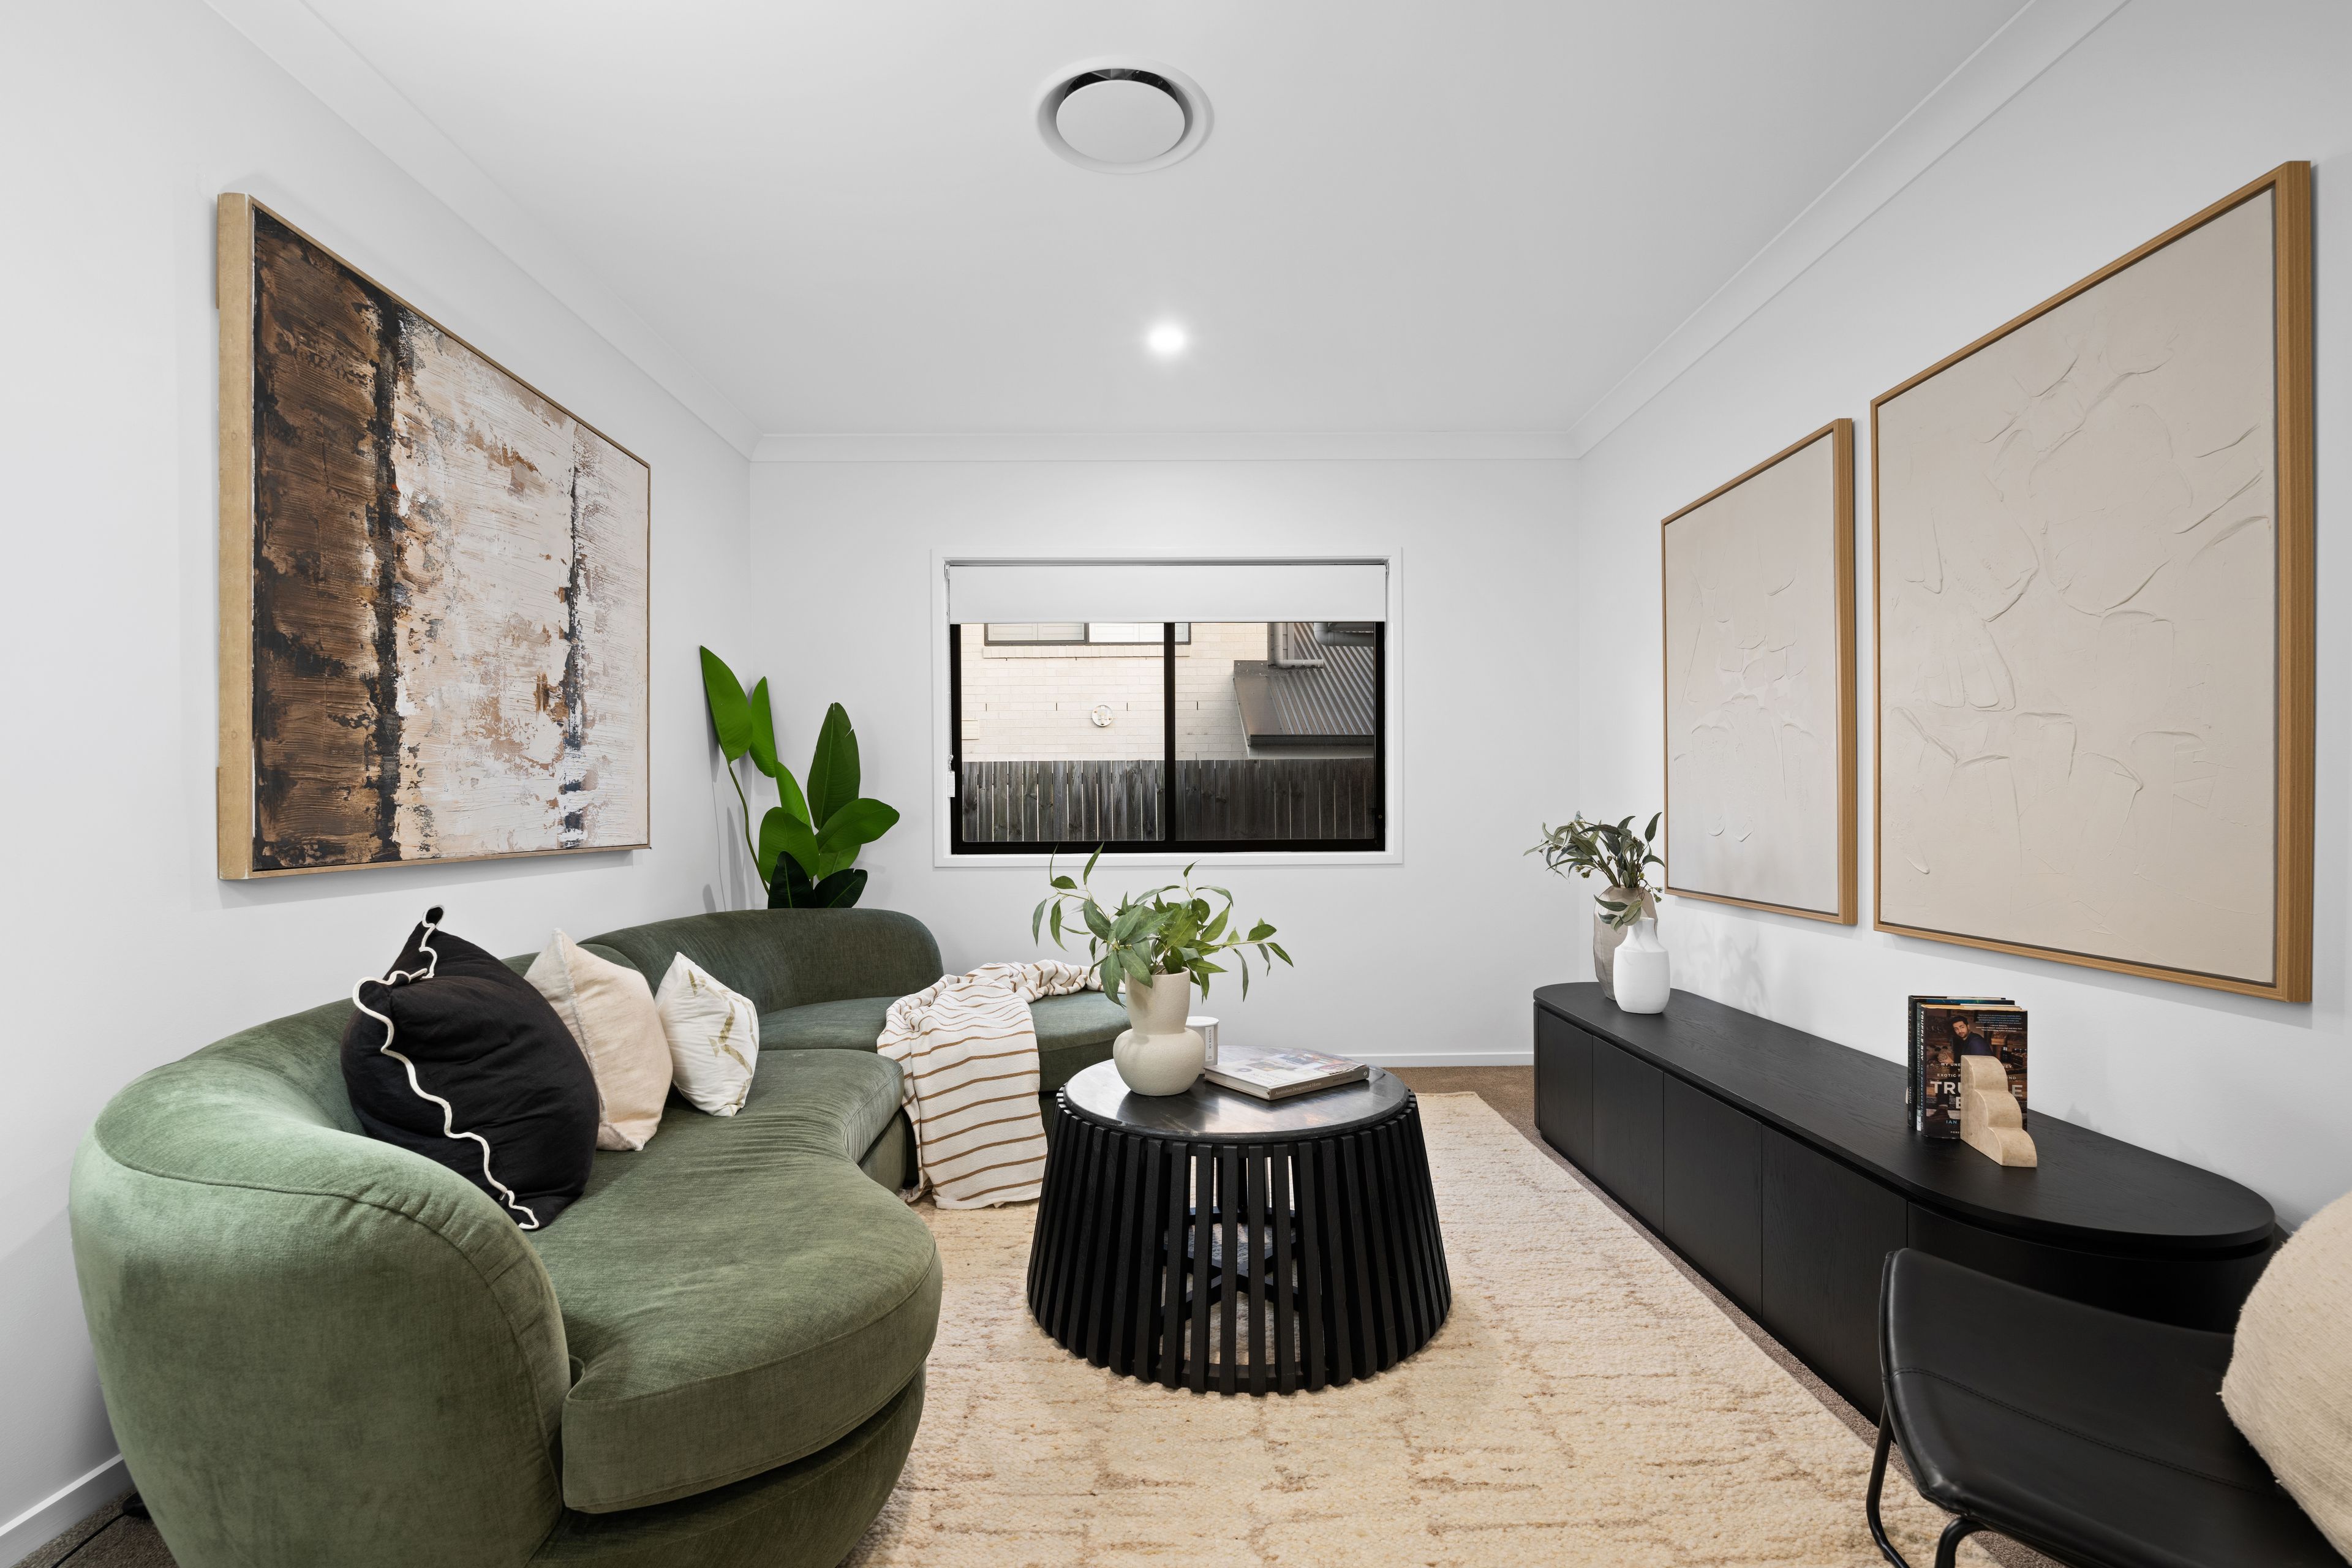
- Second living area: separate media/lounge room
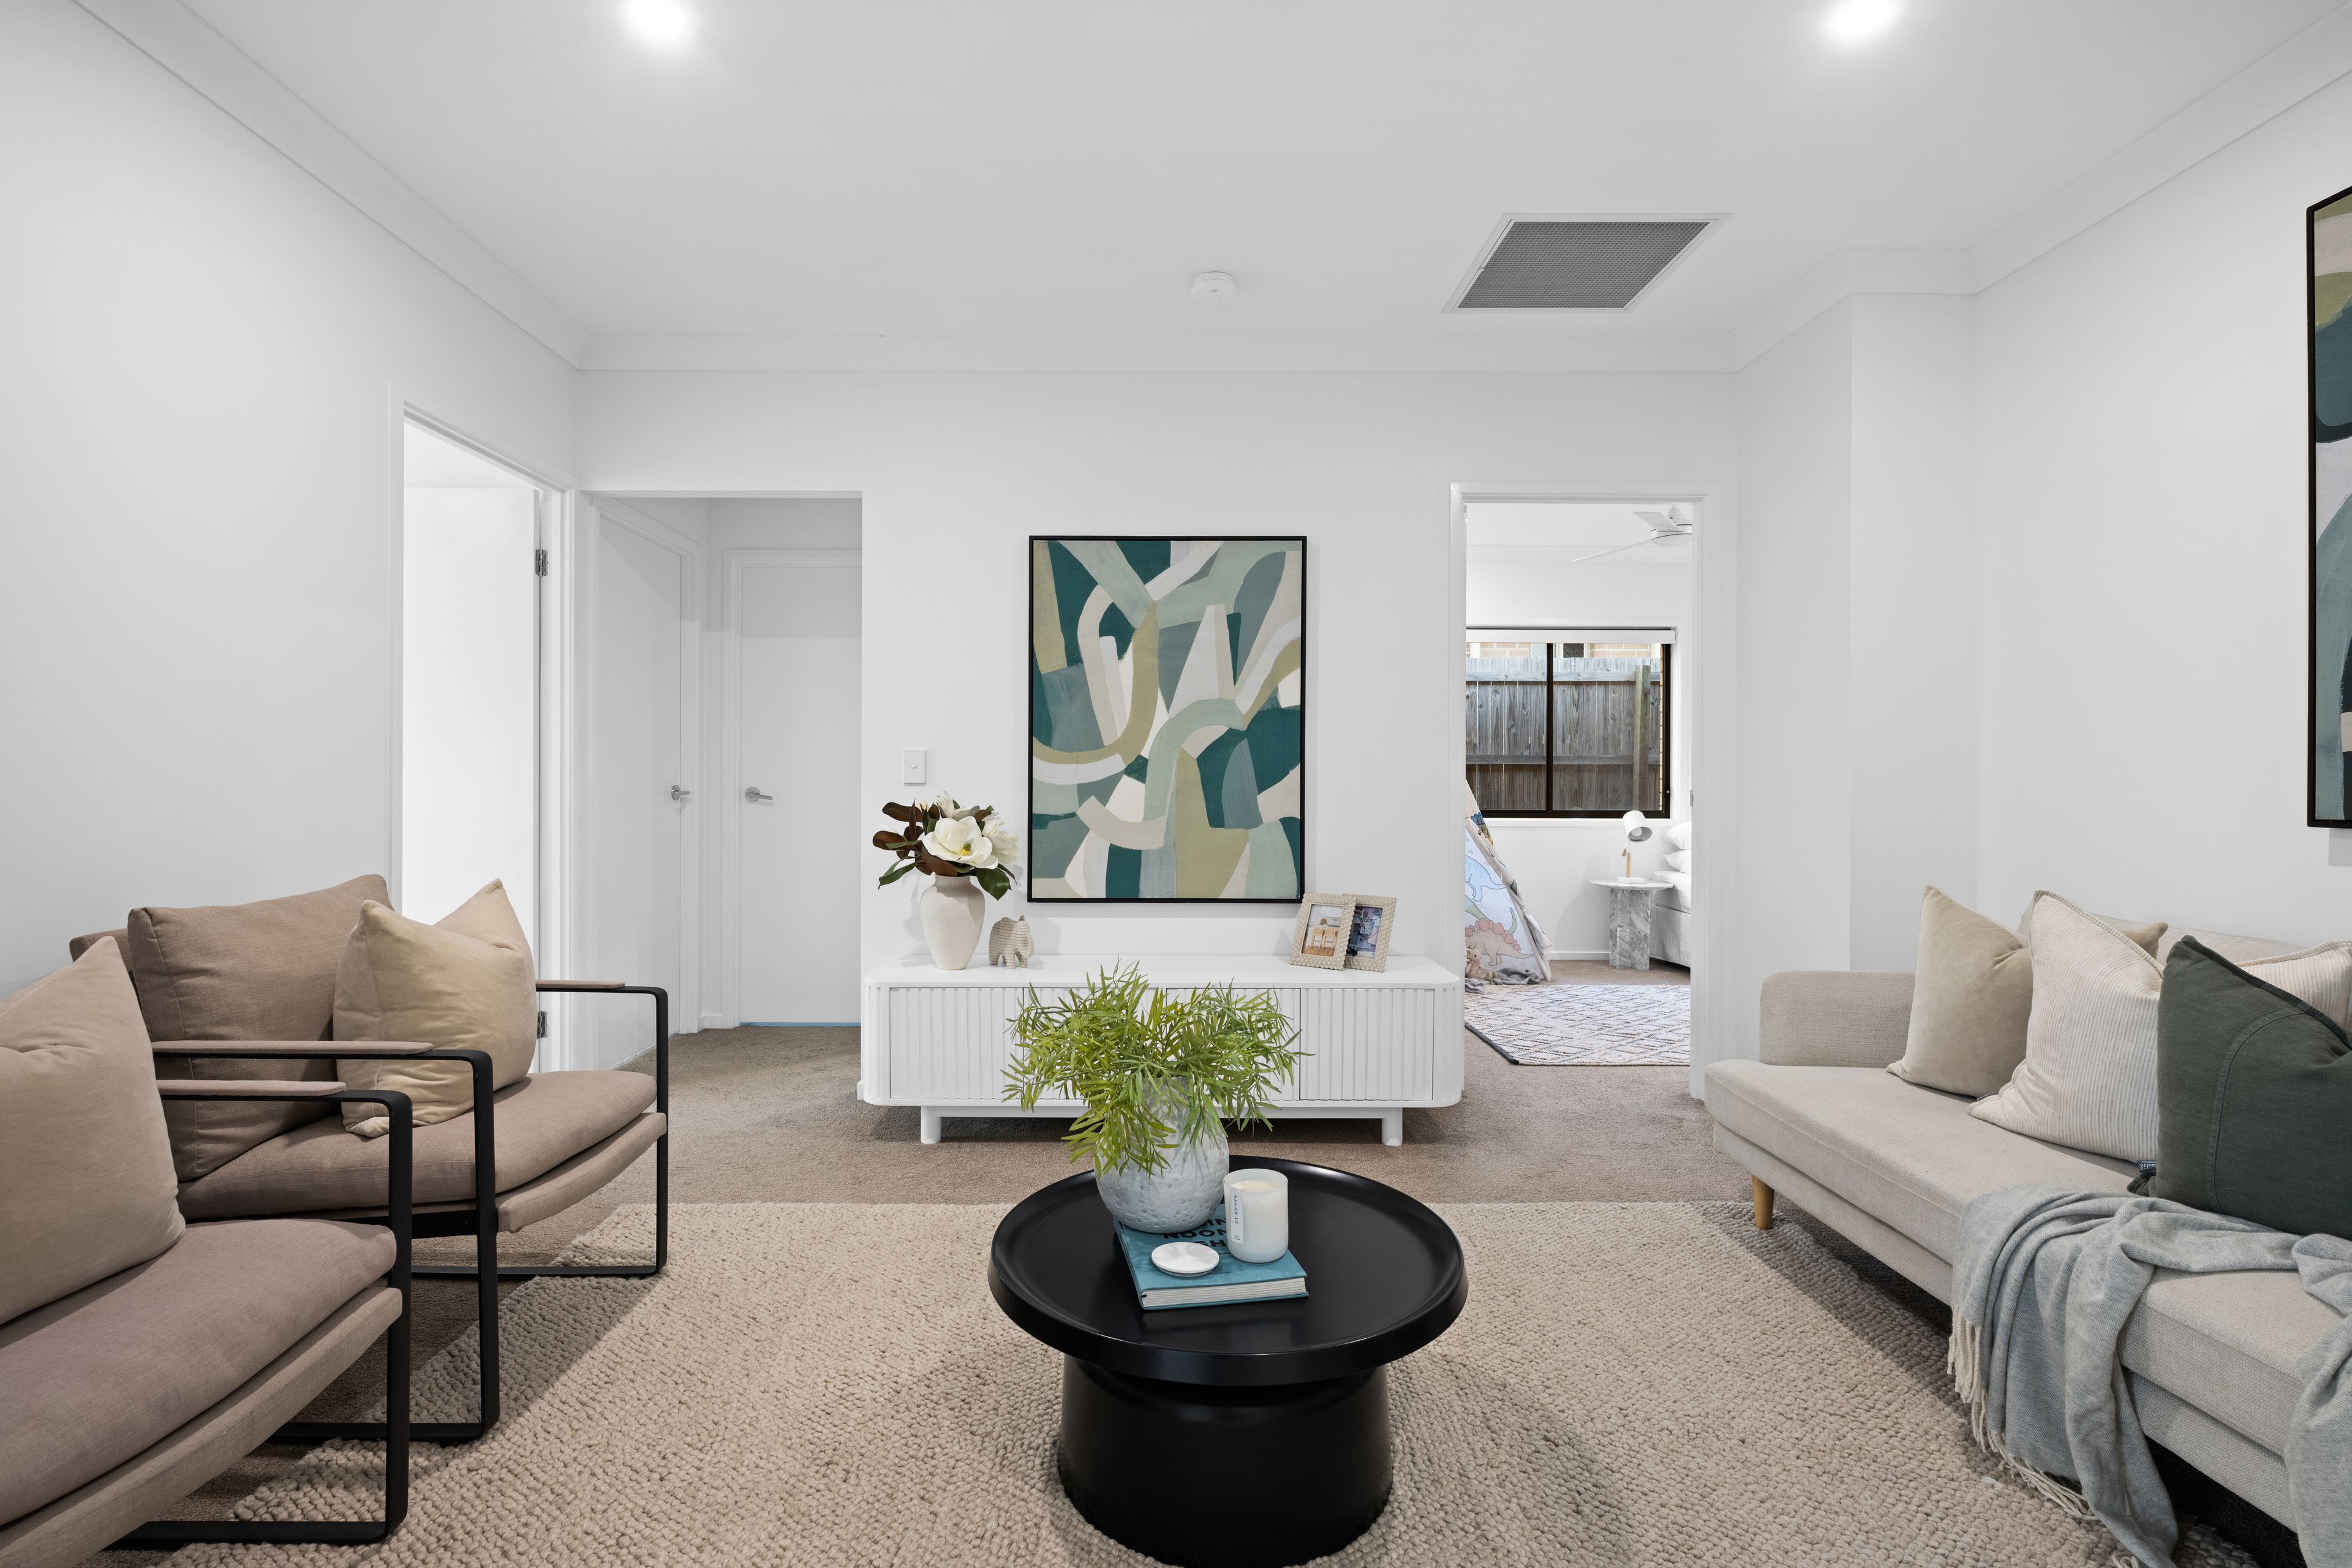
- Third living area: children's retreat offering flexibility as a playroom or family lounge
Outdoors:
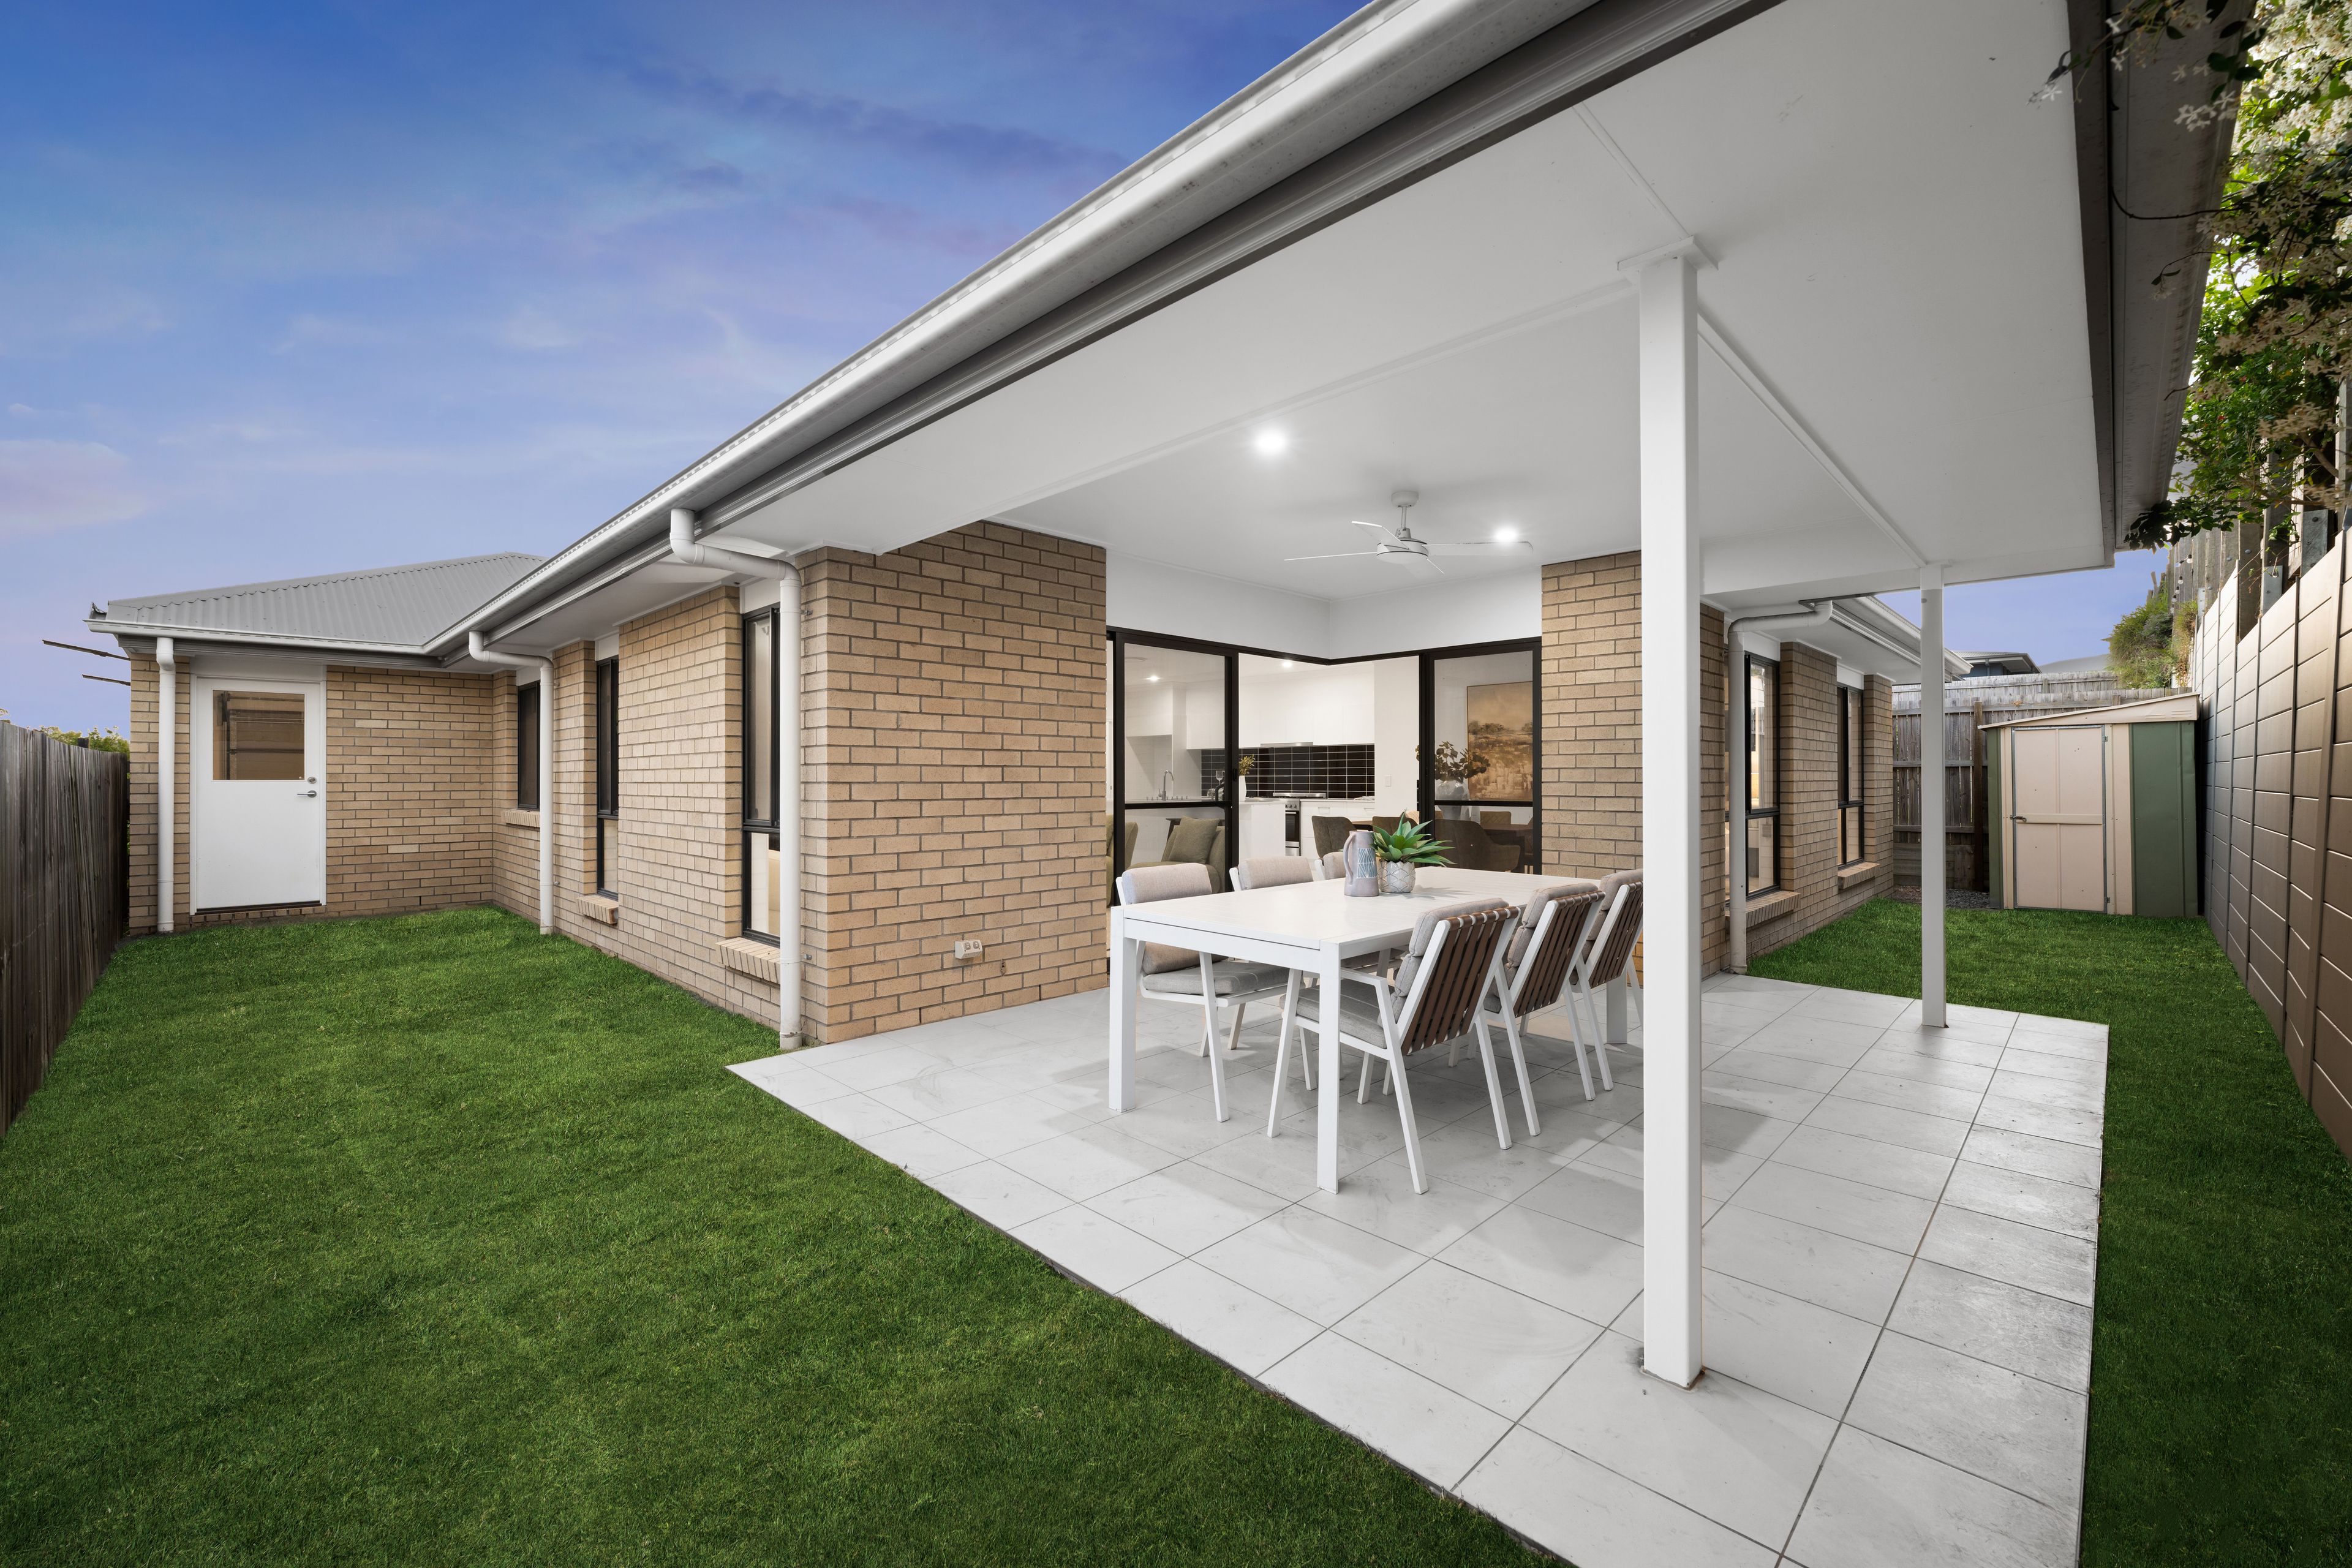
• Covered patio providing space for outdoor dining and entertaining
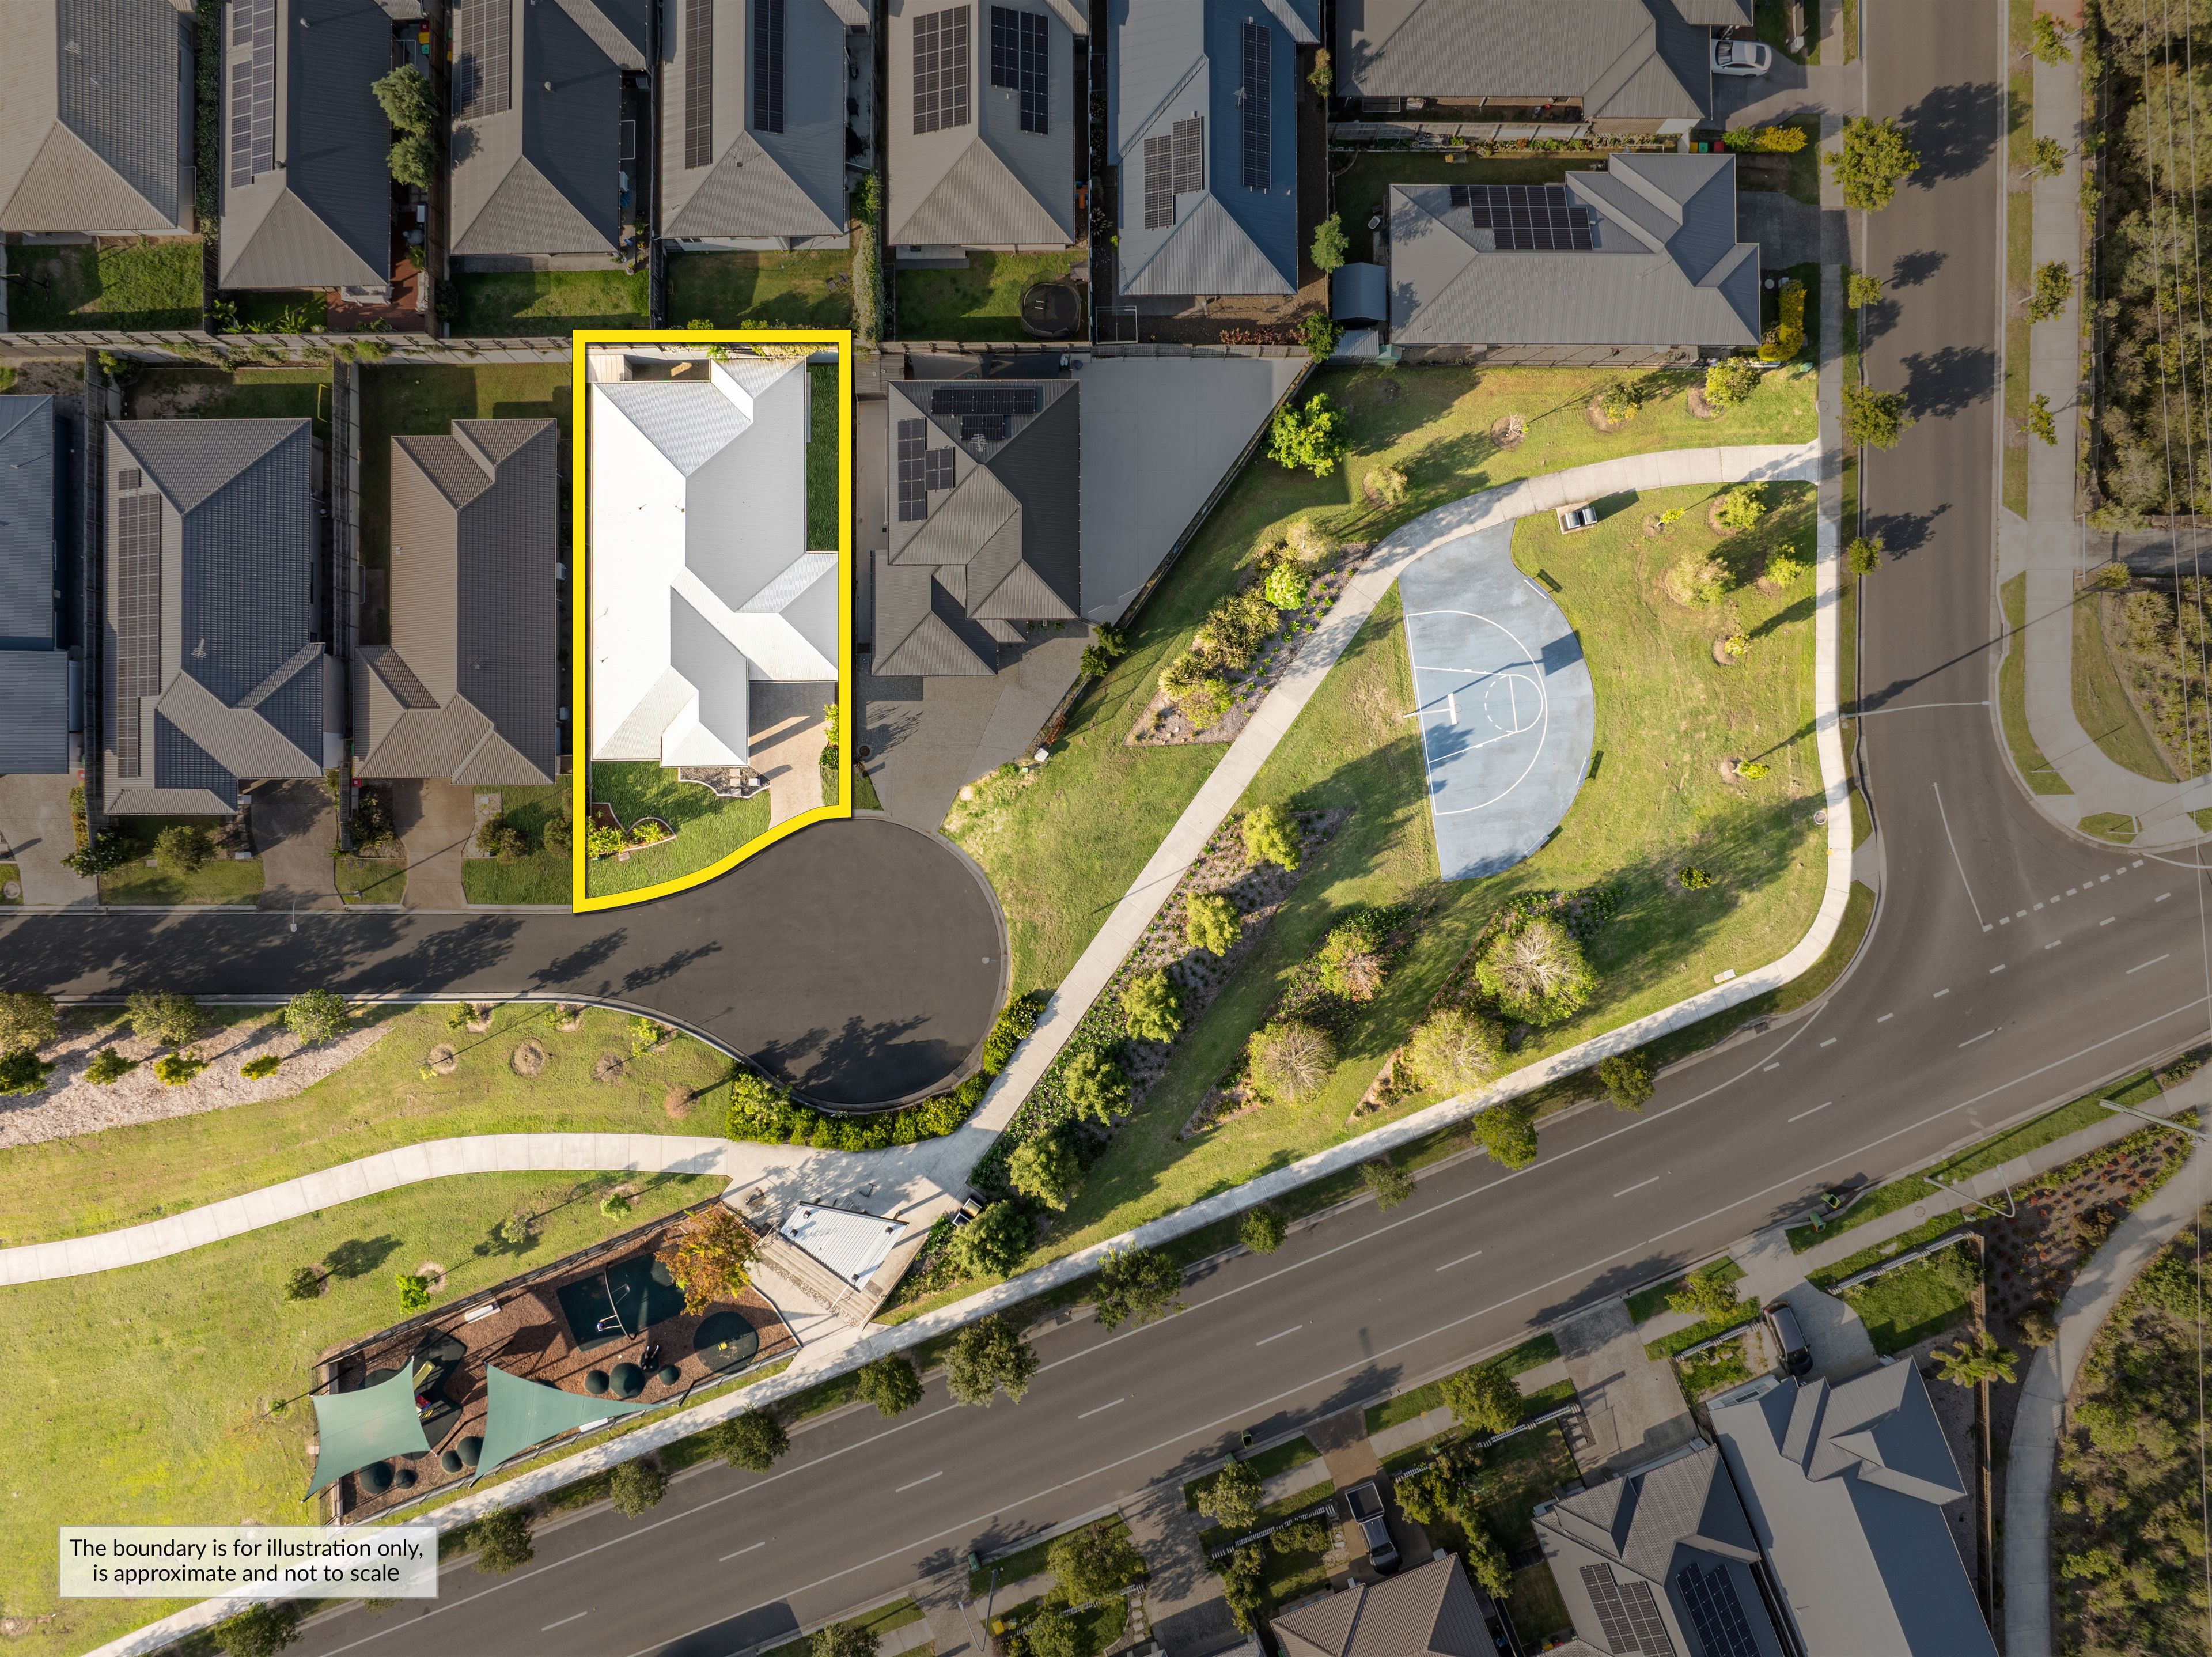
• 420m2 block with a fully fenced yard
Location:
- Located in Hayfield Estate, Ripley
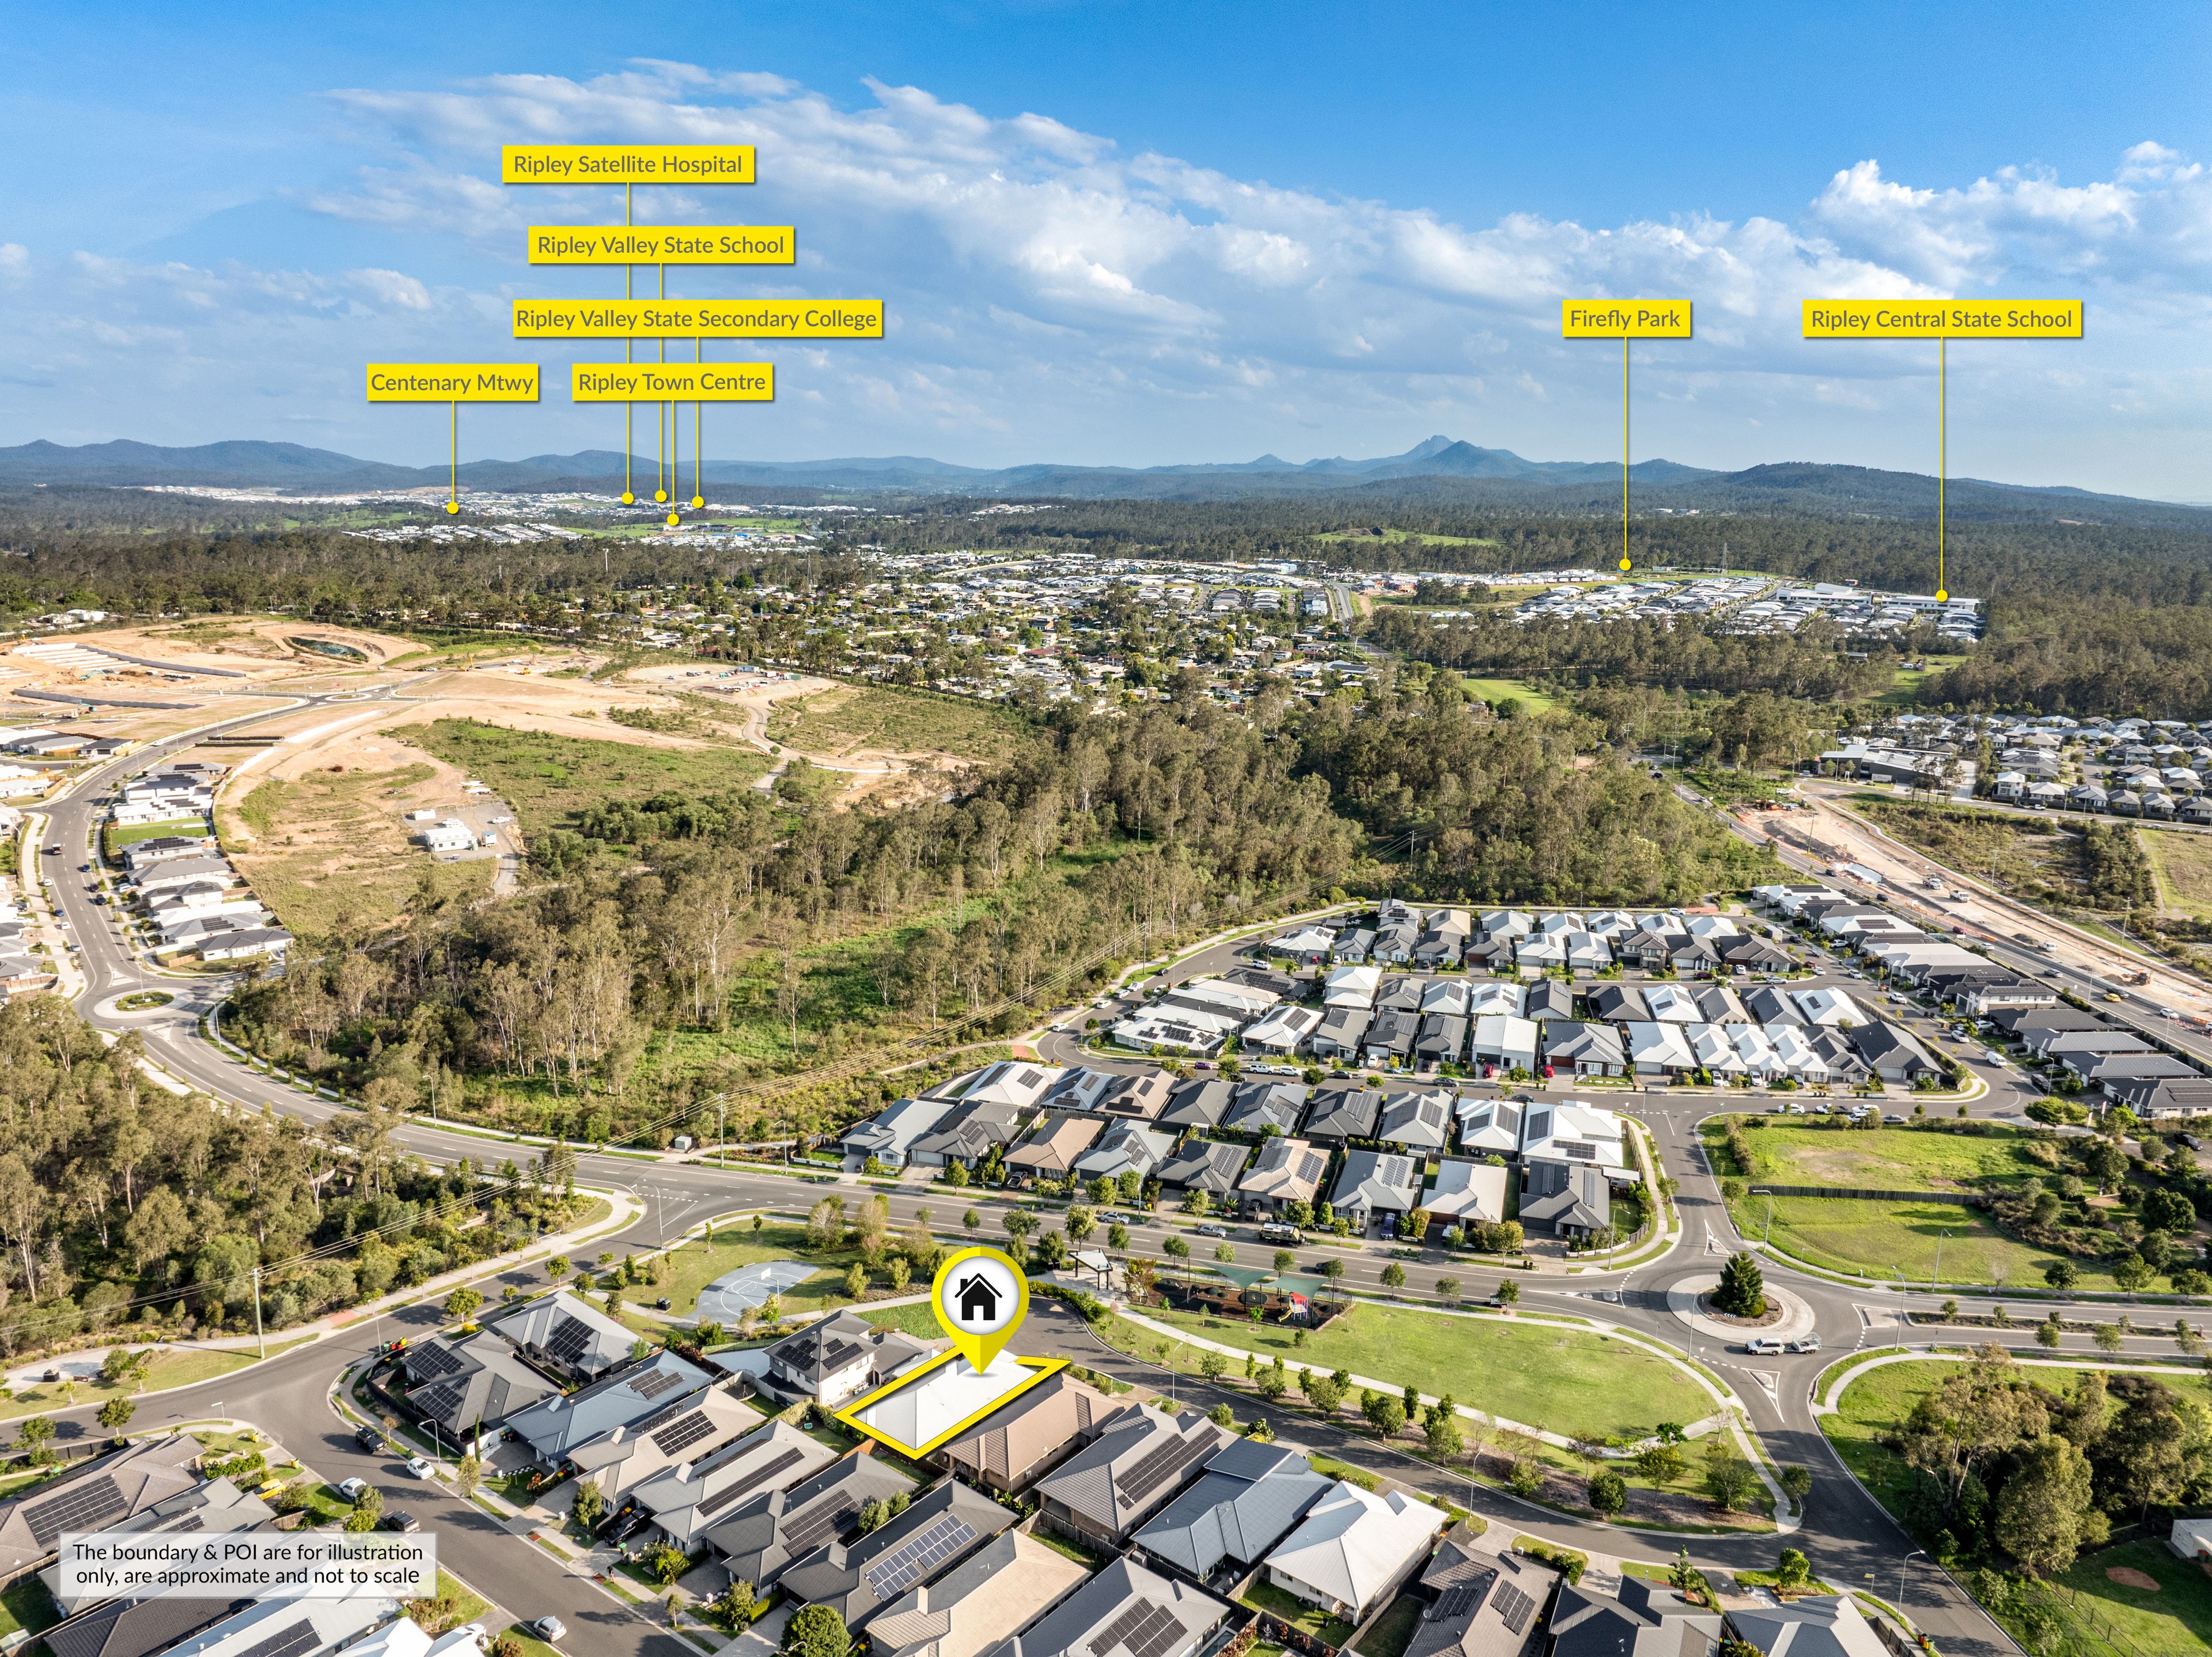
- Zoned for Ripley Central State School (Primary School)
- Zoned for Ripley Valley State Secondary College (High School)
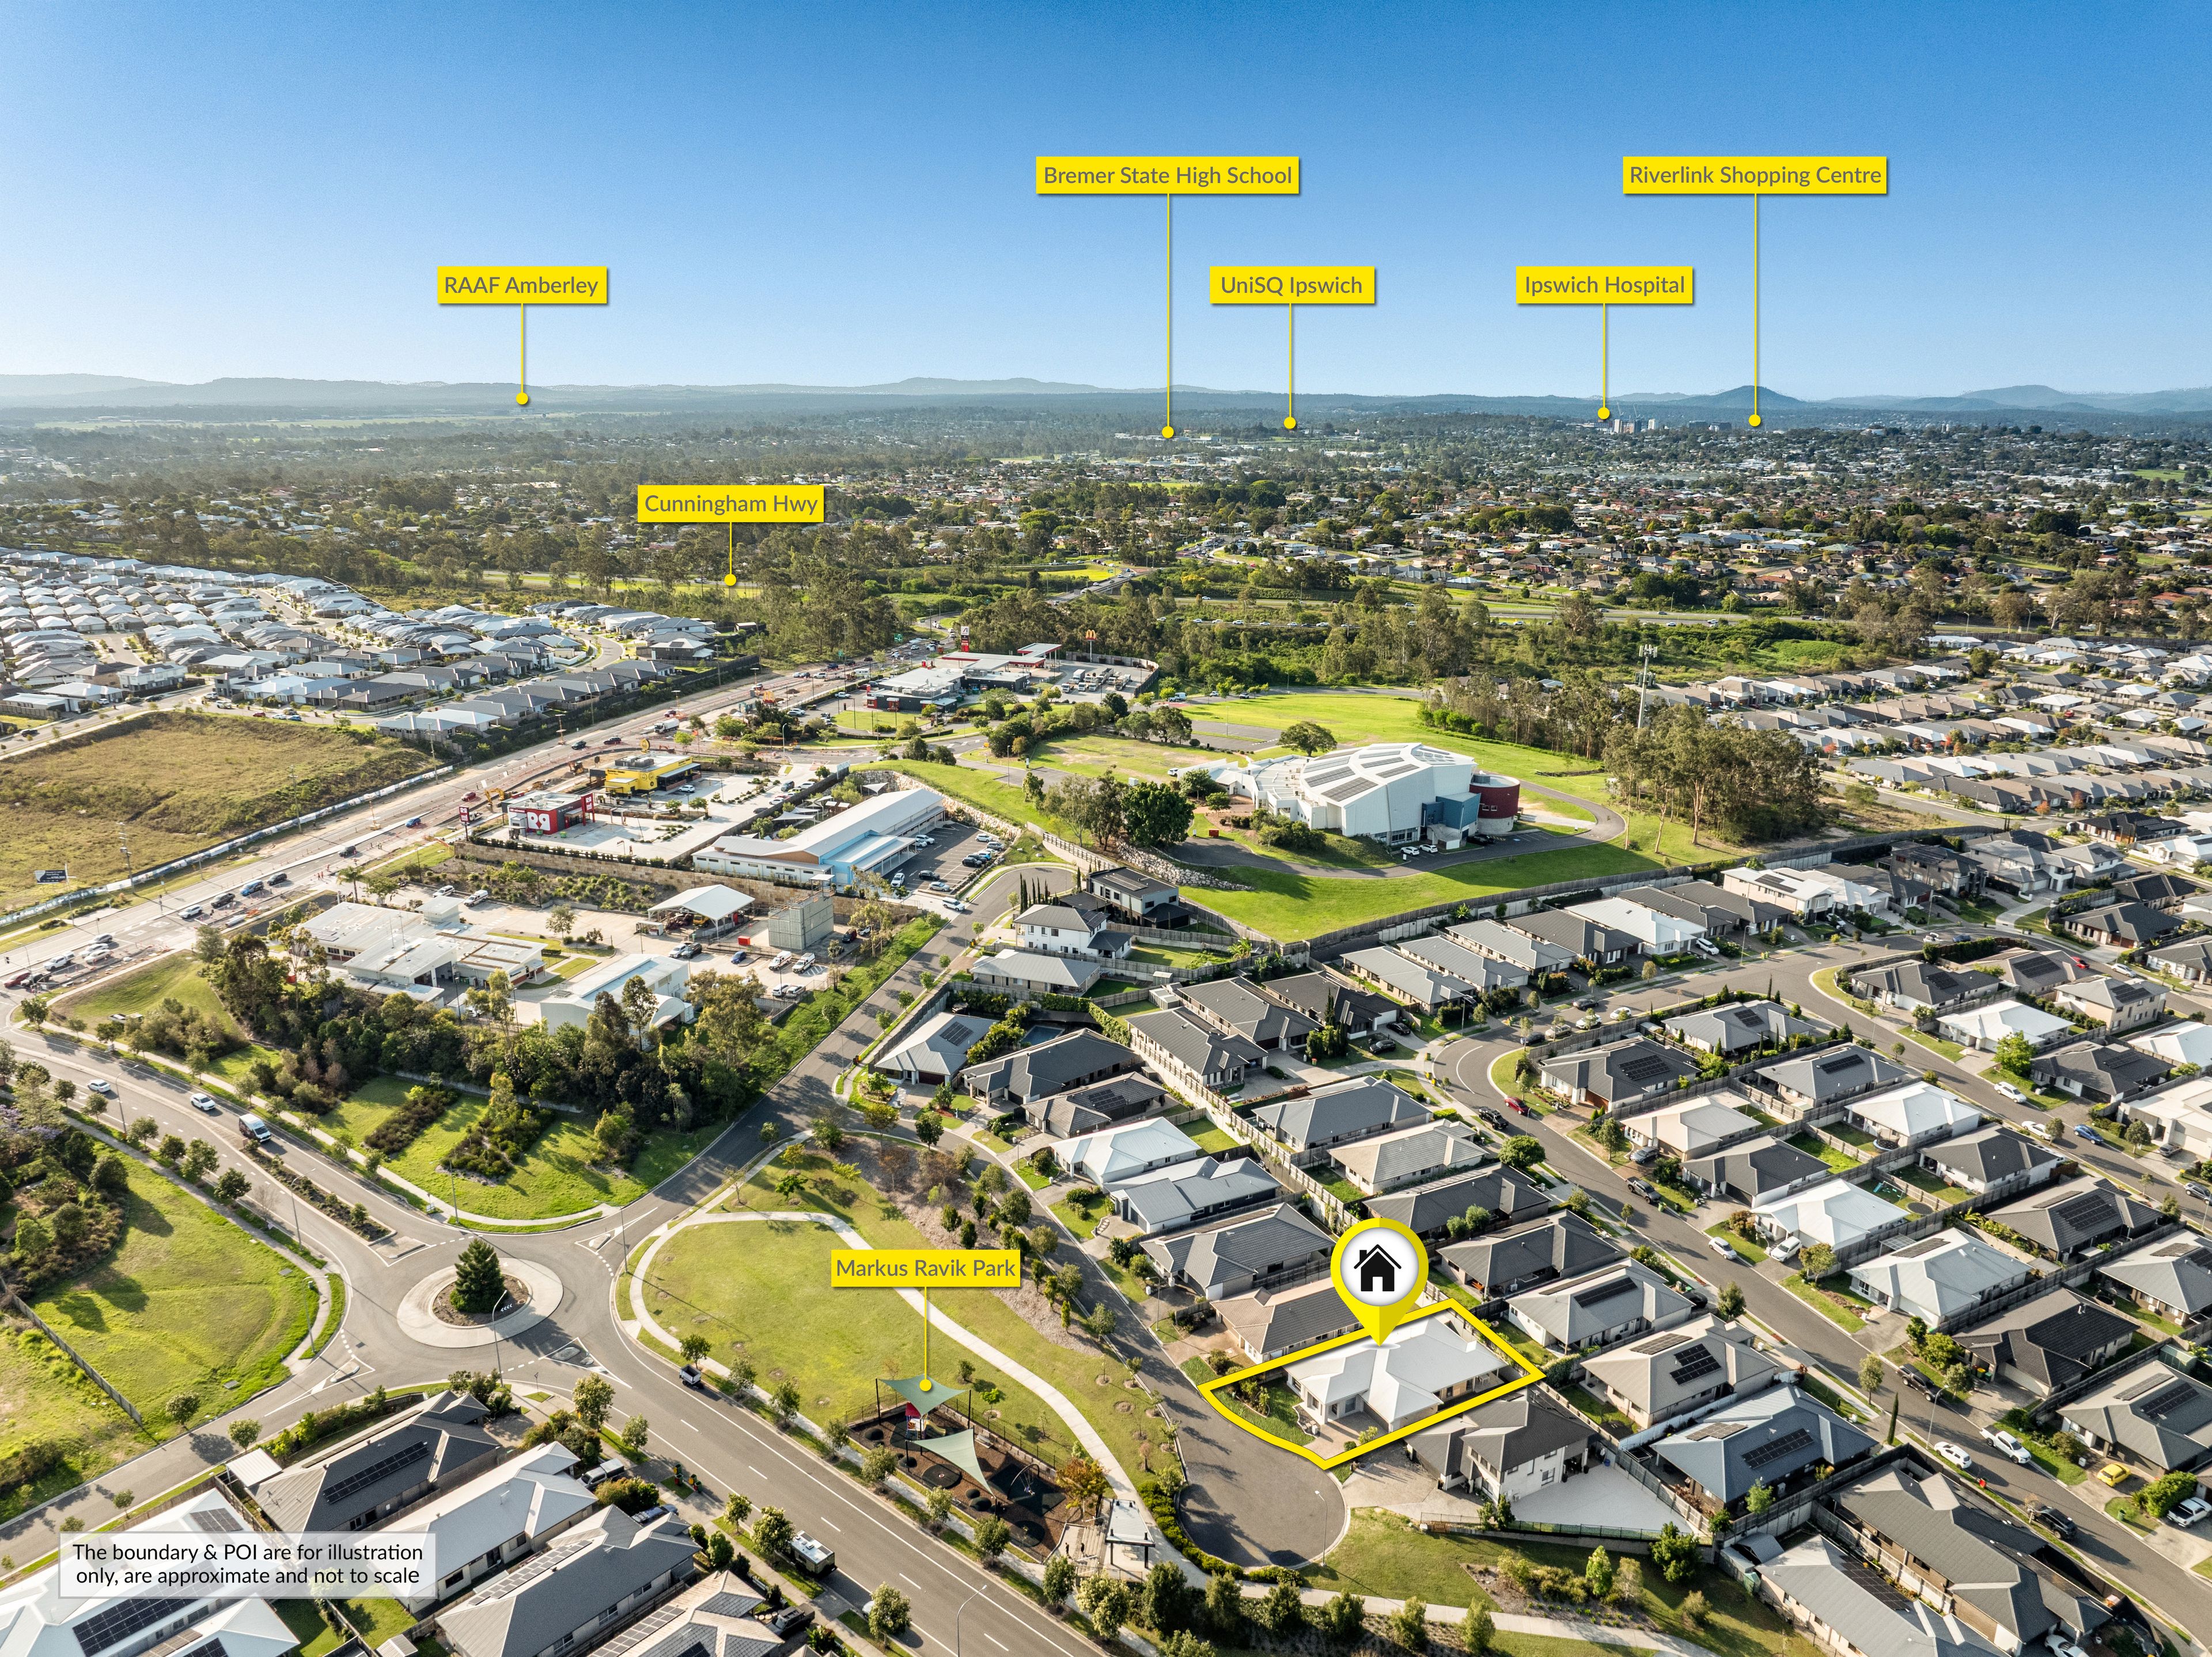
- Zoned for Bremer State High School (High School)
- Quiet cul-de-sac position opposite a park
- Nearby basketball court
- 5 Minutes to Ripley Shopping Centre (Coles)
- Flood-Free and Bushfire-Free Area
- Easy access to Cunningham and Centenary Highways
16 Teddy Place is best viewed in person - we'll see you at the next open home!
Disclaimer:
Ray White has taken all reasonable steps to ensure that the information in this advertisement is true and correct but accepts no responsibility and disclaims all liability with respect to any errors, omissions, inaccuracies or misstatements contained. Prospective purchasers should make their own enquiries to verify the information contained in this advertisement. Total approximate floor area includes all under cover areas to the property. Please note that under current QLD legislation, one rent increase may occur per 12 months per property. Please contact Vanya directly if you have any questions regarding this listing.
420m² / 0.1 acres
2 garage spaces
4
2
Next Steps:
Talk to a mortgage brokerThis property is being sold by auction or without a price and therefore a price guide can not be provided. The website may have filtered the property into a price bracket for website functionality purposes.
Agents
- Loading...
Loan Market
Loan Market mortgage brokers aren’t owned by a bank, they work for you. With access to over 60 lenders they’ll work with you to find a competitive loan to suit your needs.