Inspection details
- Saturday14November
- Sunday15November
- Photos
- Floorplan
- 3D Tour
- Description
- Ask a question
- Location
- Next Steps
House for Sale in Ripley
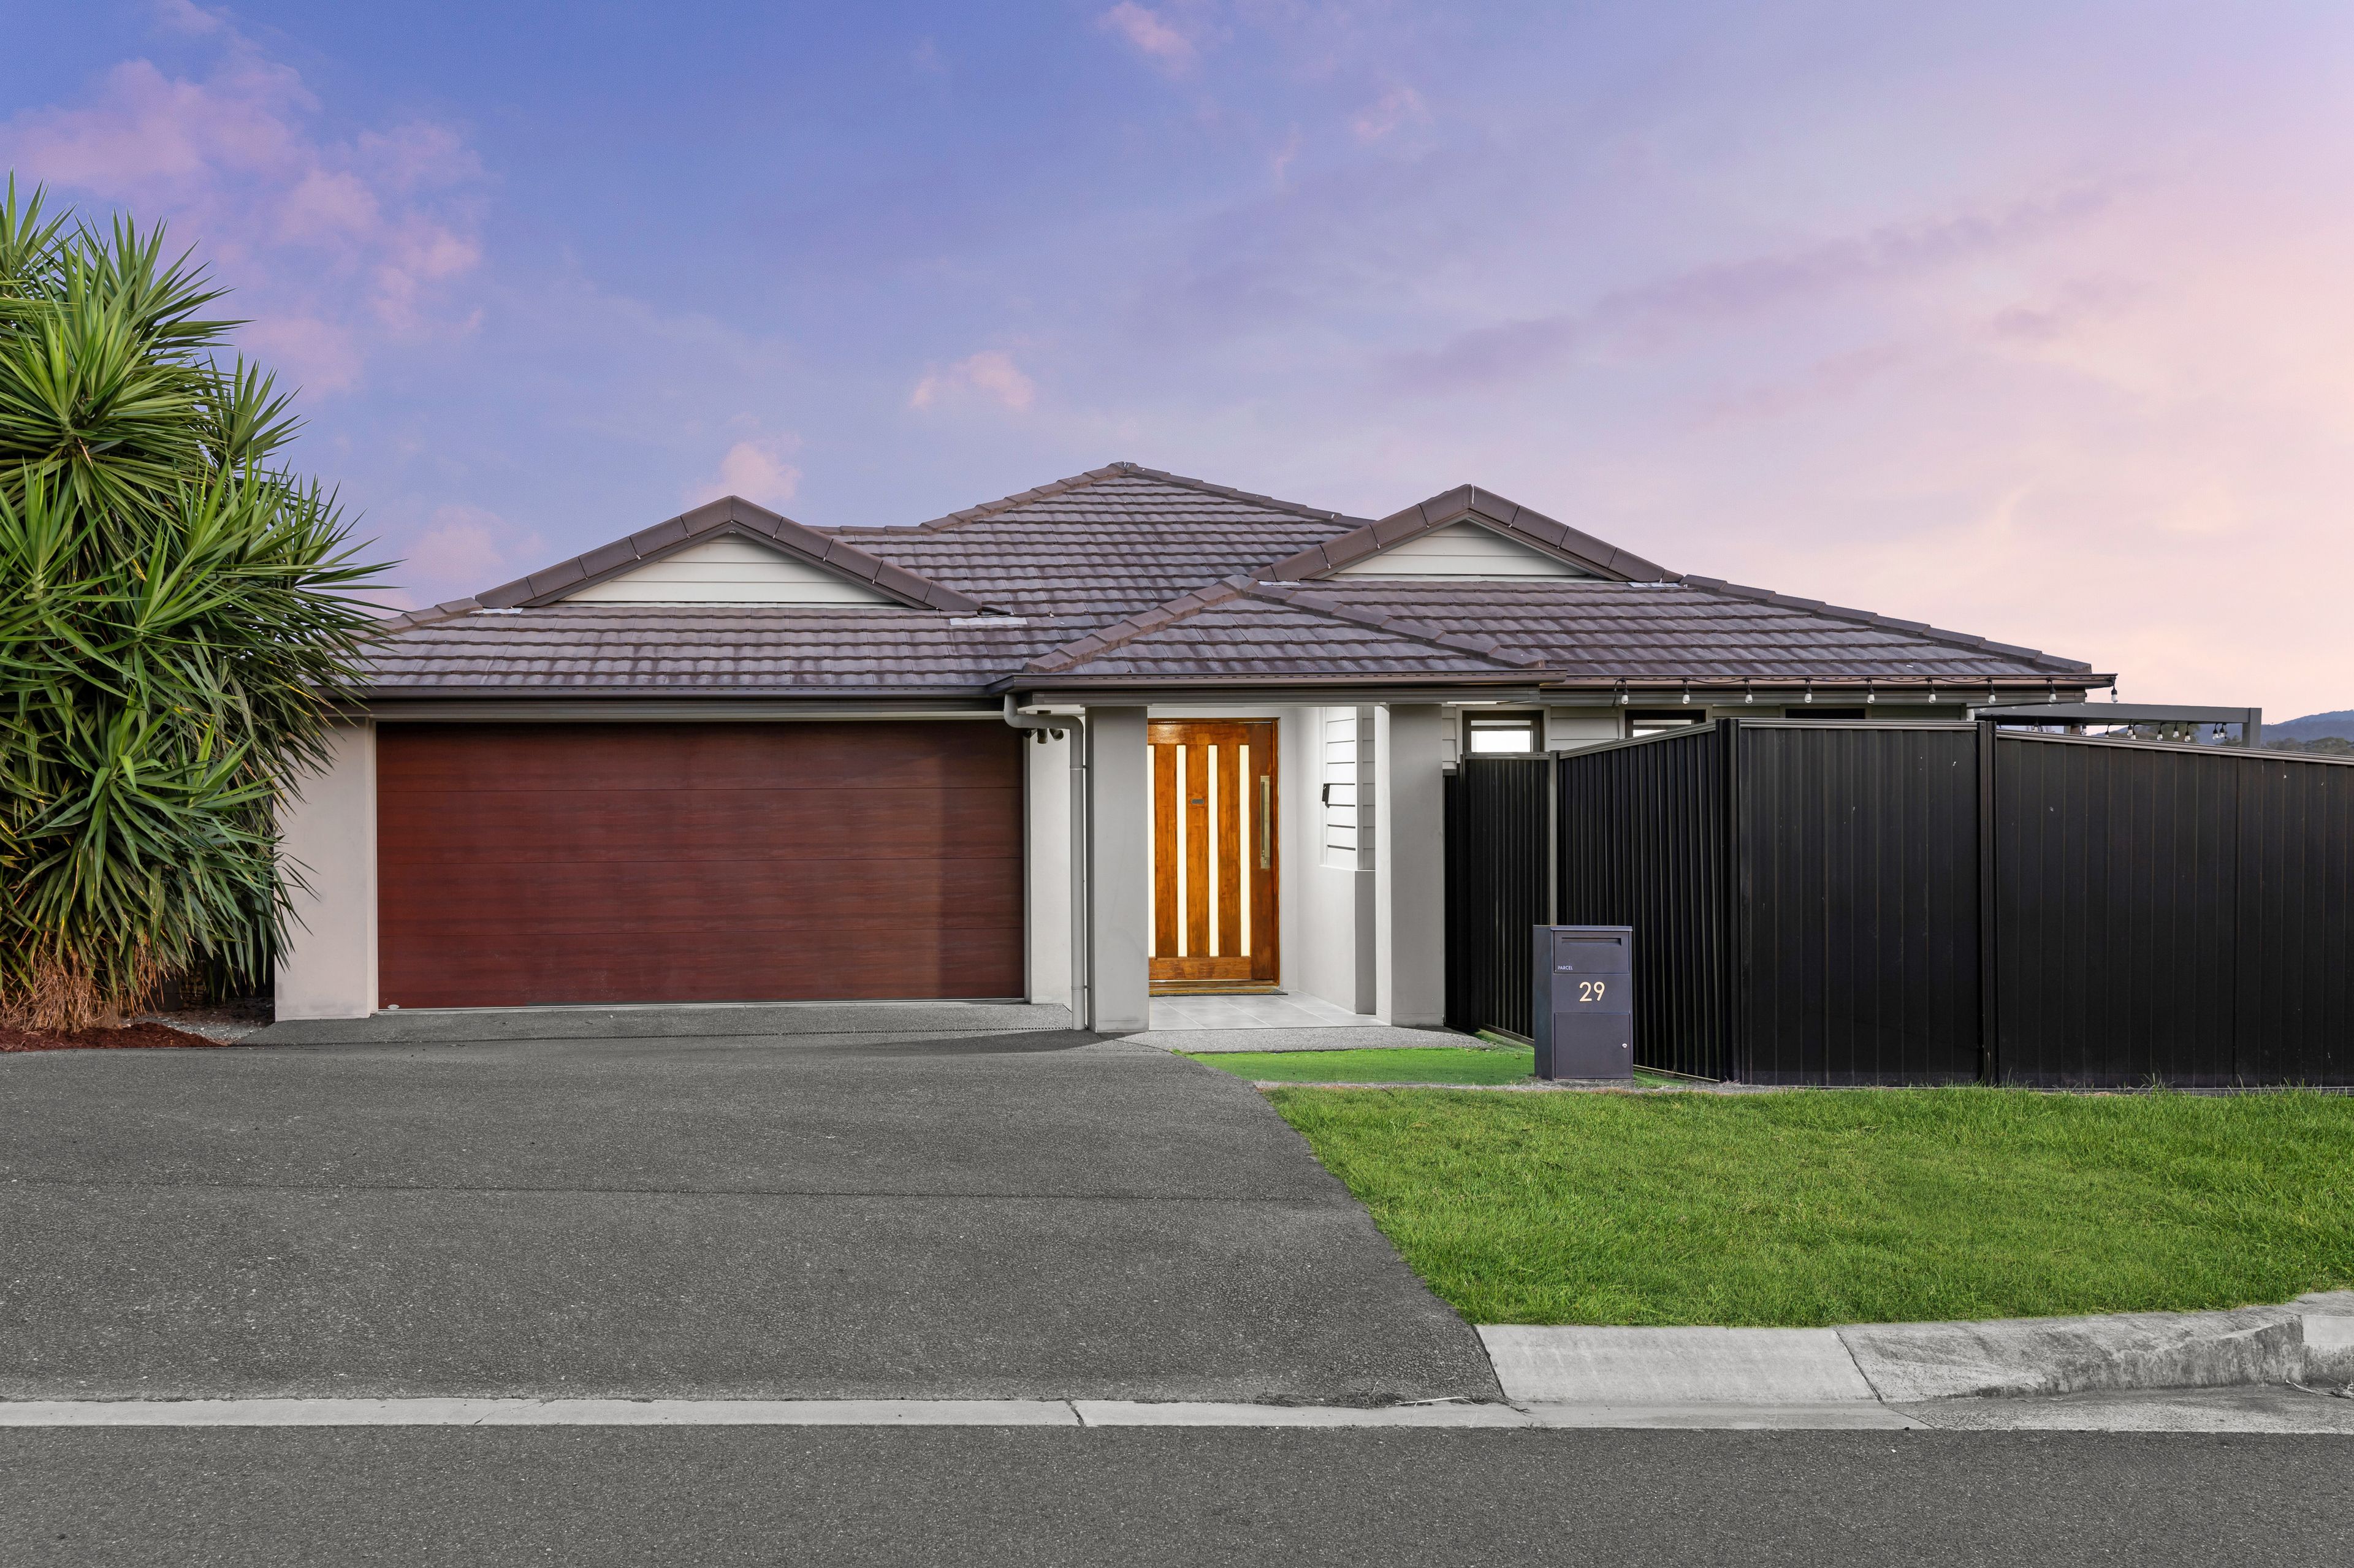
An Entertainer's Paradise With Poolside Luxury
- 4 Beds
- 2 Baths
- 2 Cars
Next Steps:
Talk to a mortgage brokerFrequently Asked Questions:
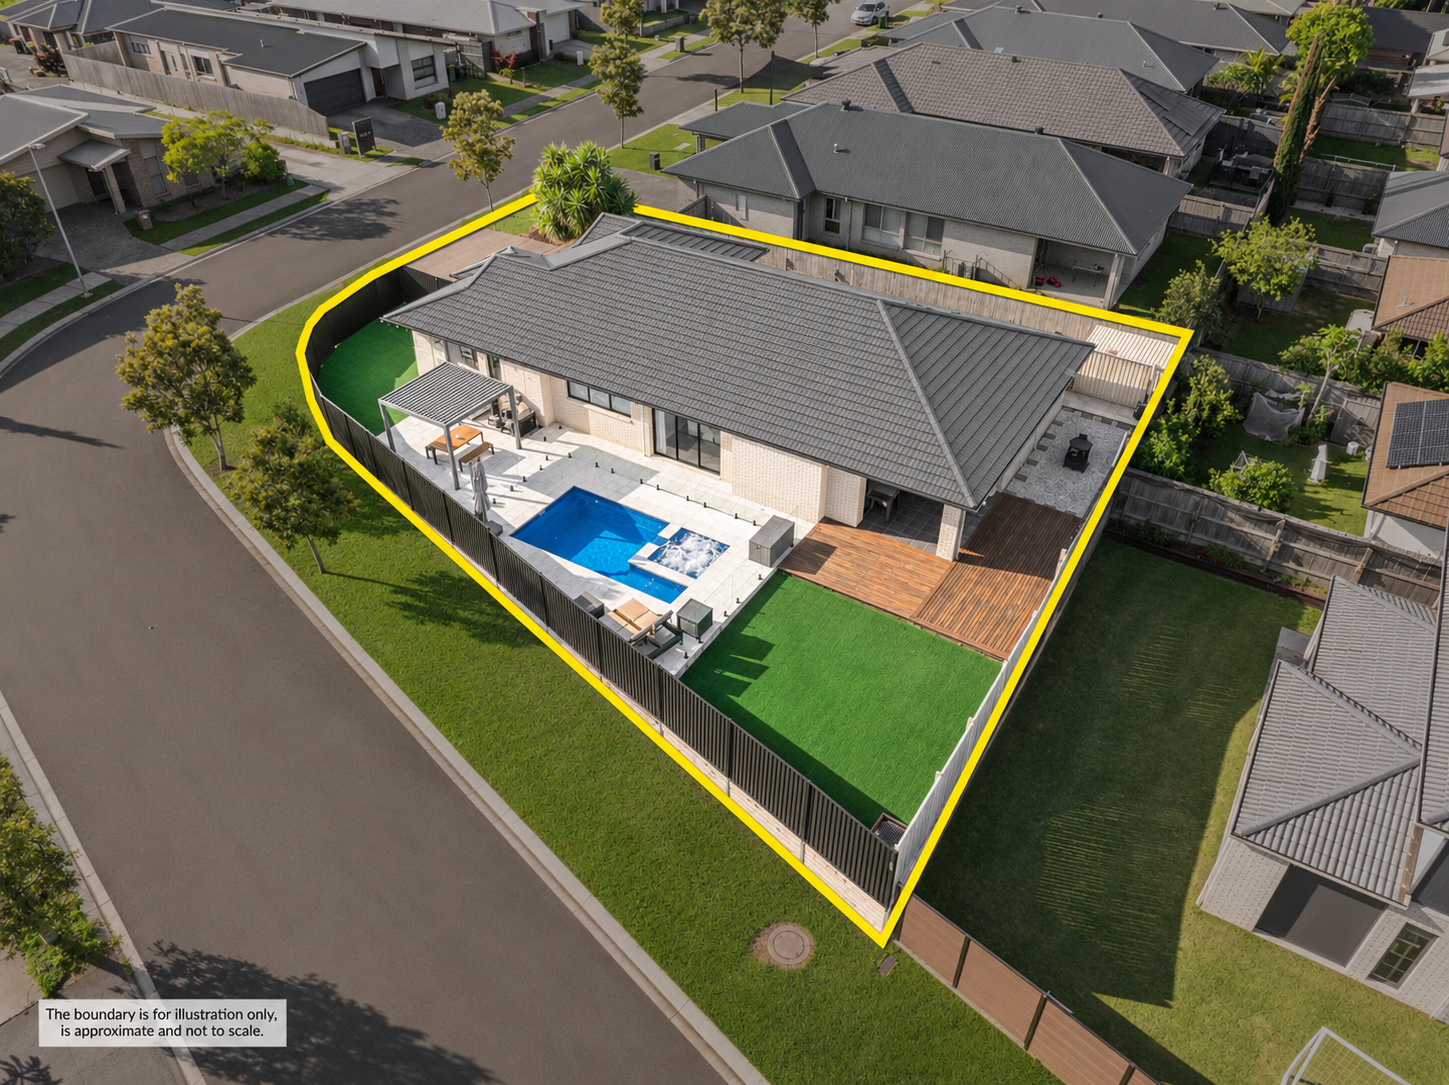
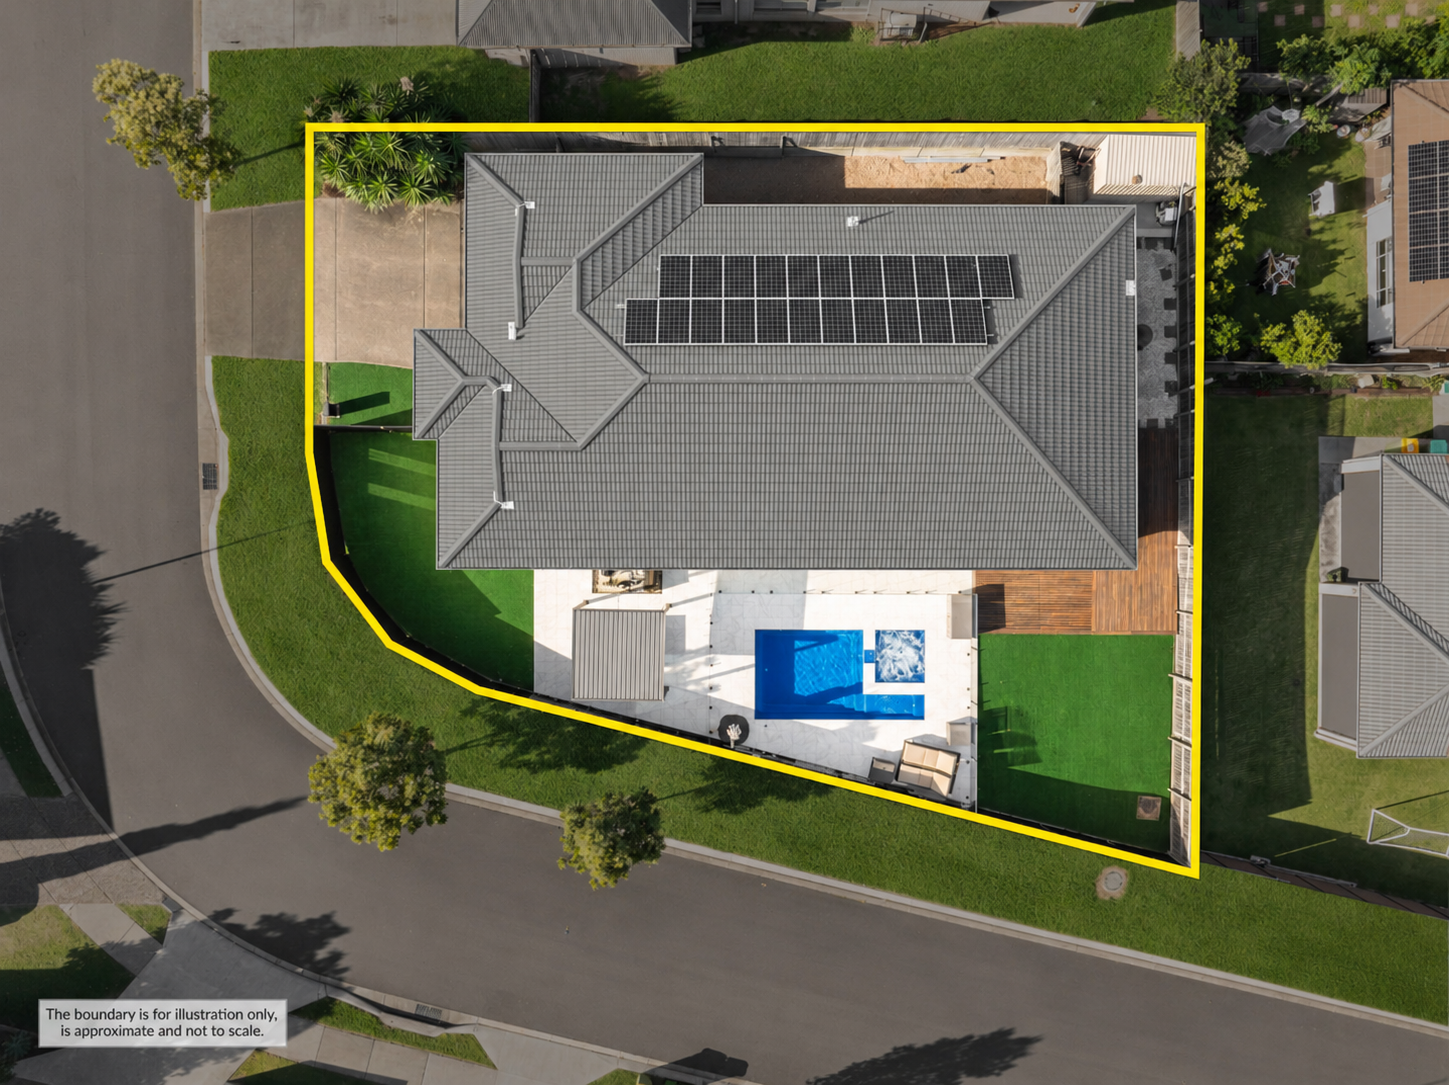
- 241m2 Home on a 619m2 Corner Block
- 4 Bed, 2 Bath, 2 Car
- 2 Living Areas
- Ecco Ripley Estate
- Currently Owner Occupied
- Last Council Rates: $742/quarter
- 5.5W Solar with a 9.3kWh Battery
- Ducted Air Conditioning Throughout
- 3D Virtual Tour - https://my.matterport.com/show/?m=LCuEvMjZ6Si
- Online Offer Form - https://bit.ly/vanyaoffer
The below documents are available on request:
- Draft Contract
- Seller Disclosure (Form 2)
- Building and Pest Report
- Builder Plans
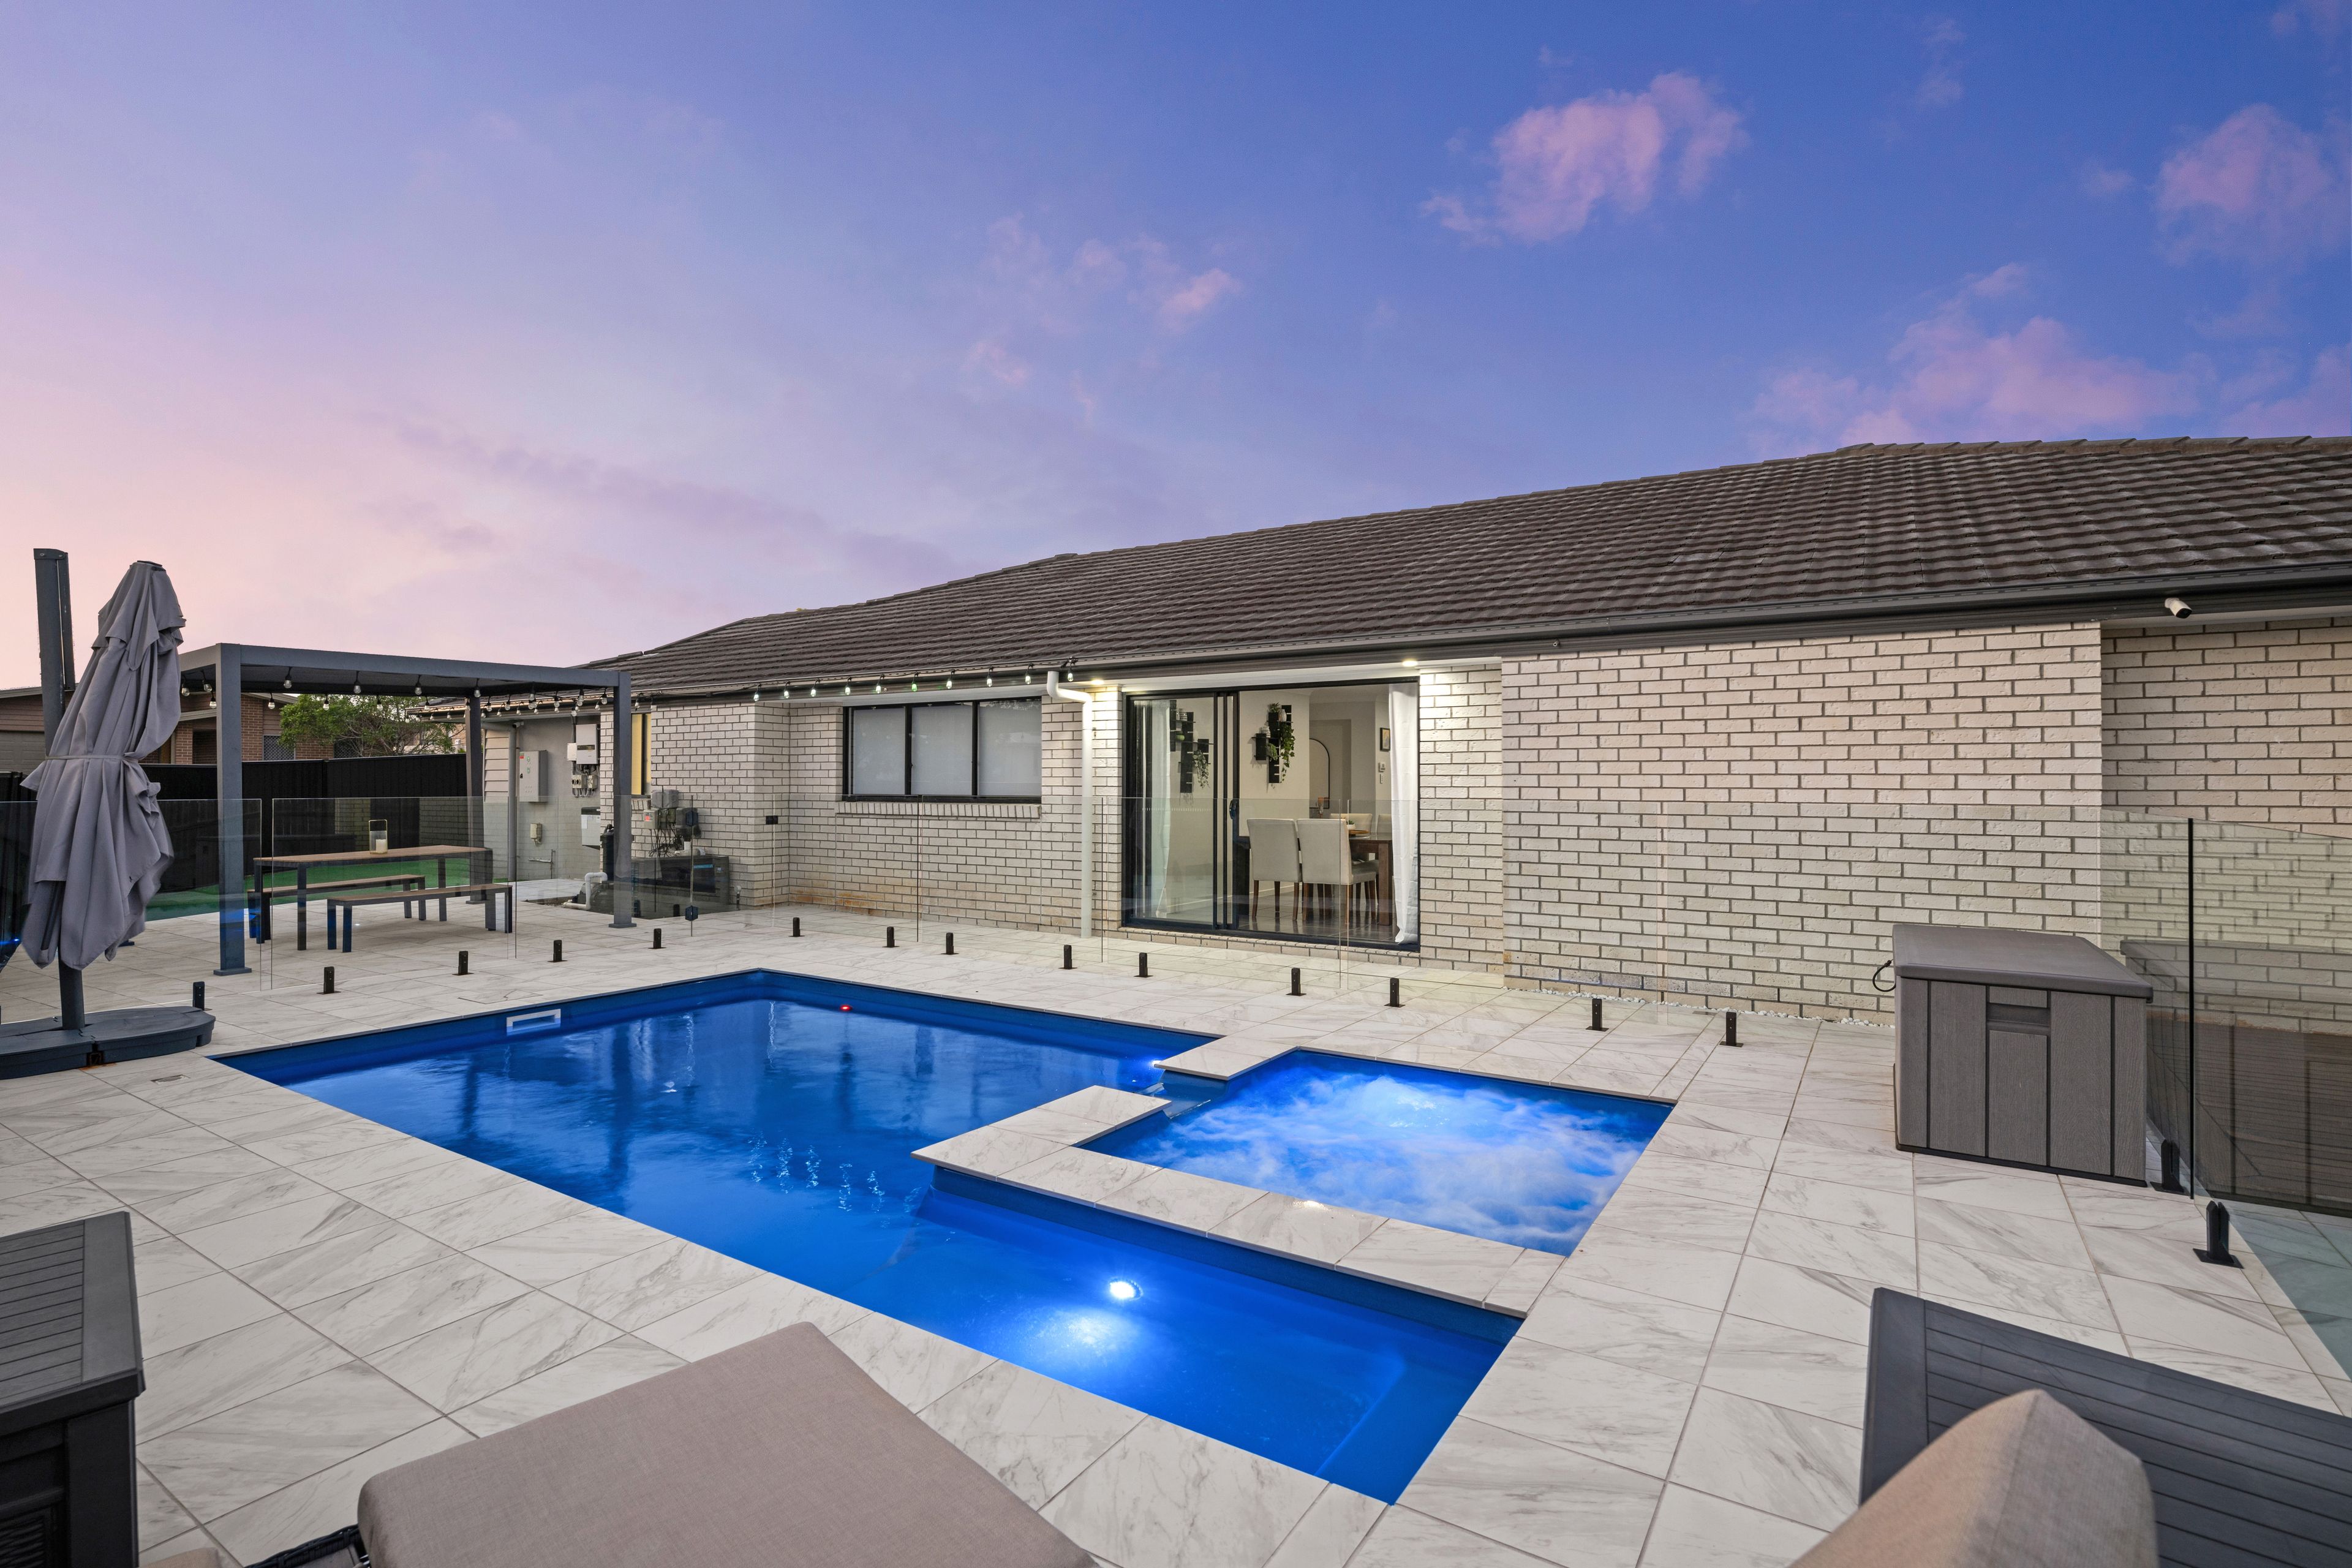
Designed for those who love to entertain, this impressive single-storey home delivers an exceptional lifestyle on a generous 619m2 corner block. Featuring four spacious bedrooms, two living areas and a beautifully appointed kitchen with butler's pantry, the home flows effortlessly to an expansive outdoor entertaining haven. A heated pool with integrated spa zone, sprawling timber deck and covered gazebo create the ultimate setting for relaxed weekends, family gatherings and year-round entertaining.
Structural Features and Design:
- Single-storey home with treated timber frame construction
- Generous 619m² corner block offering excellent space and versatility
- Ducted air-conditioning throughout for year-round comfort
Utilities:
- 5.5kW solar system with 9.3kWH battery
- Mains gas connection
- Gas hot water system
- Separate laundry with convenient external access
Bedrooms and Bathrooms:
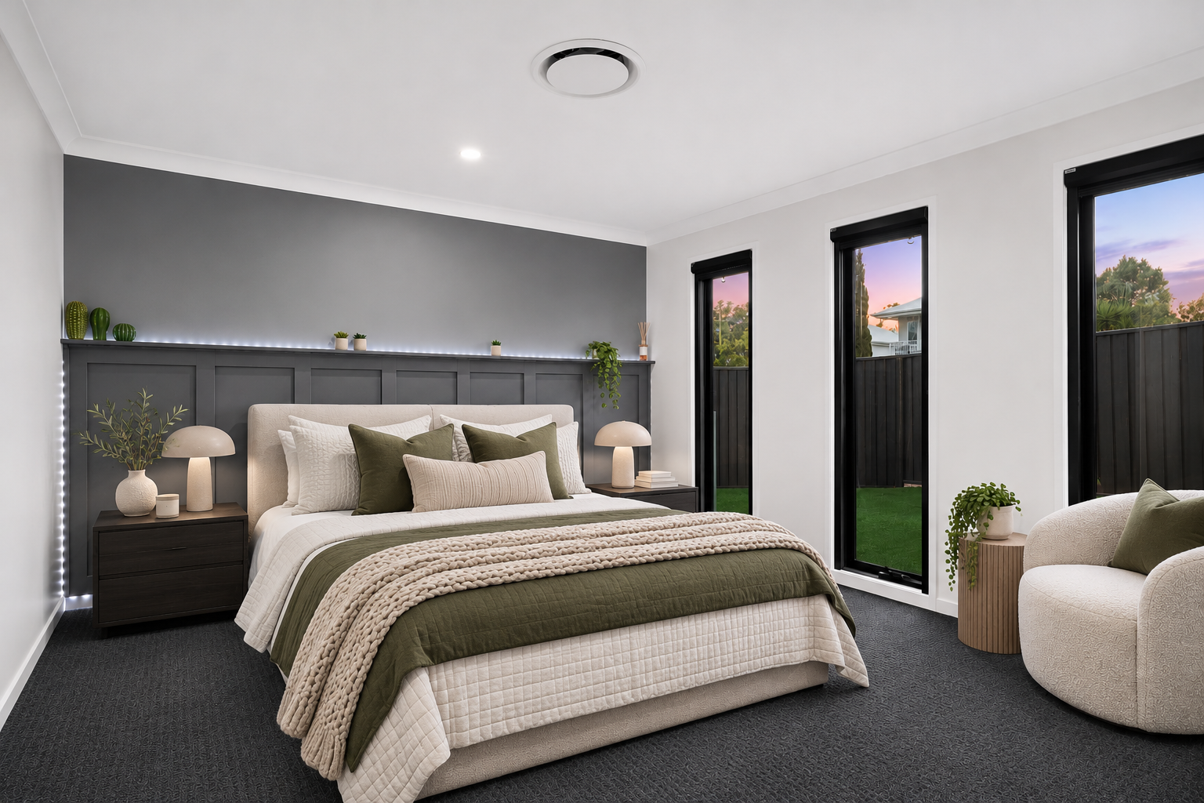
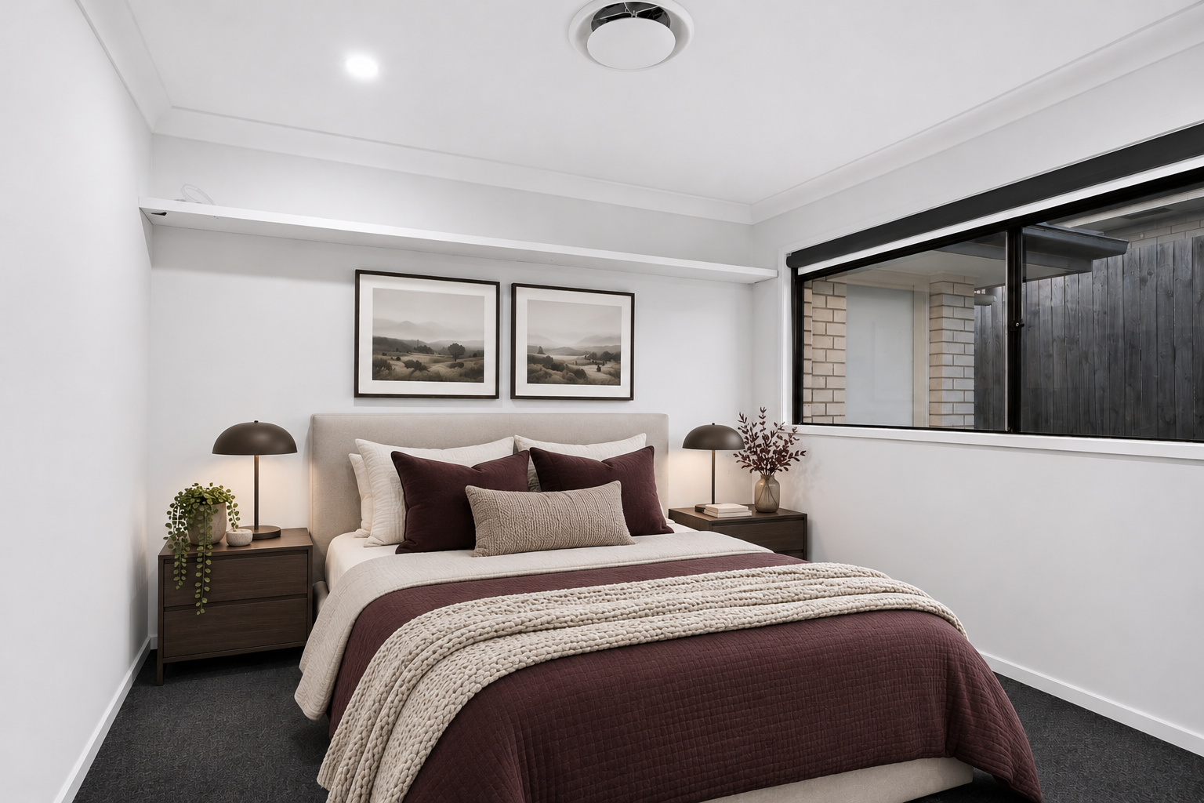
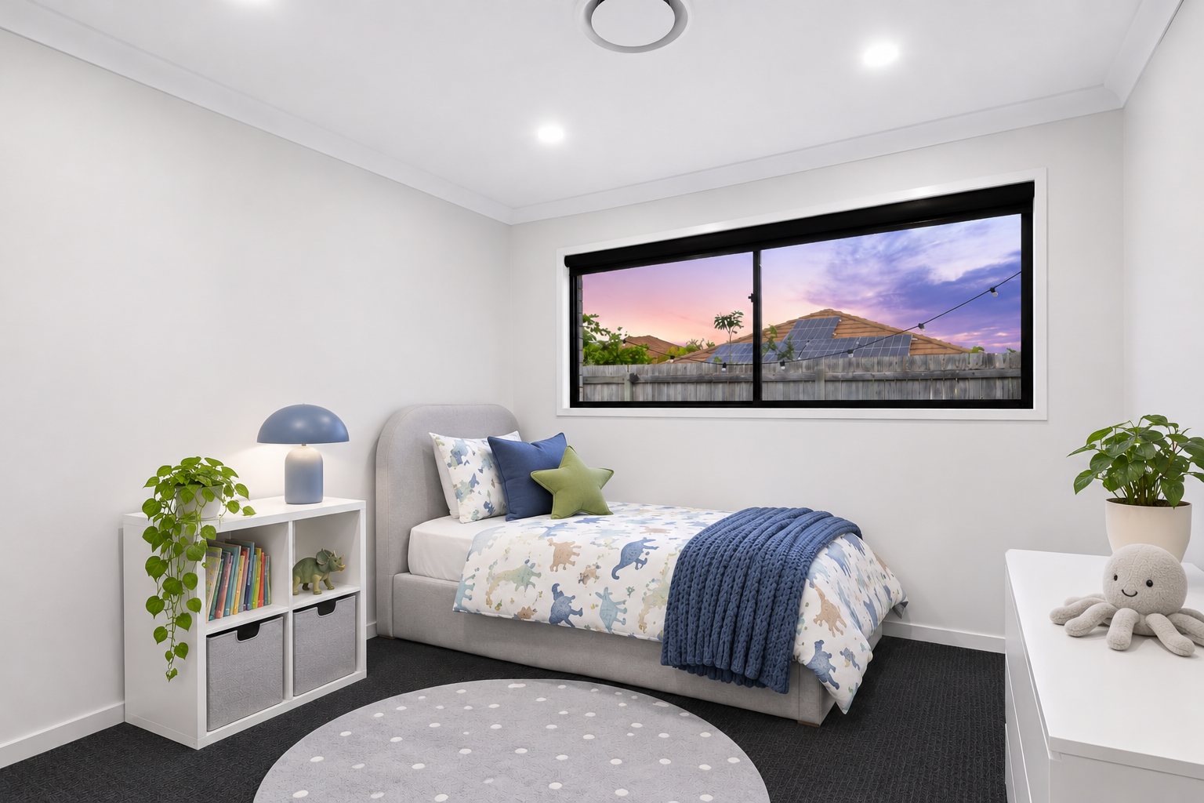
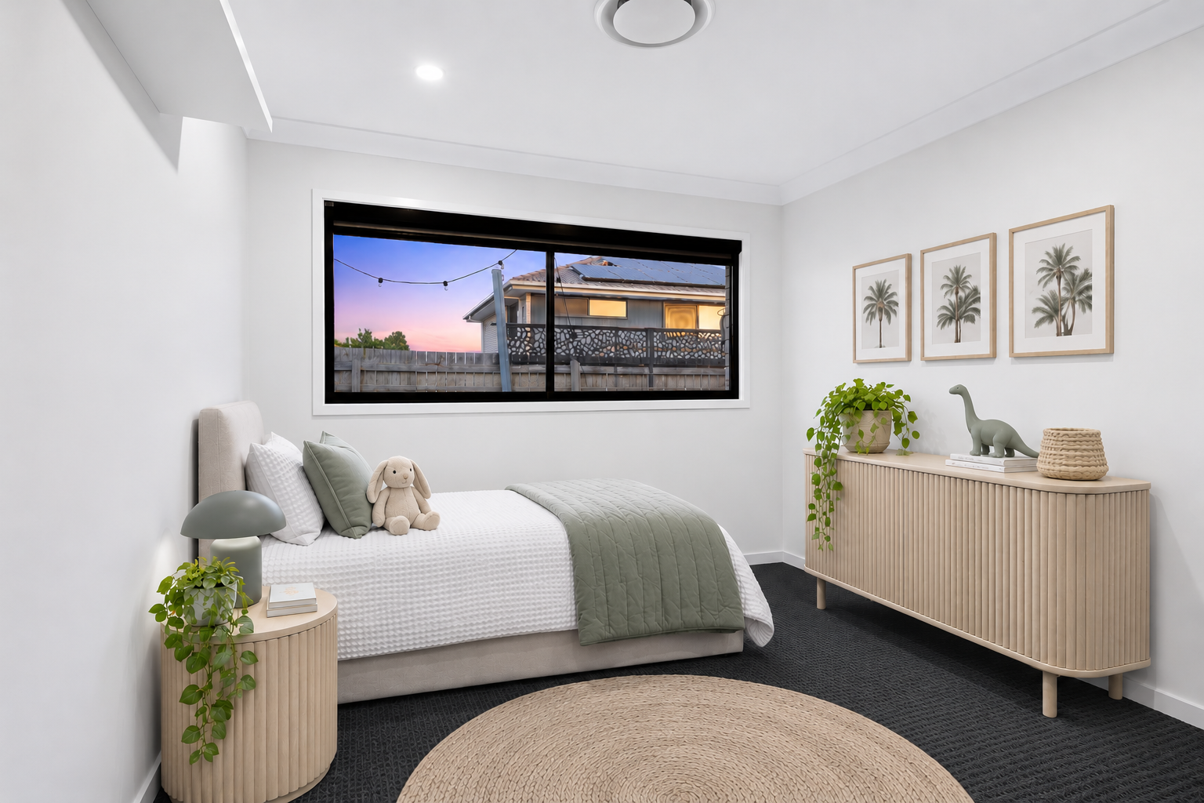
- Four spacious bedrooms featuring mirrored built-in robes, ducted air-conditioning and blockout blinds
- Generous master suite complete with walk-in robe and private ensuite
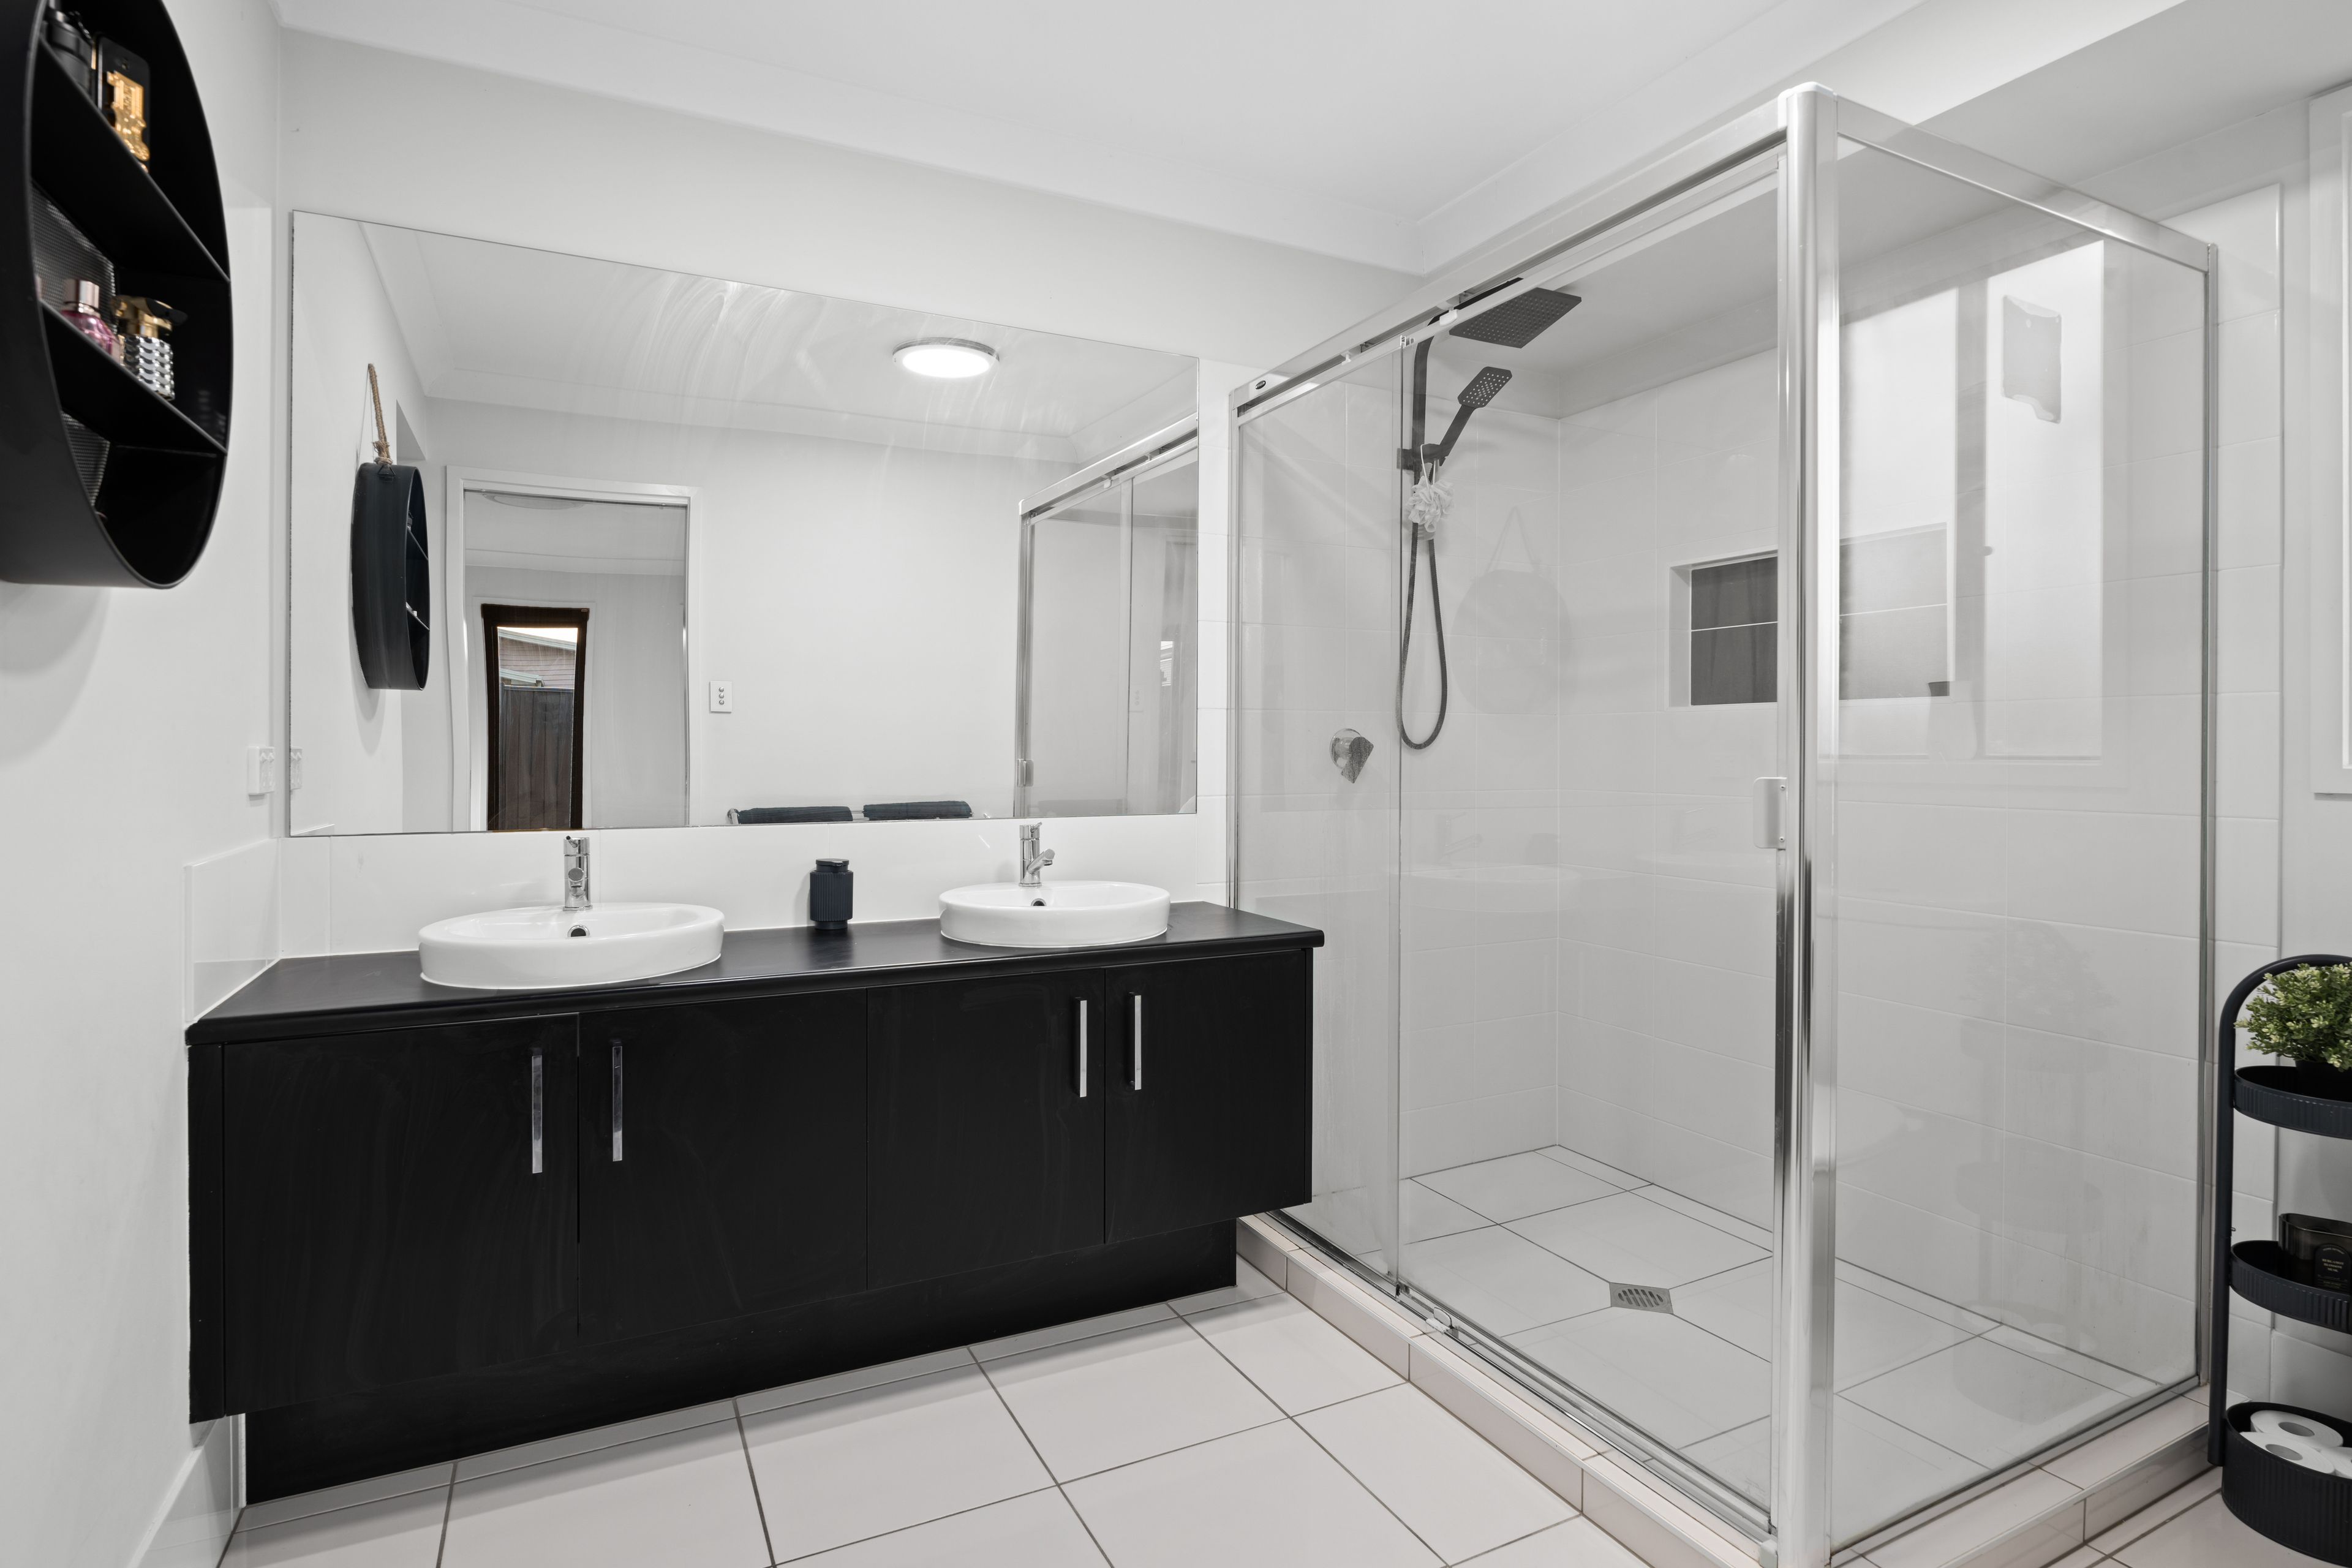
- Beautifully appointed ensuite featuring an oversized shower, double vanity and toilet
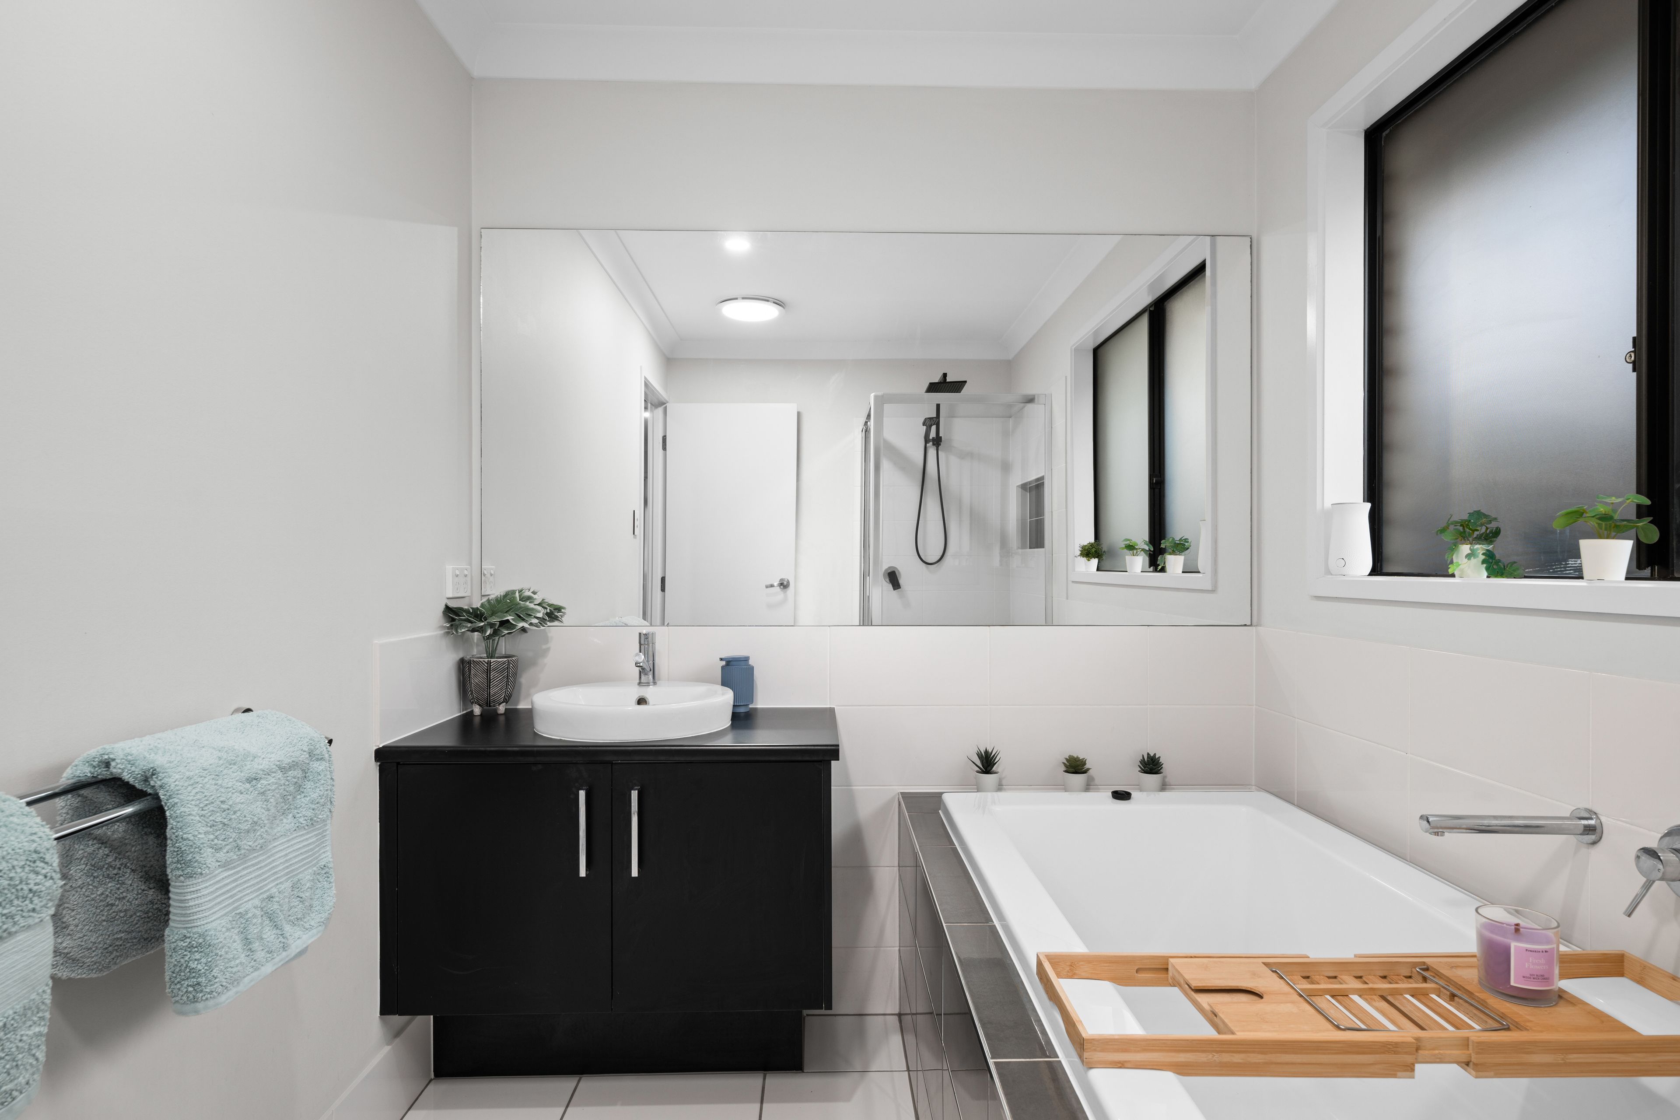
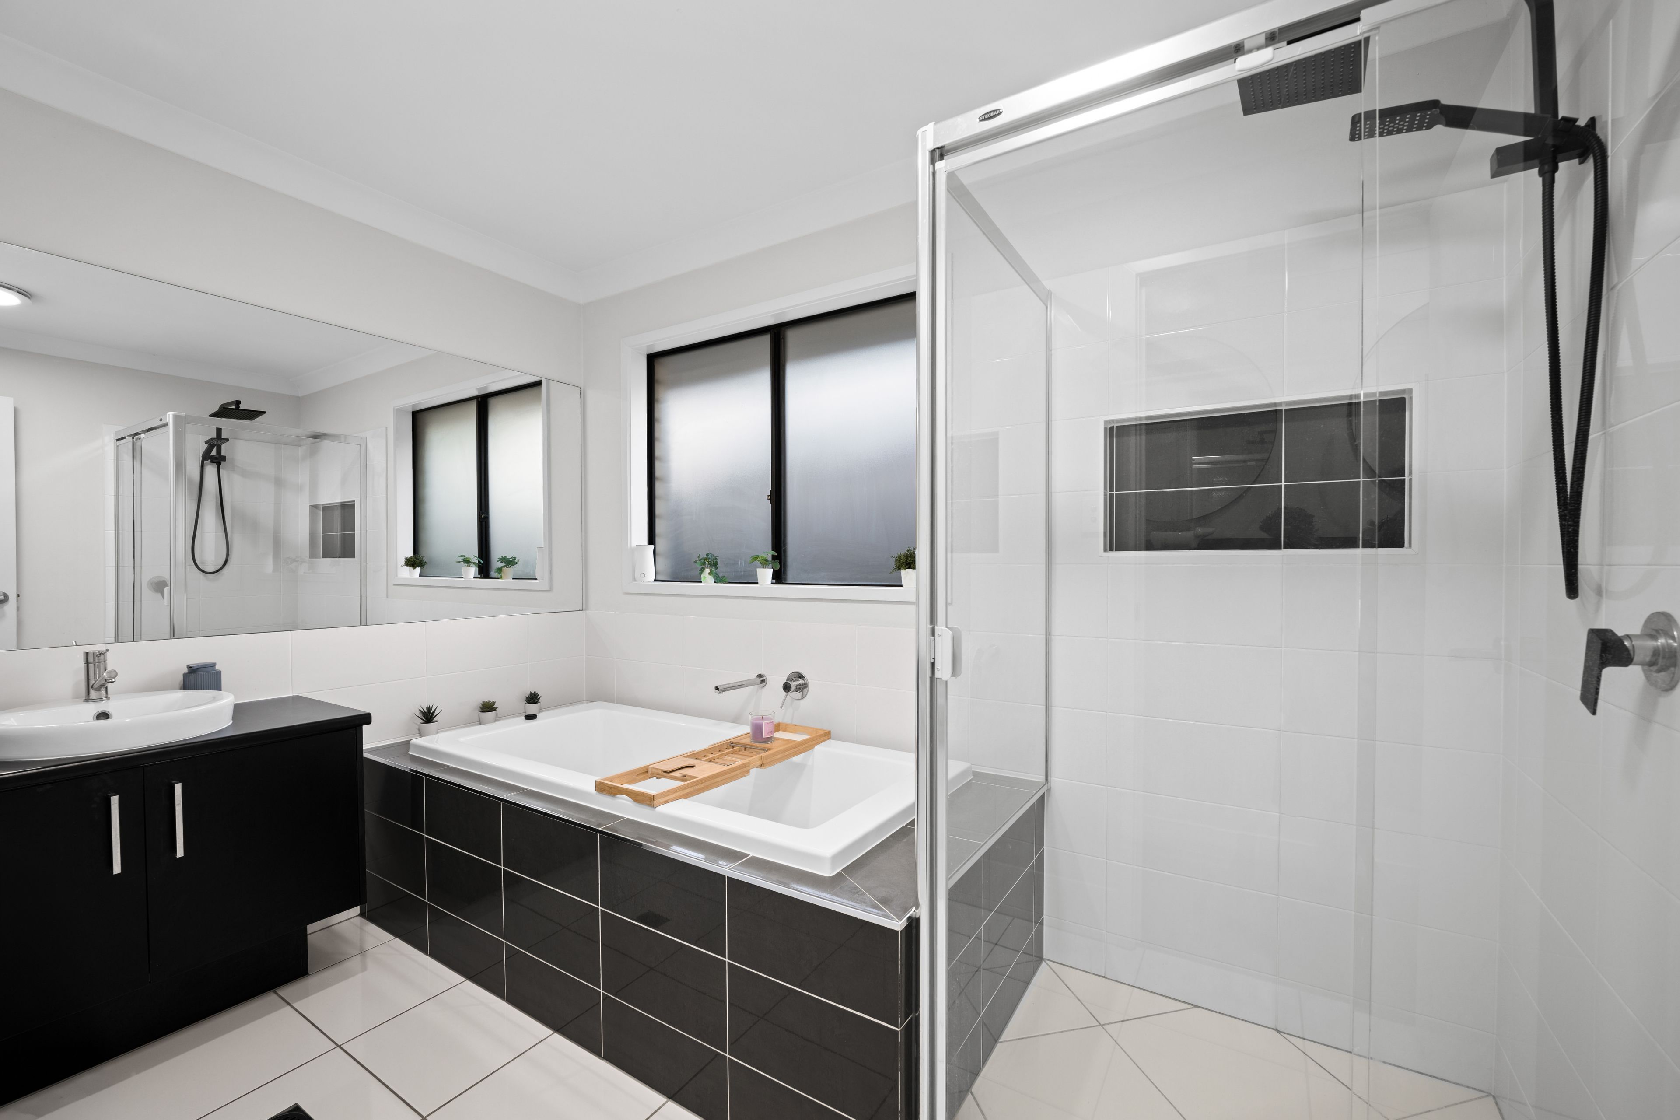
- Main bathroom with bathtub, separate shower and separate toilet
Kitchen and Living Areas:
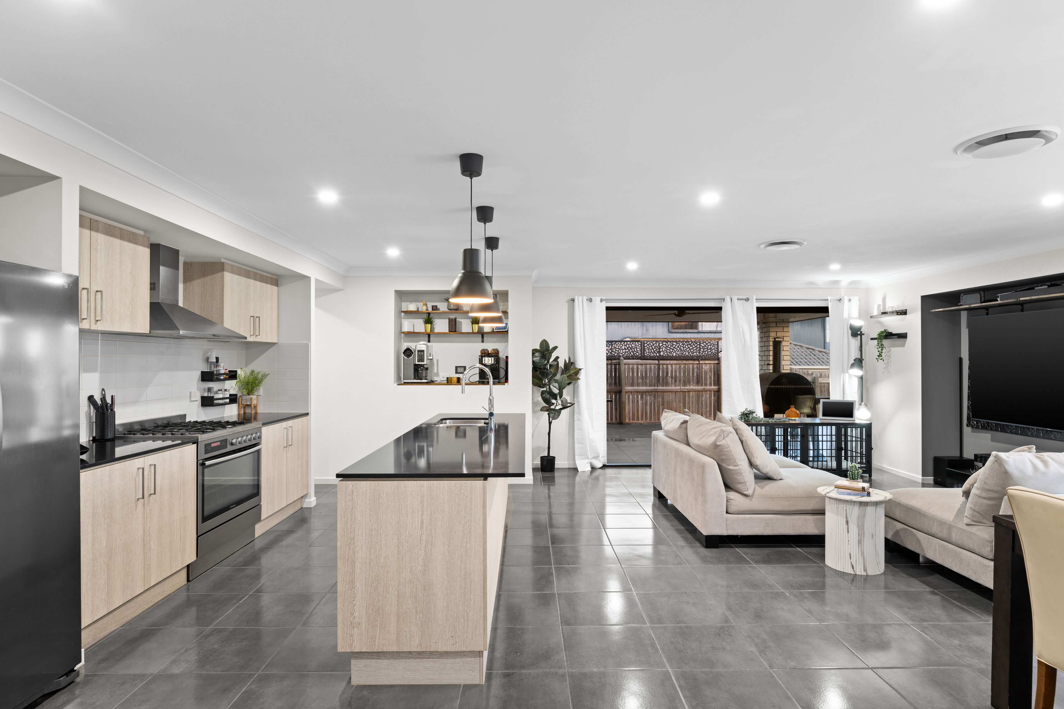
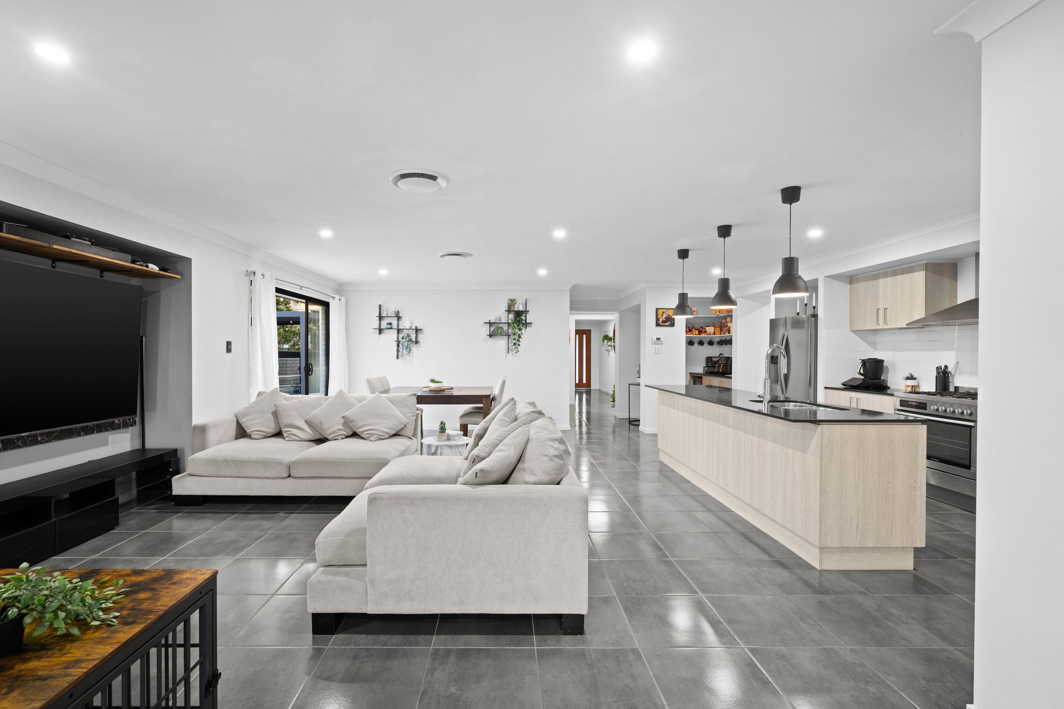
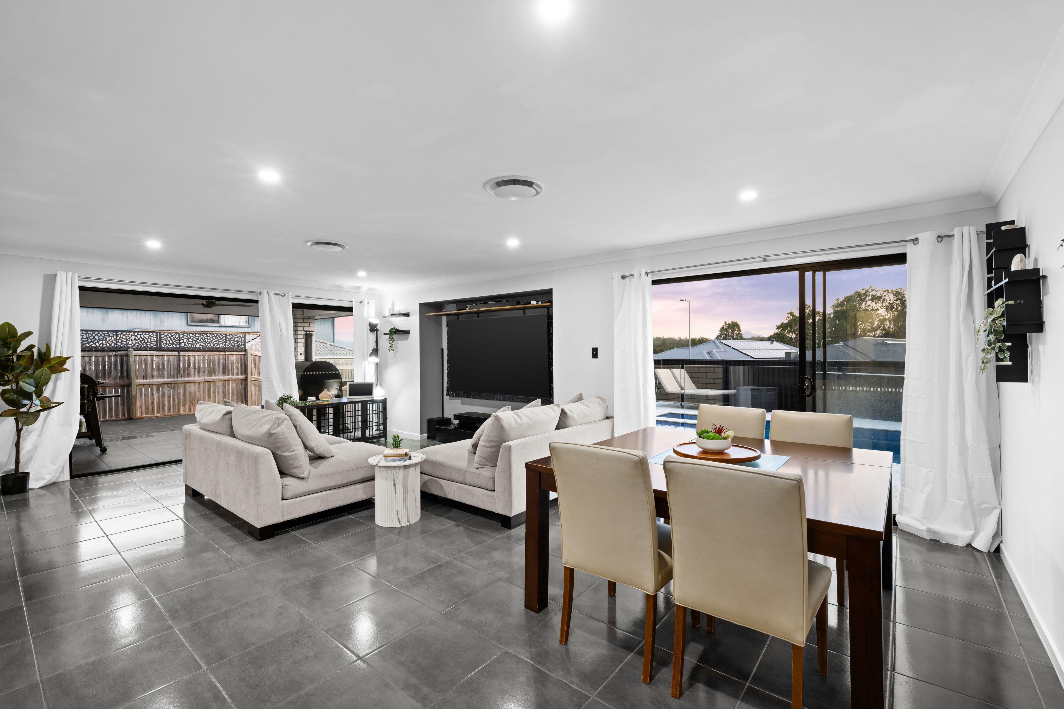
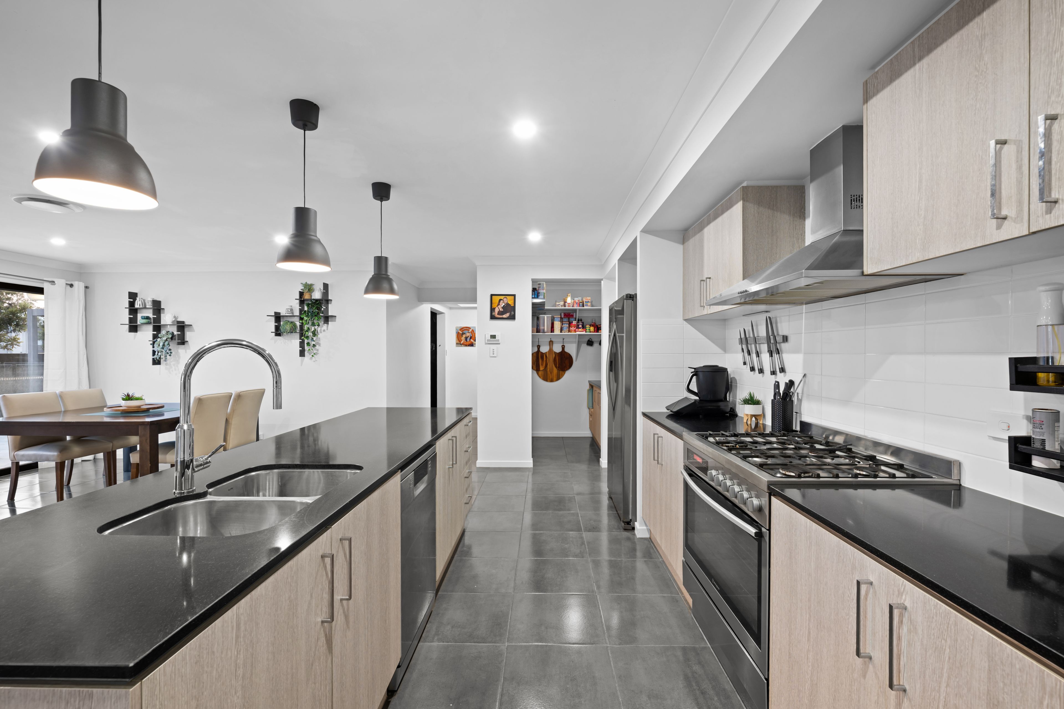
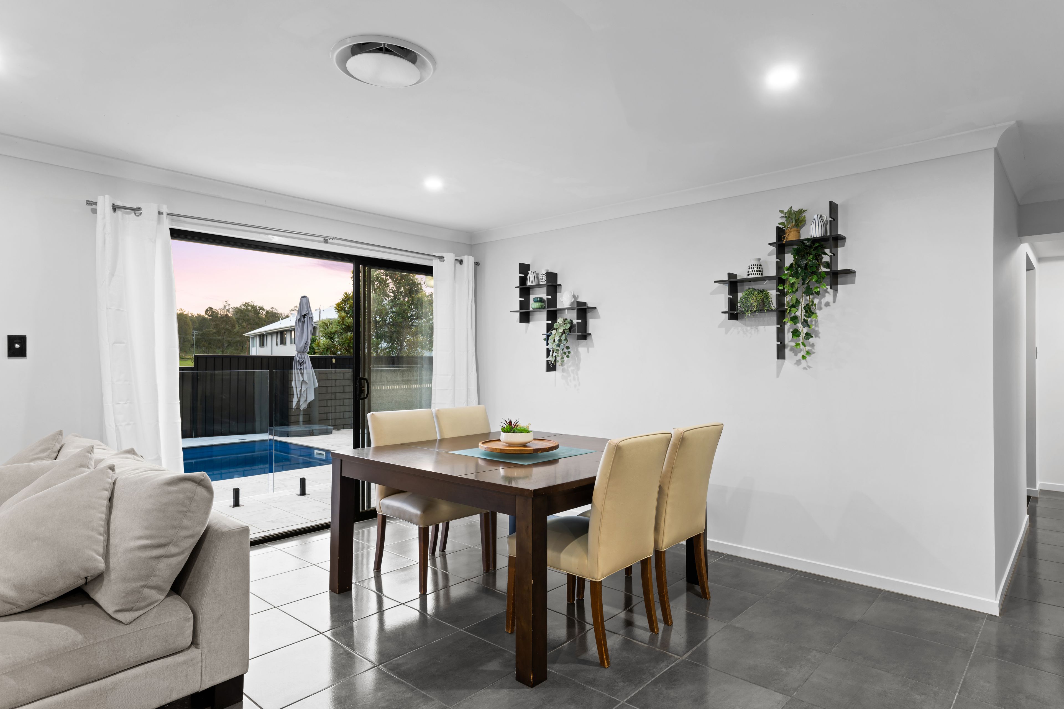
- Spacious open-plan kitchen, living and dining areas flowing seamlessly to the expansive alfresco and outdoor entertaining spaces
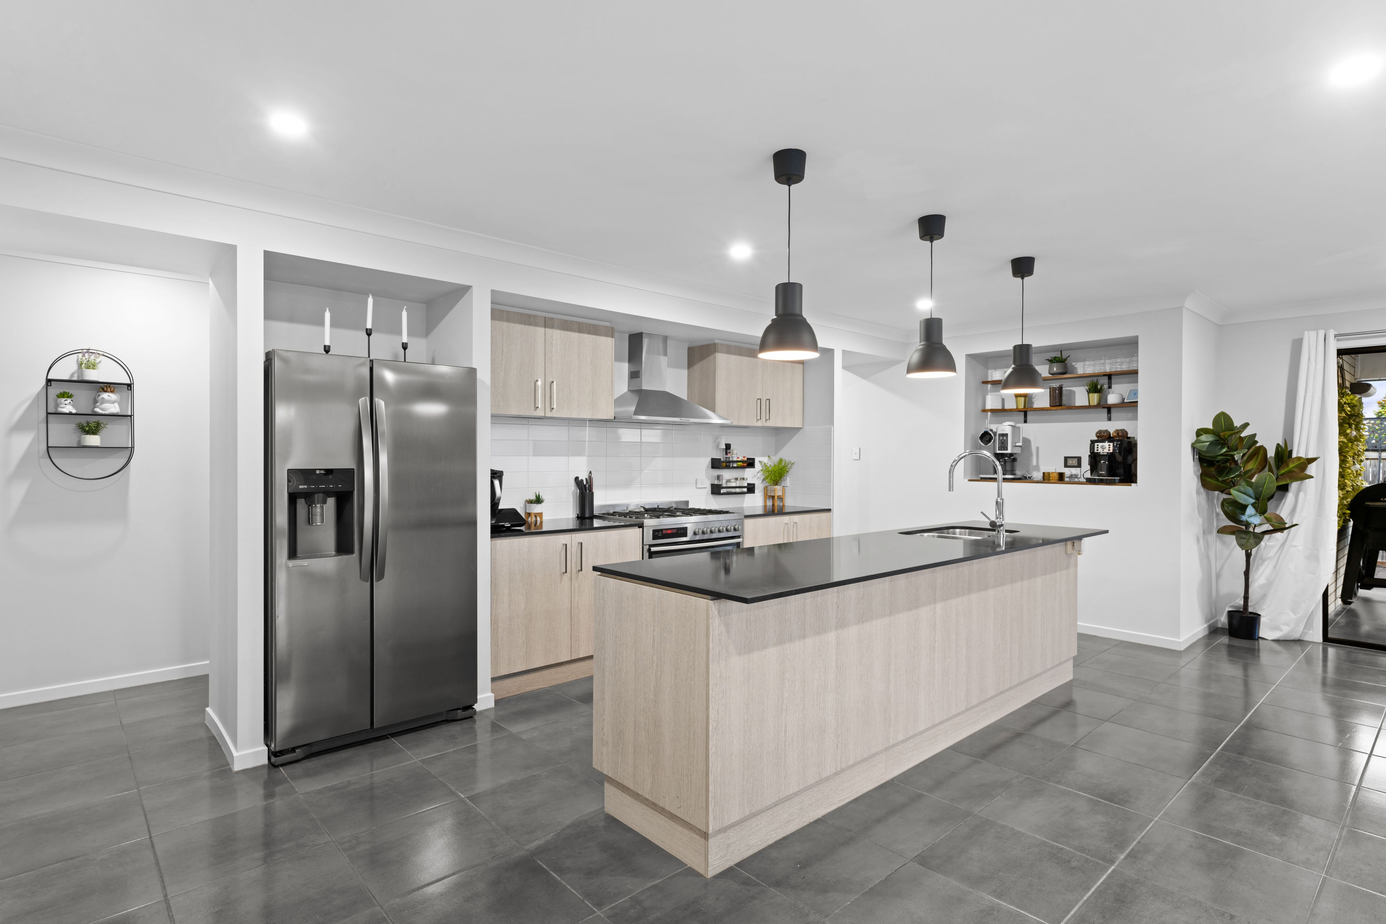
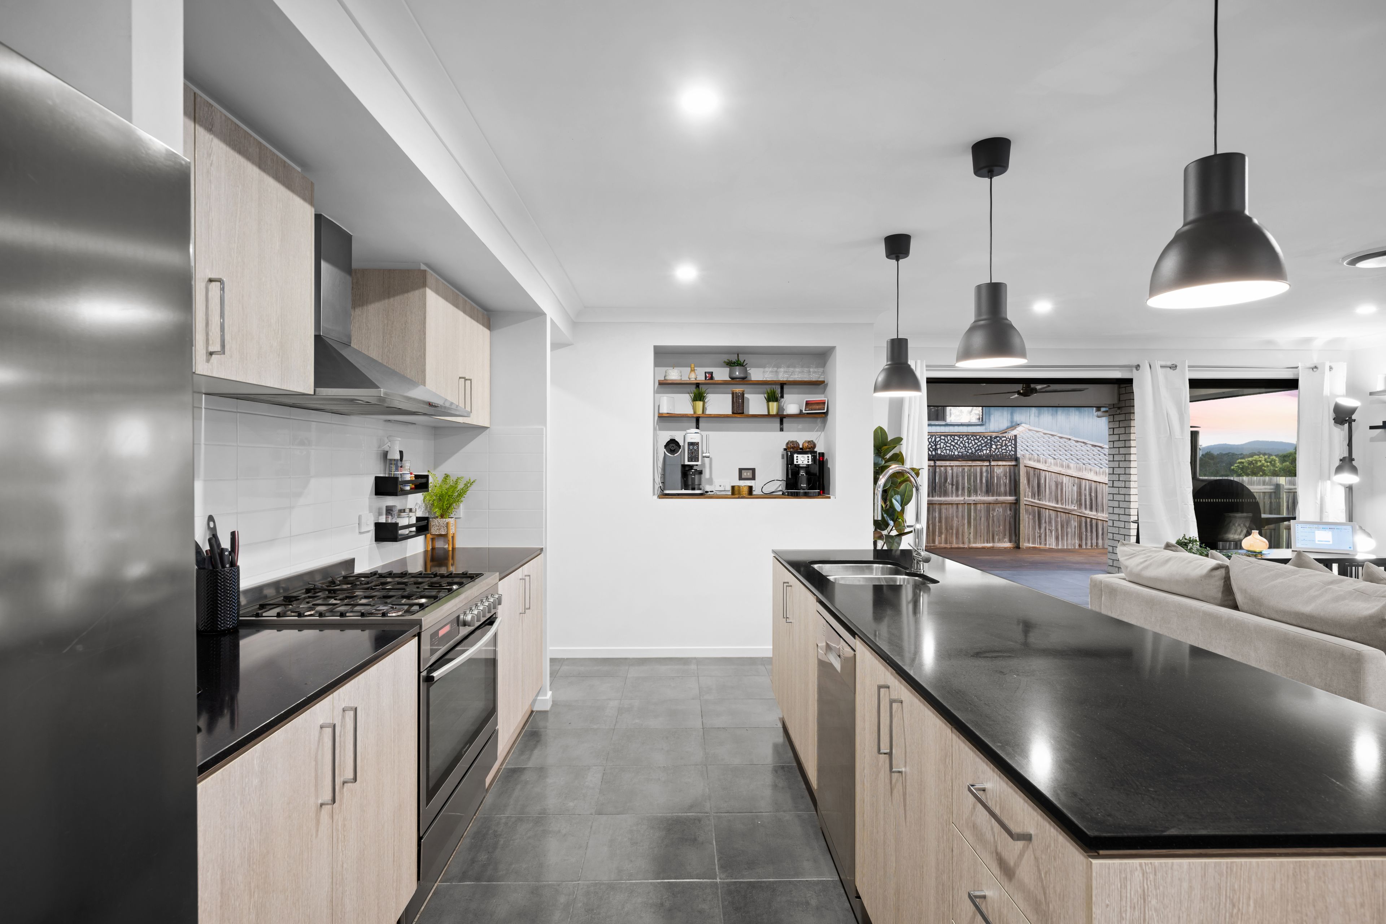
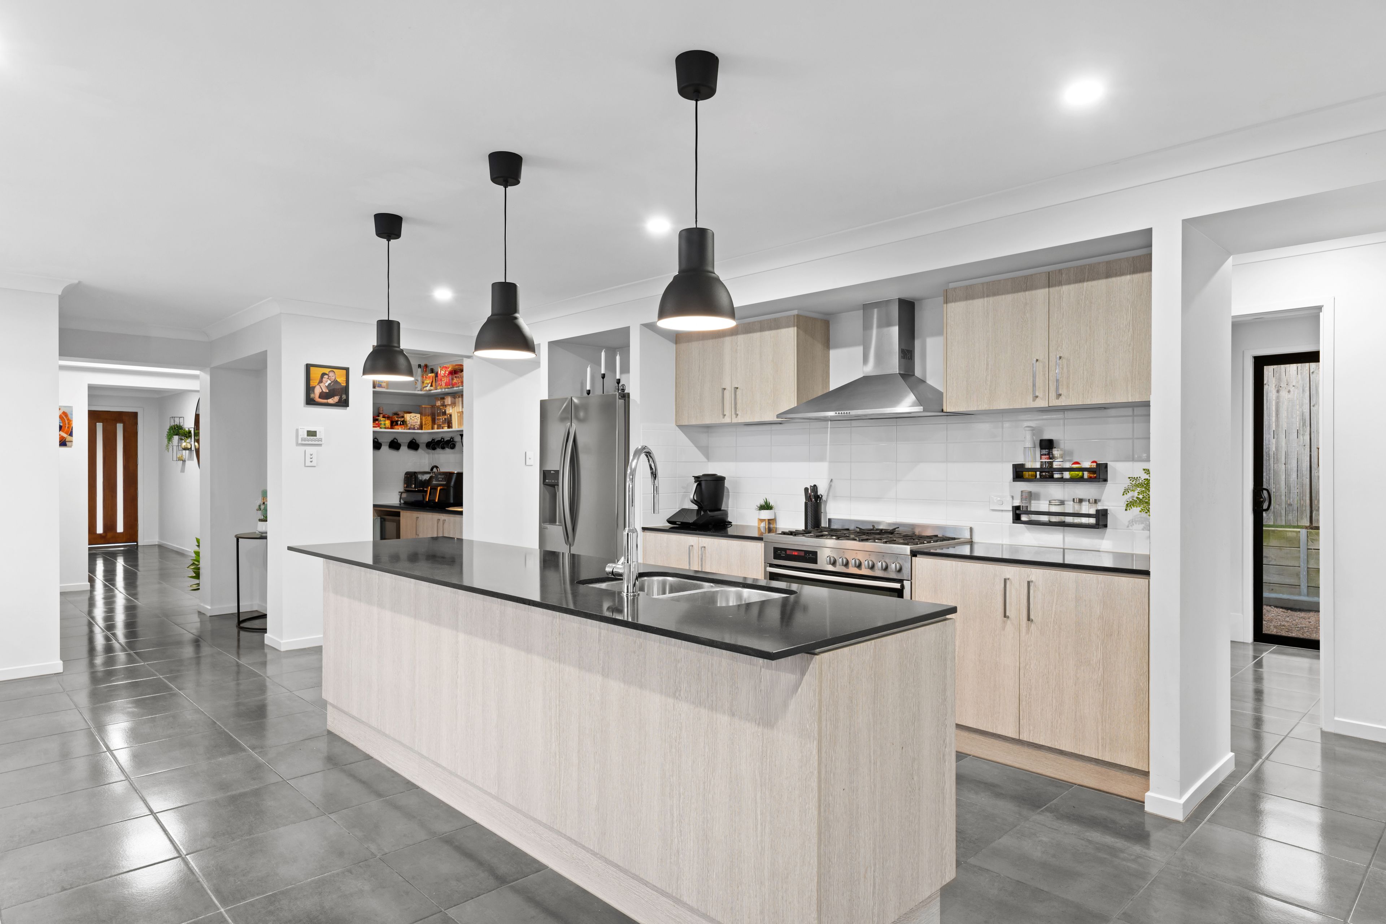
- Beautifully appointed kitchen featuring engineered stone benchtops, six-burner gas cooktop, large oven, dishwasher and generous fridge space
- Walk-in butler's pantry with additional sink and excellent storage
- Feature pendant lighting above the kitchen island adds a stylish finishing touch
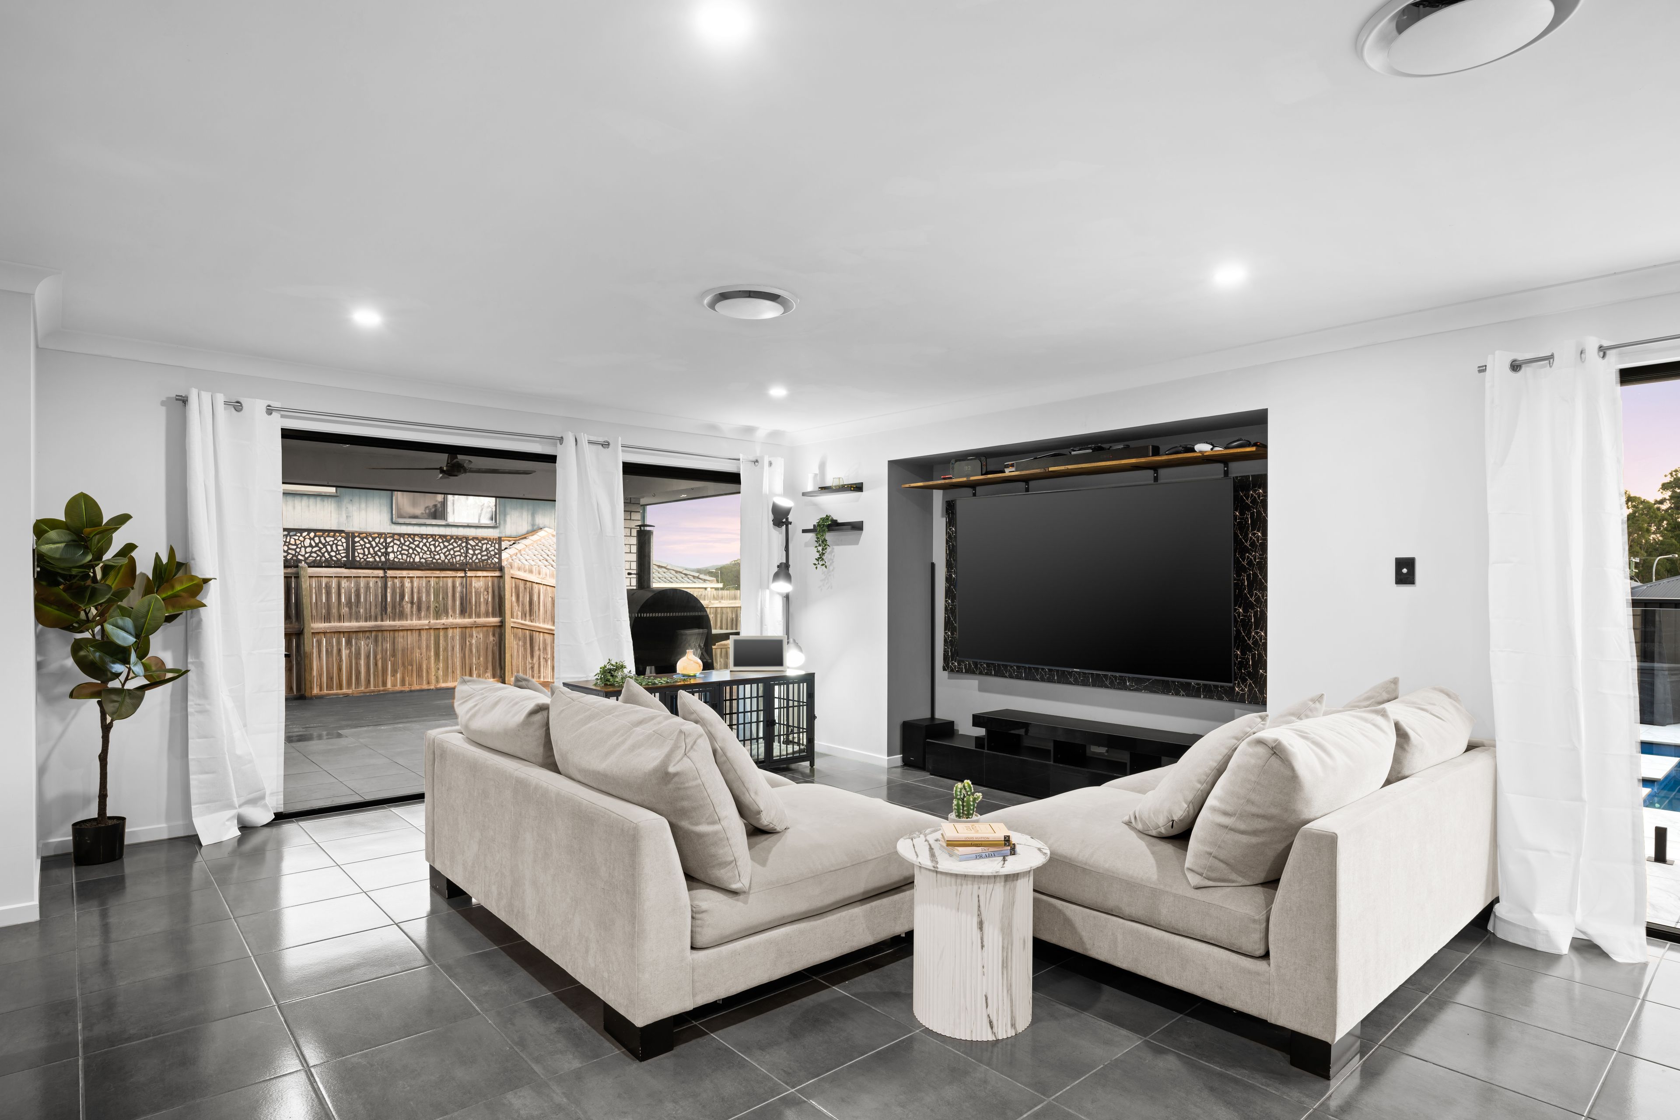
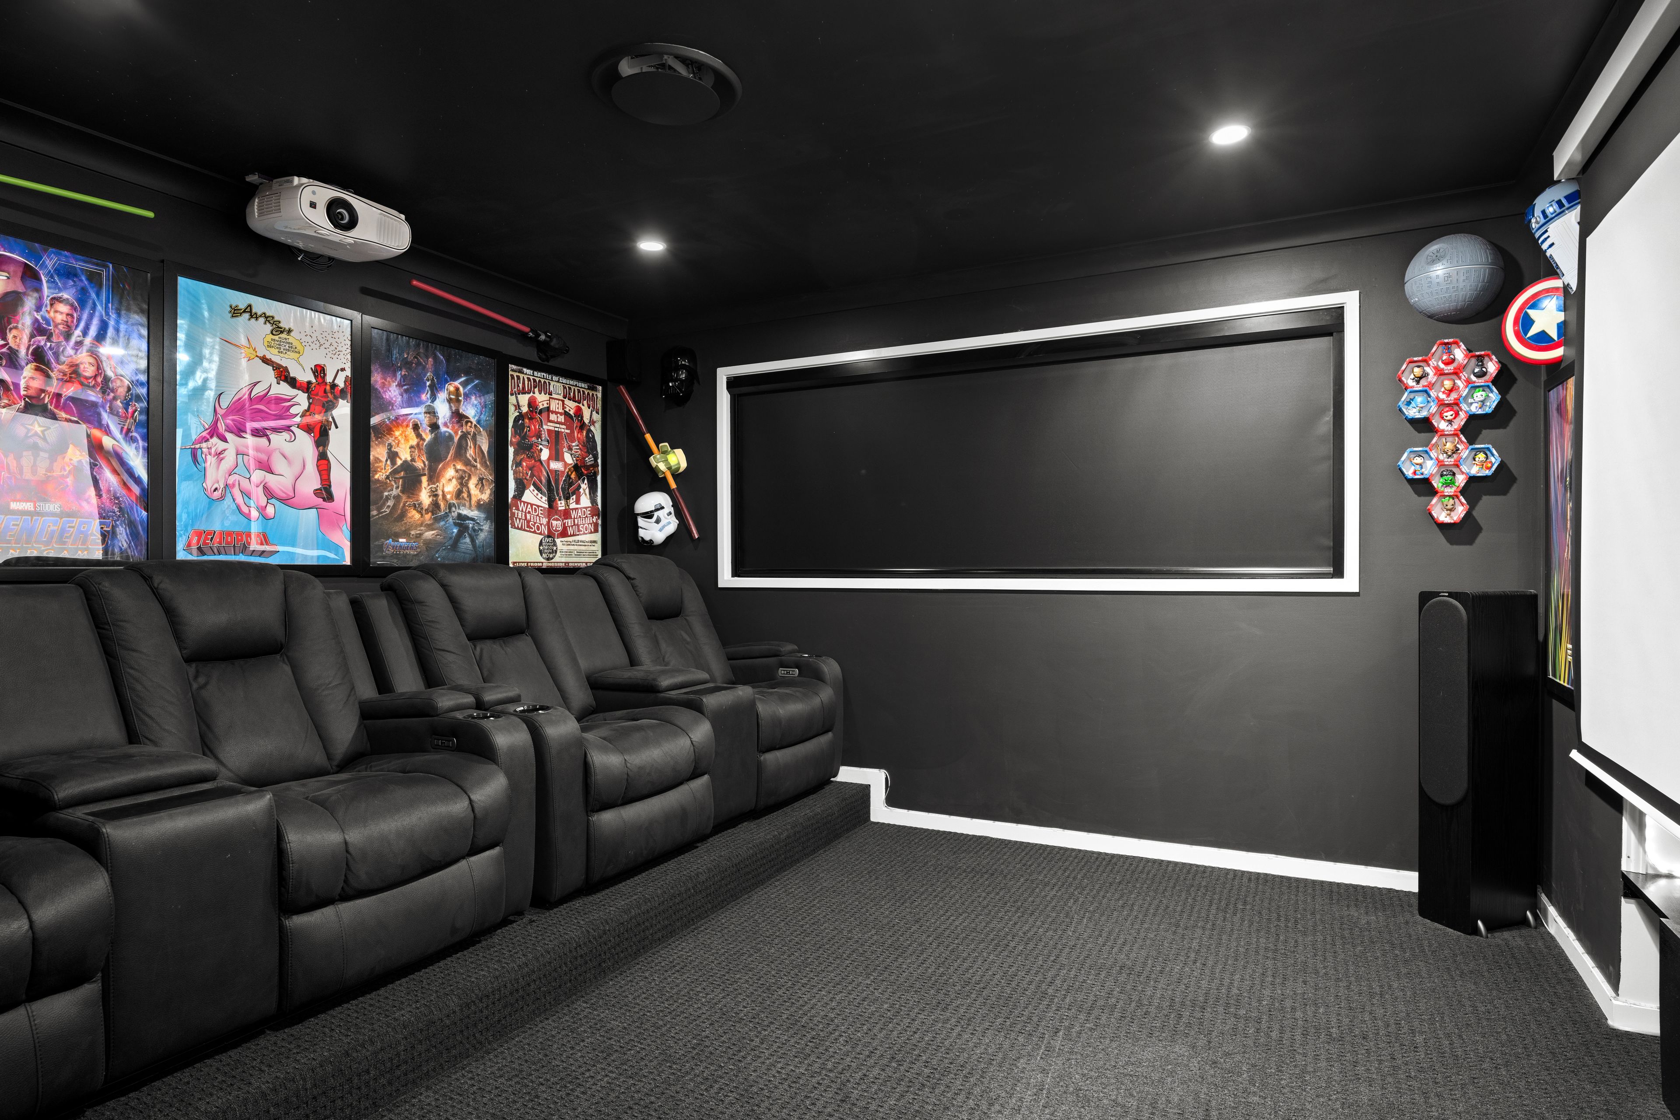
- Separate family/media room with raised seating platform, ideal for creating a dedicated home cinema experience
- Two distinct living areas providing excellent flexibility for families and entertaining
Outdoors:
- An entertainer's paradise featuring expansive outdoor living spaces designed for year-round enjoyment
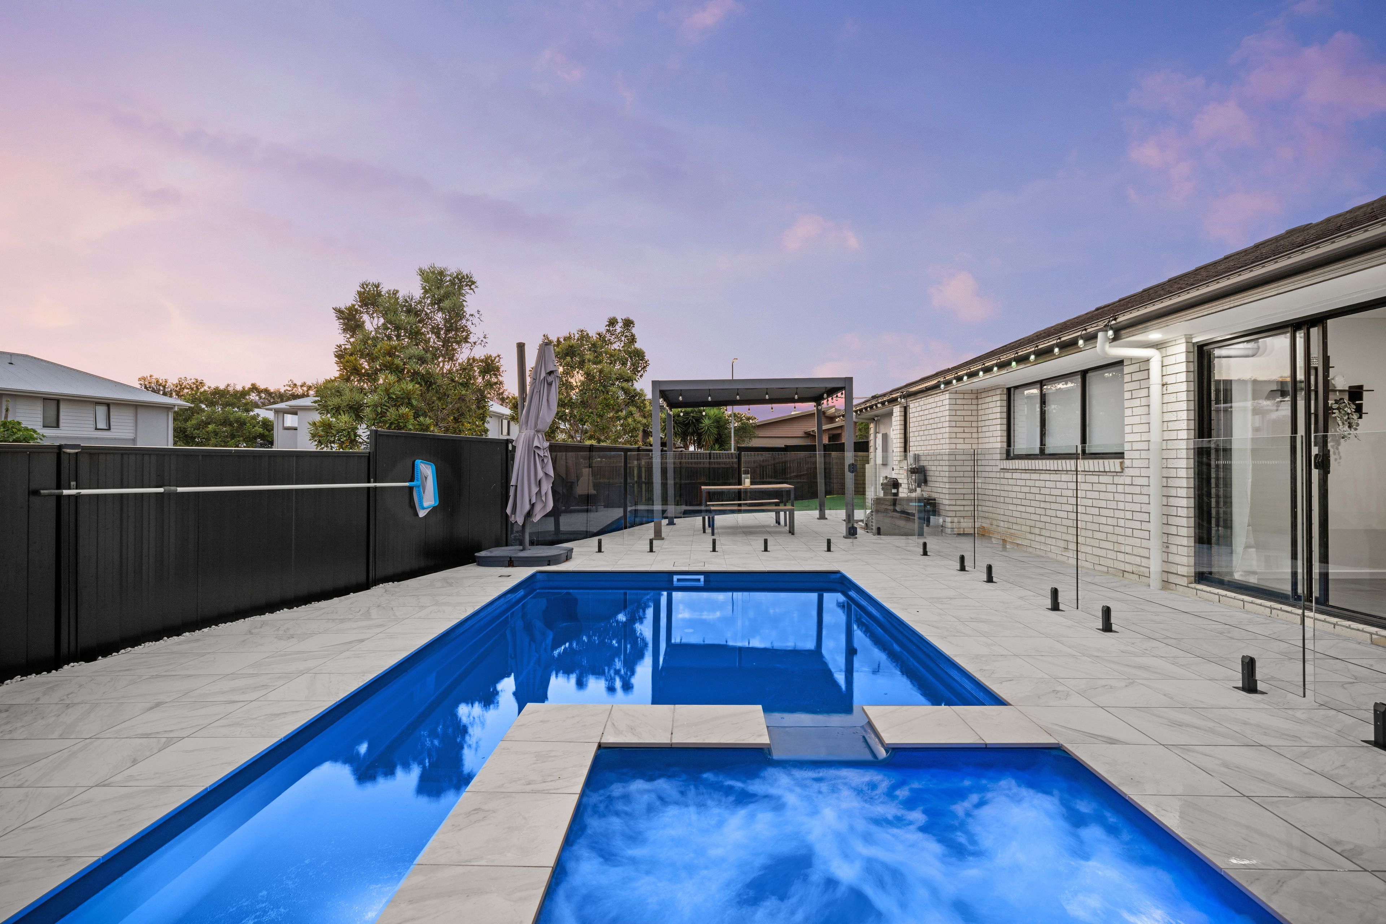
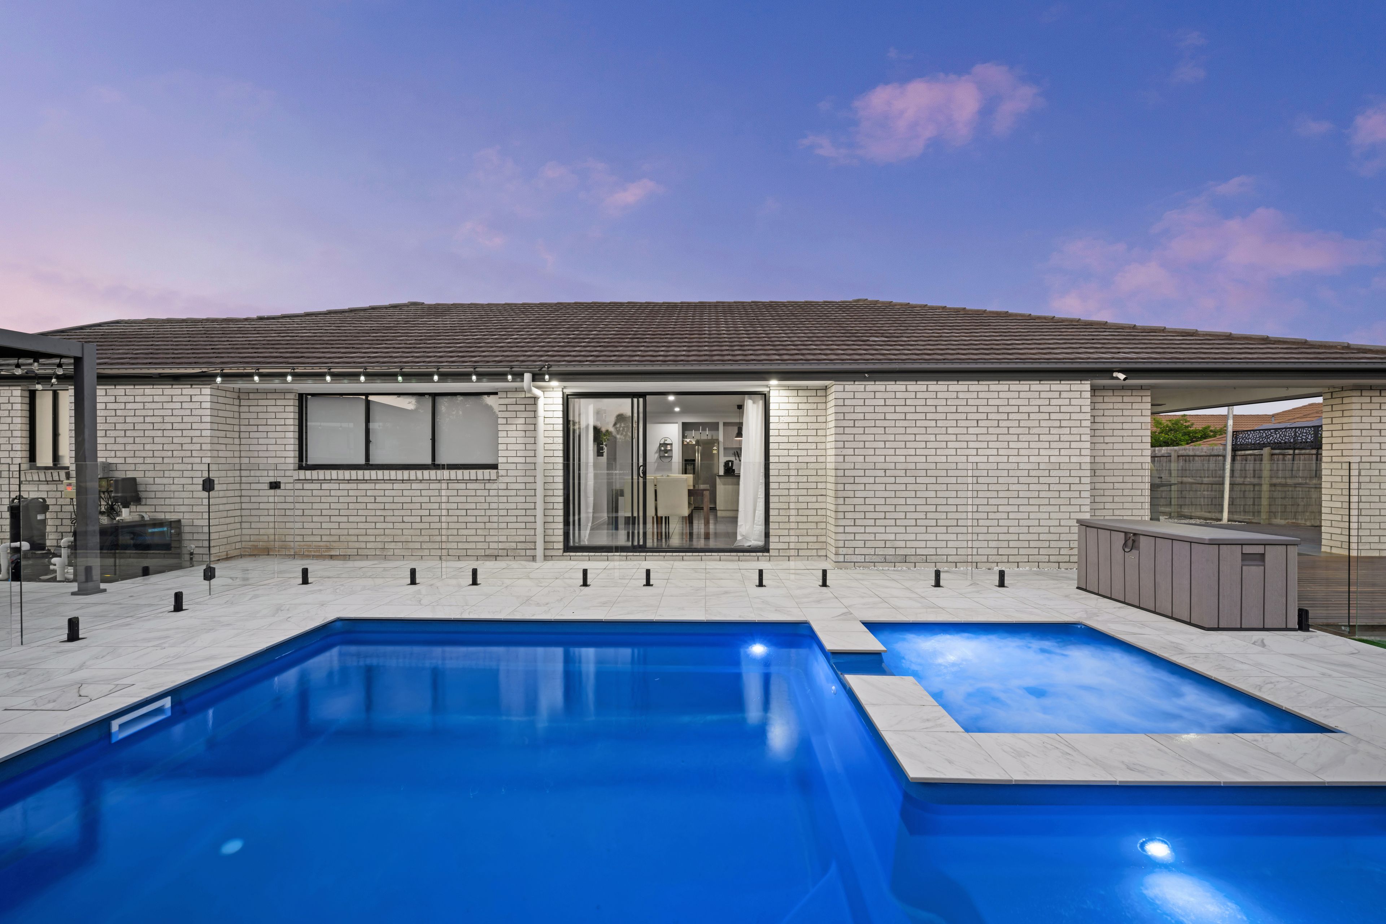
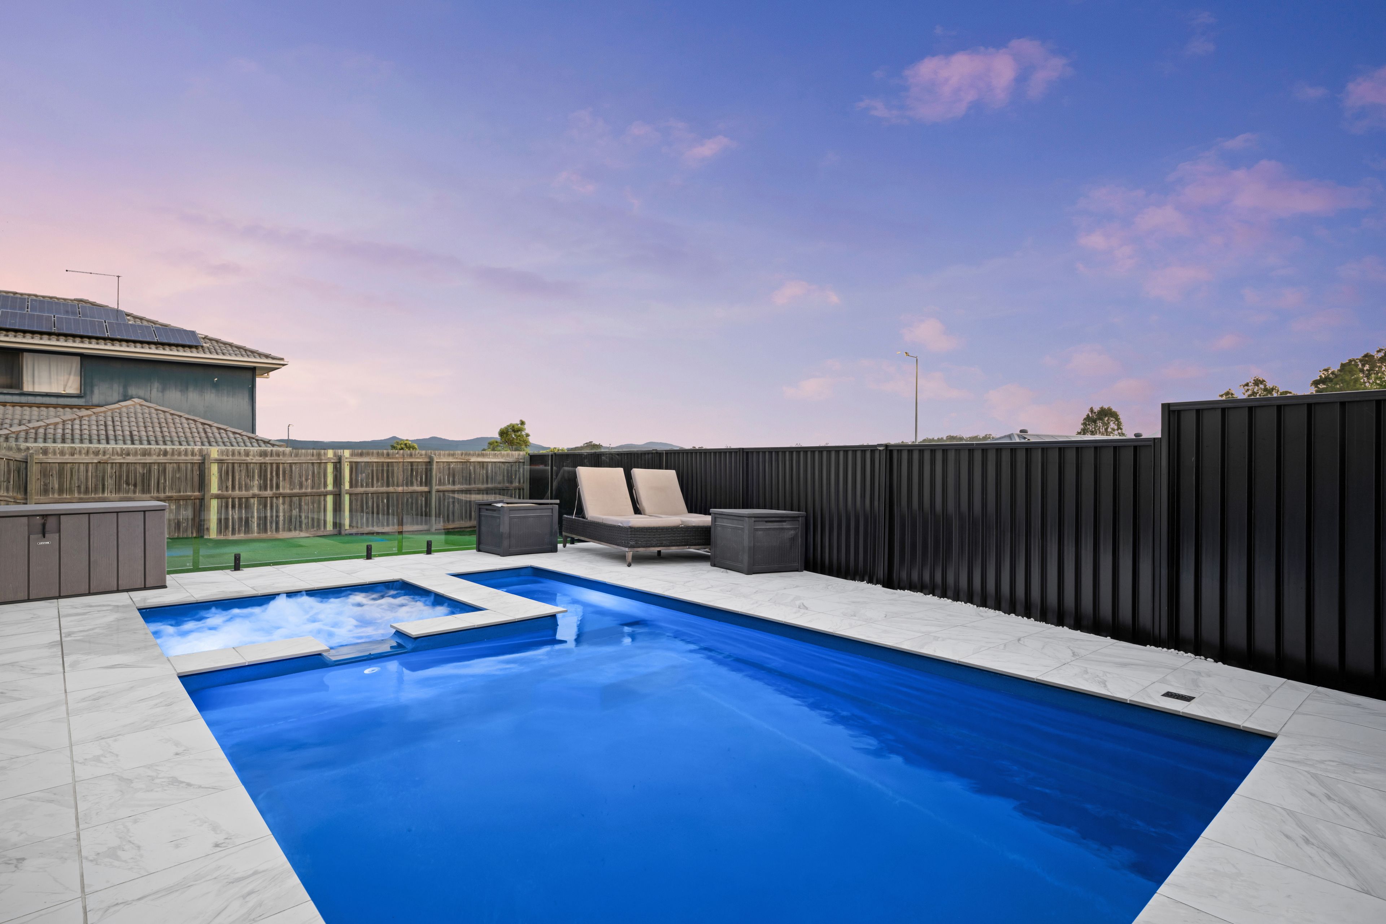
- Beautiful 6.2m x 3.5m heated mineral swimming pool with dedicated pool and spa zones
- Upgraded glass pool fencing creating a seamless connection between the pool and entertaining areas
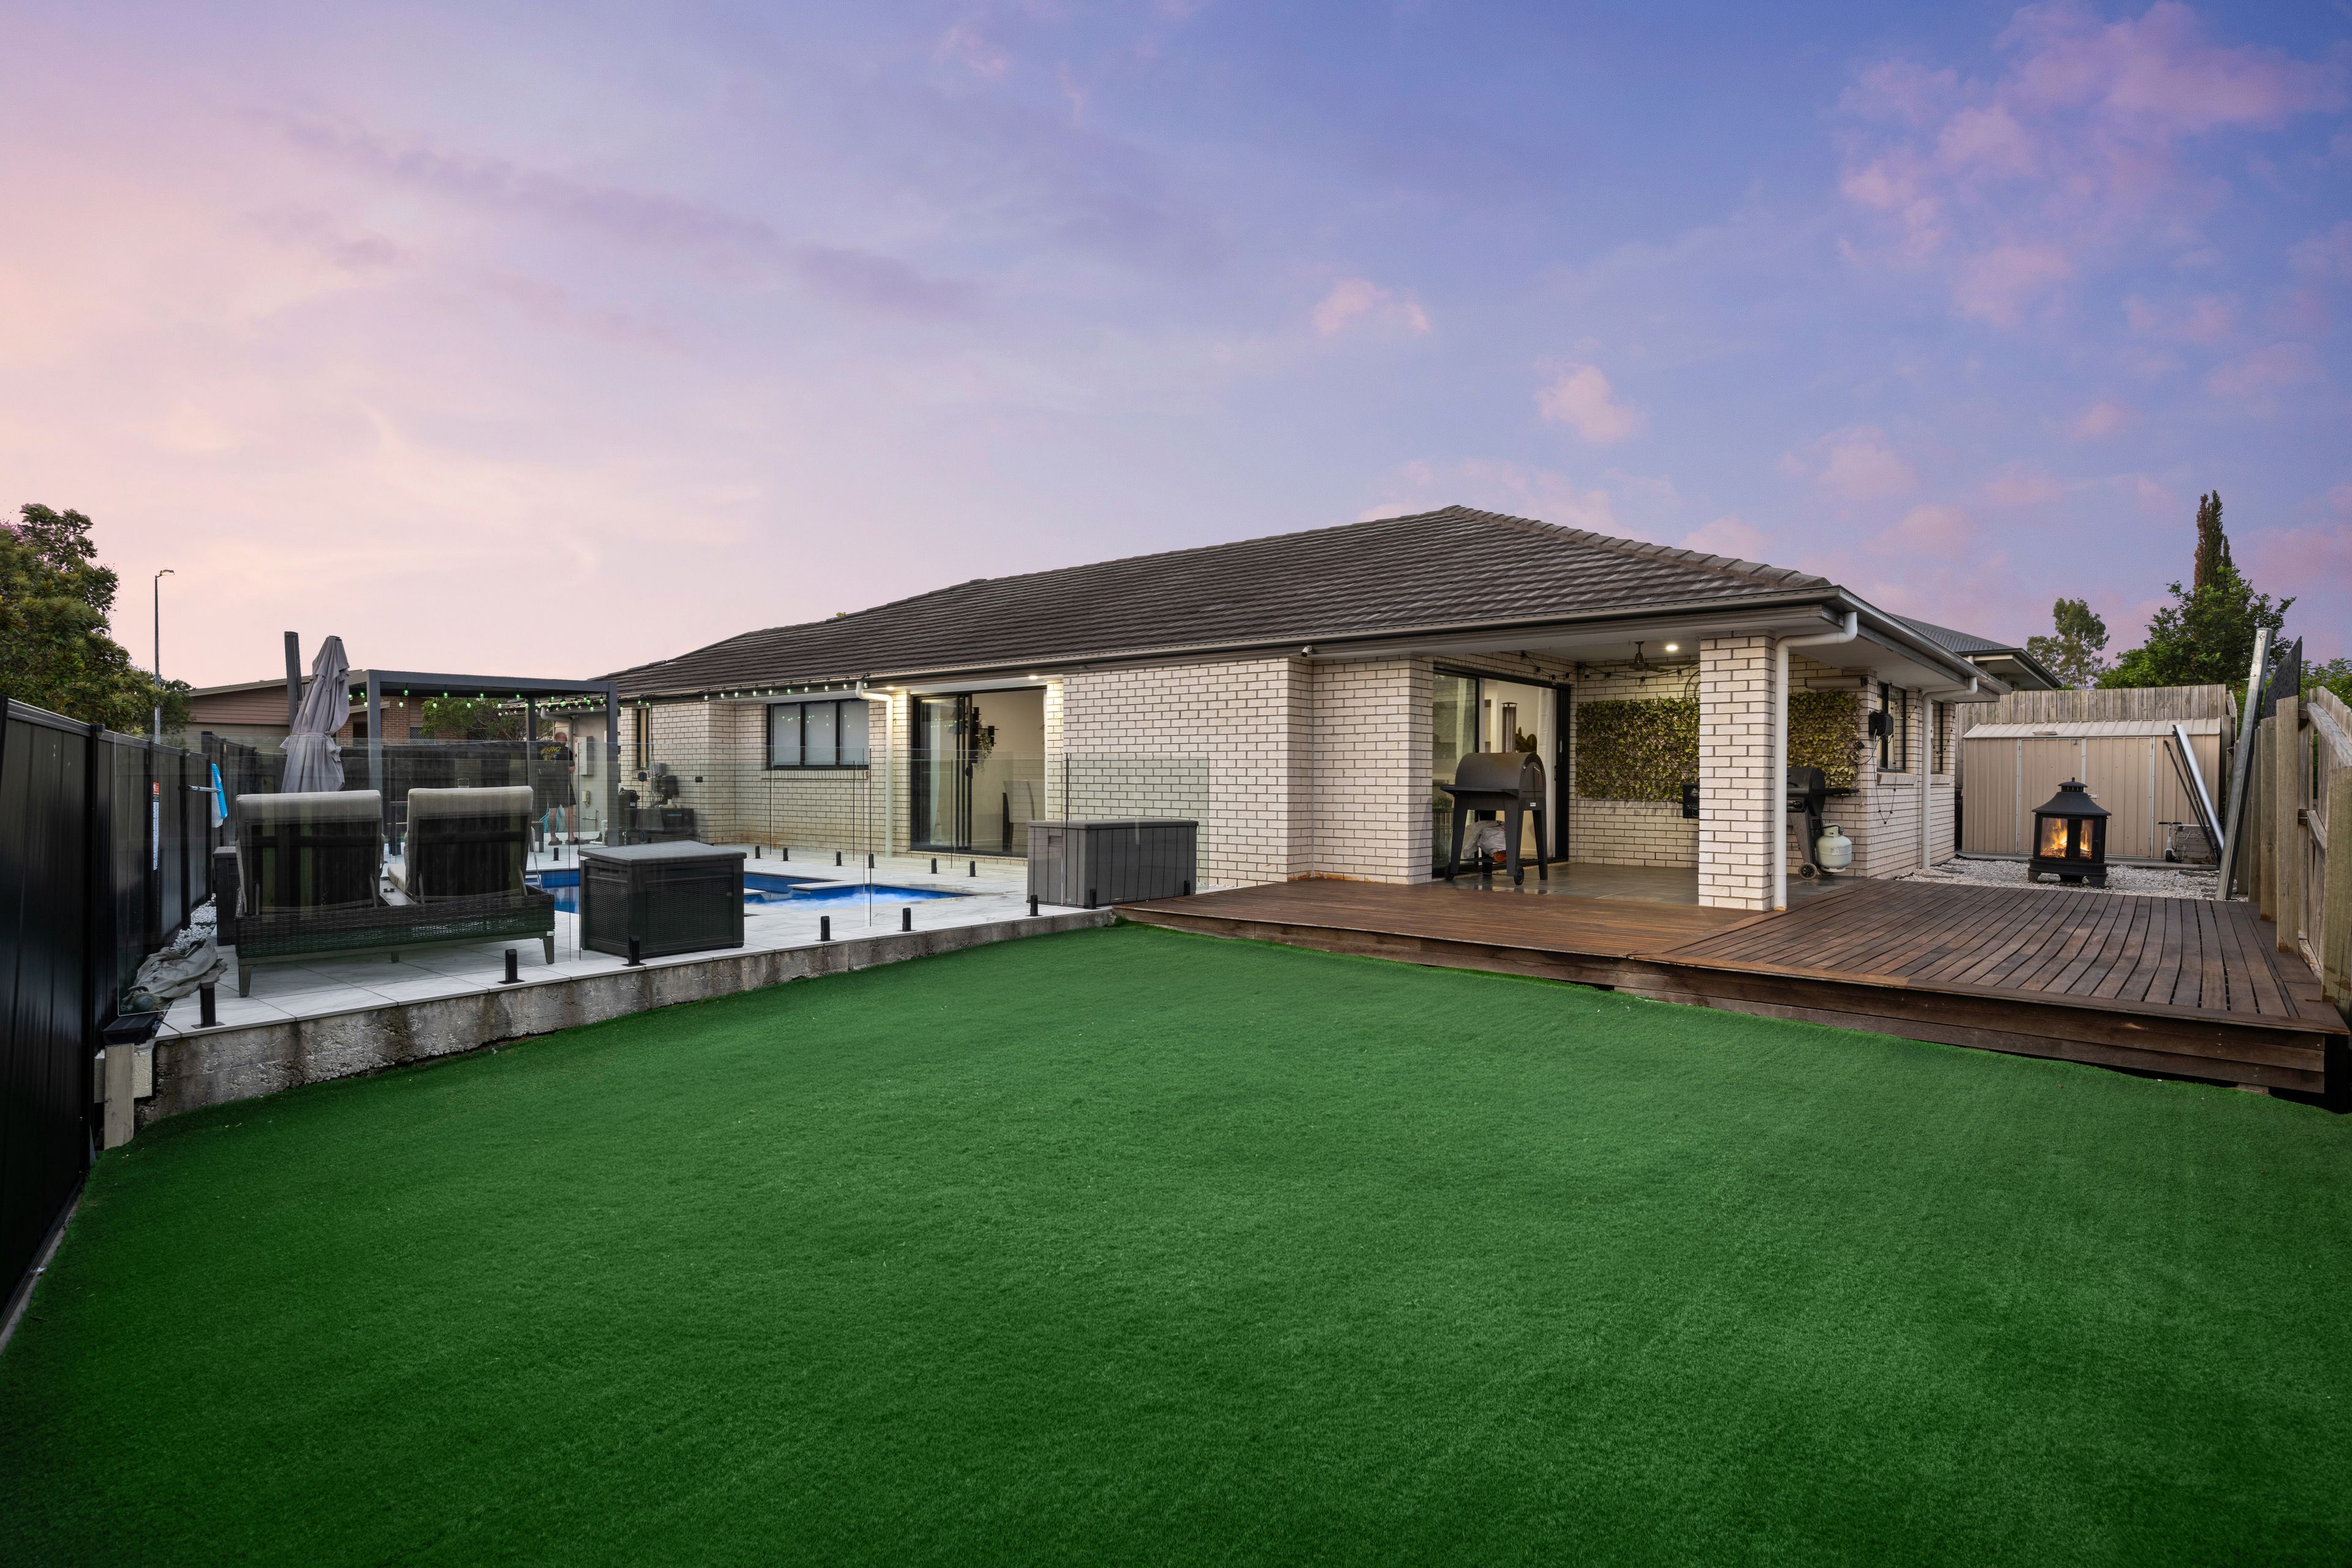
- Expansive timber deck providing an exceptional setting for outdoor dining, lounging and entertaining
- Covered metal gazebo offering an additional outdoor entertaining retreat
- Generous 619m² corner block with a fully fenced yard, providing excellent space and privacy
- Low-maintenance artificial turf to the backyard for more relaxing weekends and less mowing
- Beautifully connected indoor and outdoor entertaining areas, perfect for hosting family and friends
Location:
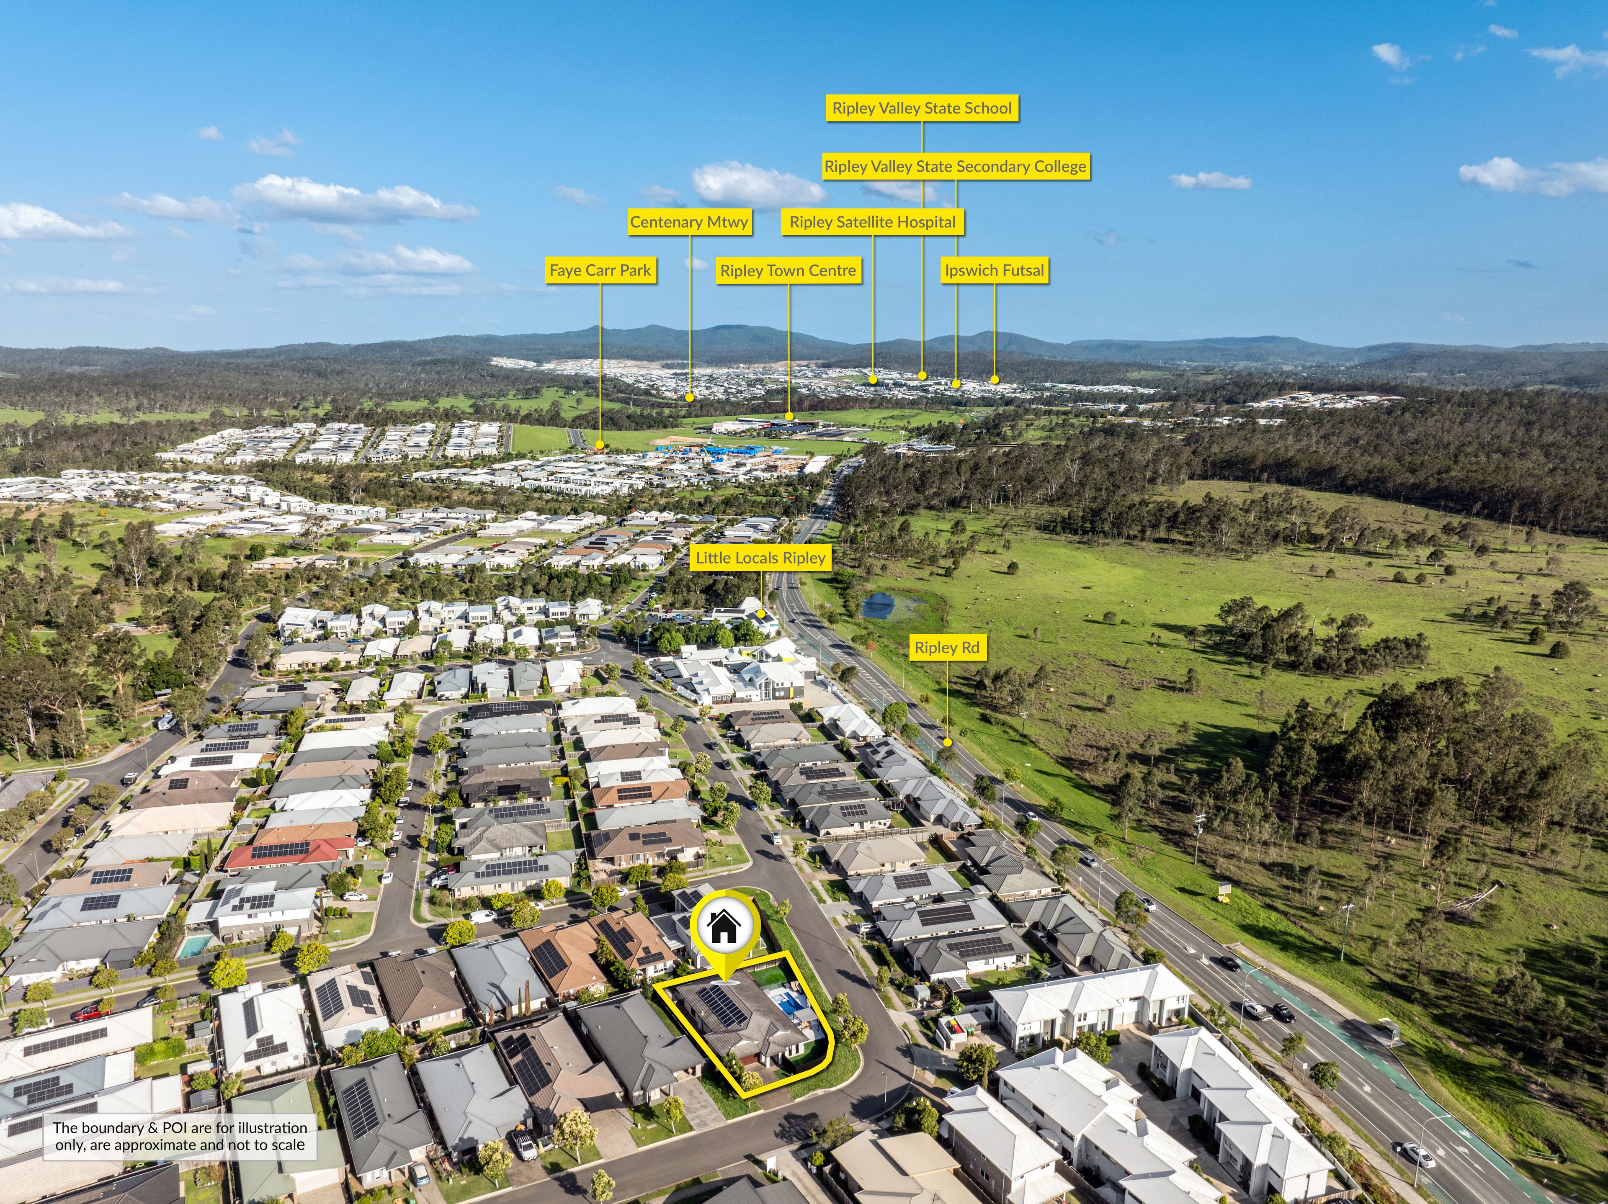
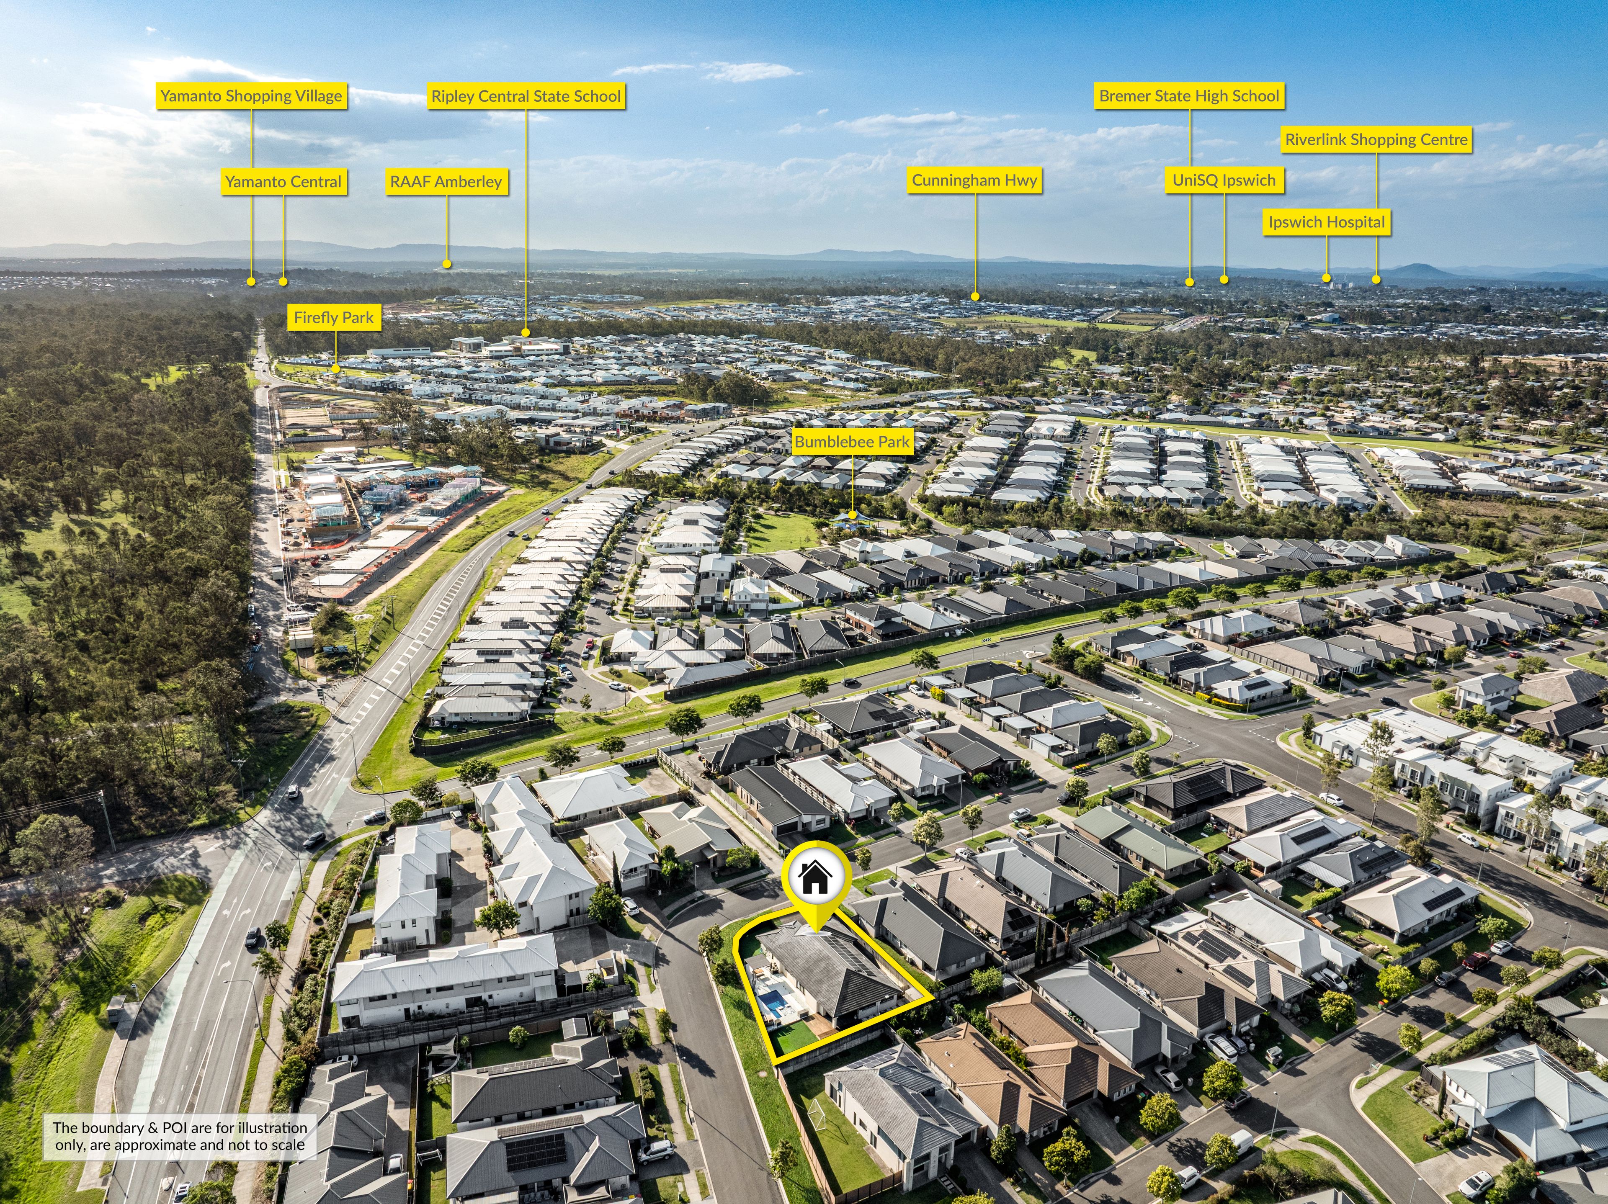
- Zoned for Ripley Central State School (Primary)
- Zoned for Ripley Valley State Secondary College (Secondary)
- Approximately 5 minutes' walk to Brooking Parklands
- Approximately 2 minutes' drive to Ripley Shopping Centre, including Coles
- Located in an area identified as flood-free and bushfire-free
- Convenient access to the Cunningham and Centenary Highways for easy commuting
29 Foxtail Road is best viewed in person - we'll see you at the next open home!
Disclaimer:
Ray White has taken all reasonable steps to ensure that the information in this advertisement is true and correct but accepts no responsibility and disclaims all liability with respect to any errors, omissions, inaccuracies or misstatements contained. Prospective purchasers should make their own enquiries to verify the information contained in this advertisement. Total Approximate Floor Area includes all under cover areas to the property. Please note that under current QLD legislation, one rent increase may occur per 12 months per property. Please contact Vanya directly if you have any questions regarding this listing.
619m² / 0.15 acres
2 garage spaces
4
2
Next Steps:
Talk to a mortgage brokerThis property is being sold by auction or without a price and therefore a price guide can not be provided. The website may have filtered the property into a price bracket for website functionality purposes.
Agents
- Loading...
Loan Market
Loan Market mortgage brokers aren’t owned by a bank, they work for you. With access to over 60 lenders they’ll work with you to find a competitive loan to suit your needs.