Inspection details
- Wednesday18November
House for Sale in Leichhardt
Generations of Memories, A New Chapter Awaits
- 4 Beds
- 2 Baths
- 4 Cars
Next Steps:
Talk to a mortgage brokerEssential Details:
- 286sqm Under Roof on a 607sqm Block
- 4 Bed | 2 Bath | 4 Car
- Currently Vacant
- Proudly held by the same family since its construction in the late 1960s
Essential Links:
Offer Form - https://forms.gle/aPrgQTiYUKuPmbp5A
Seller Disclosure Statement (Form 2) - Available on Request
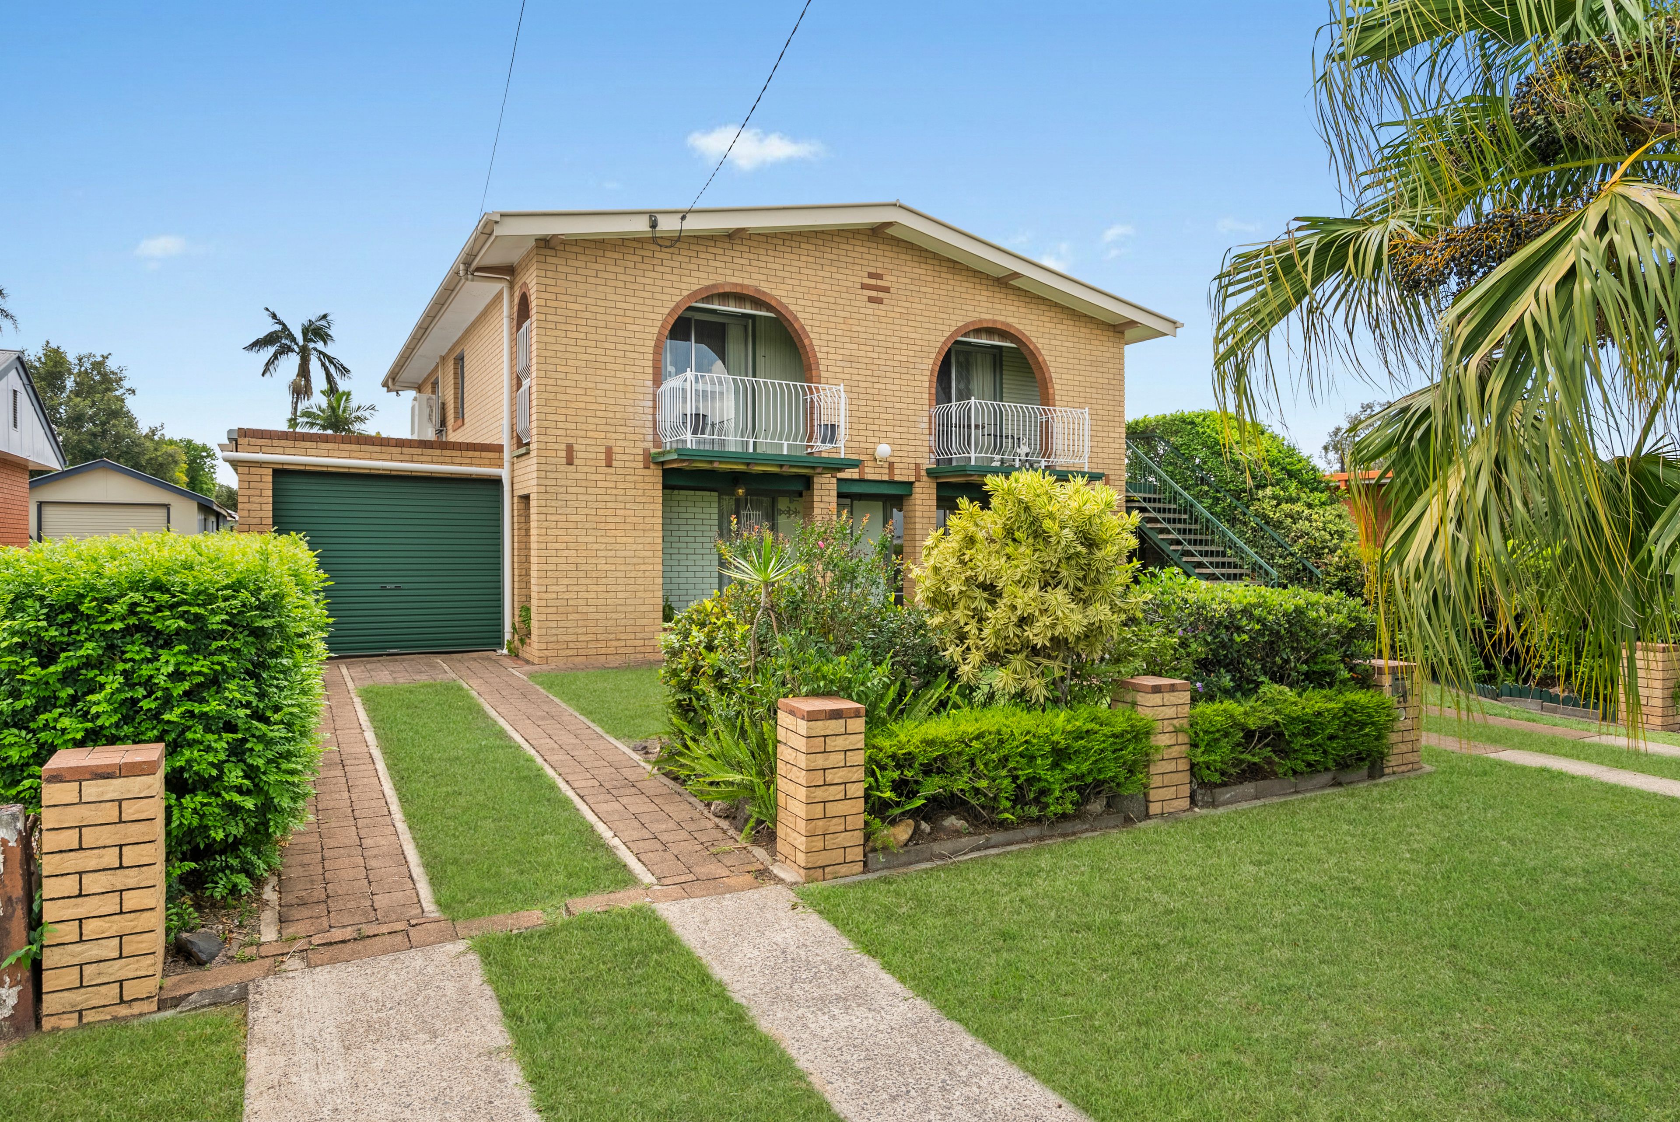
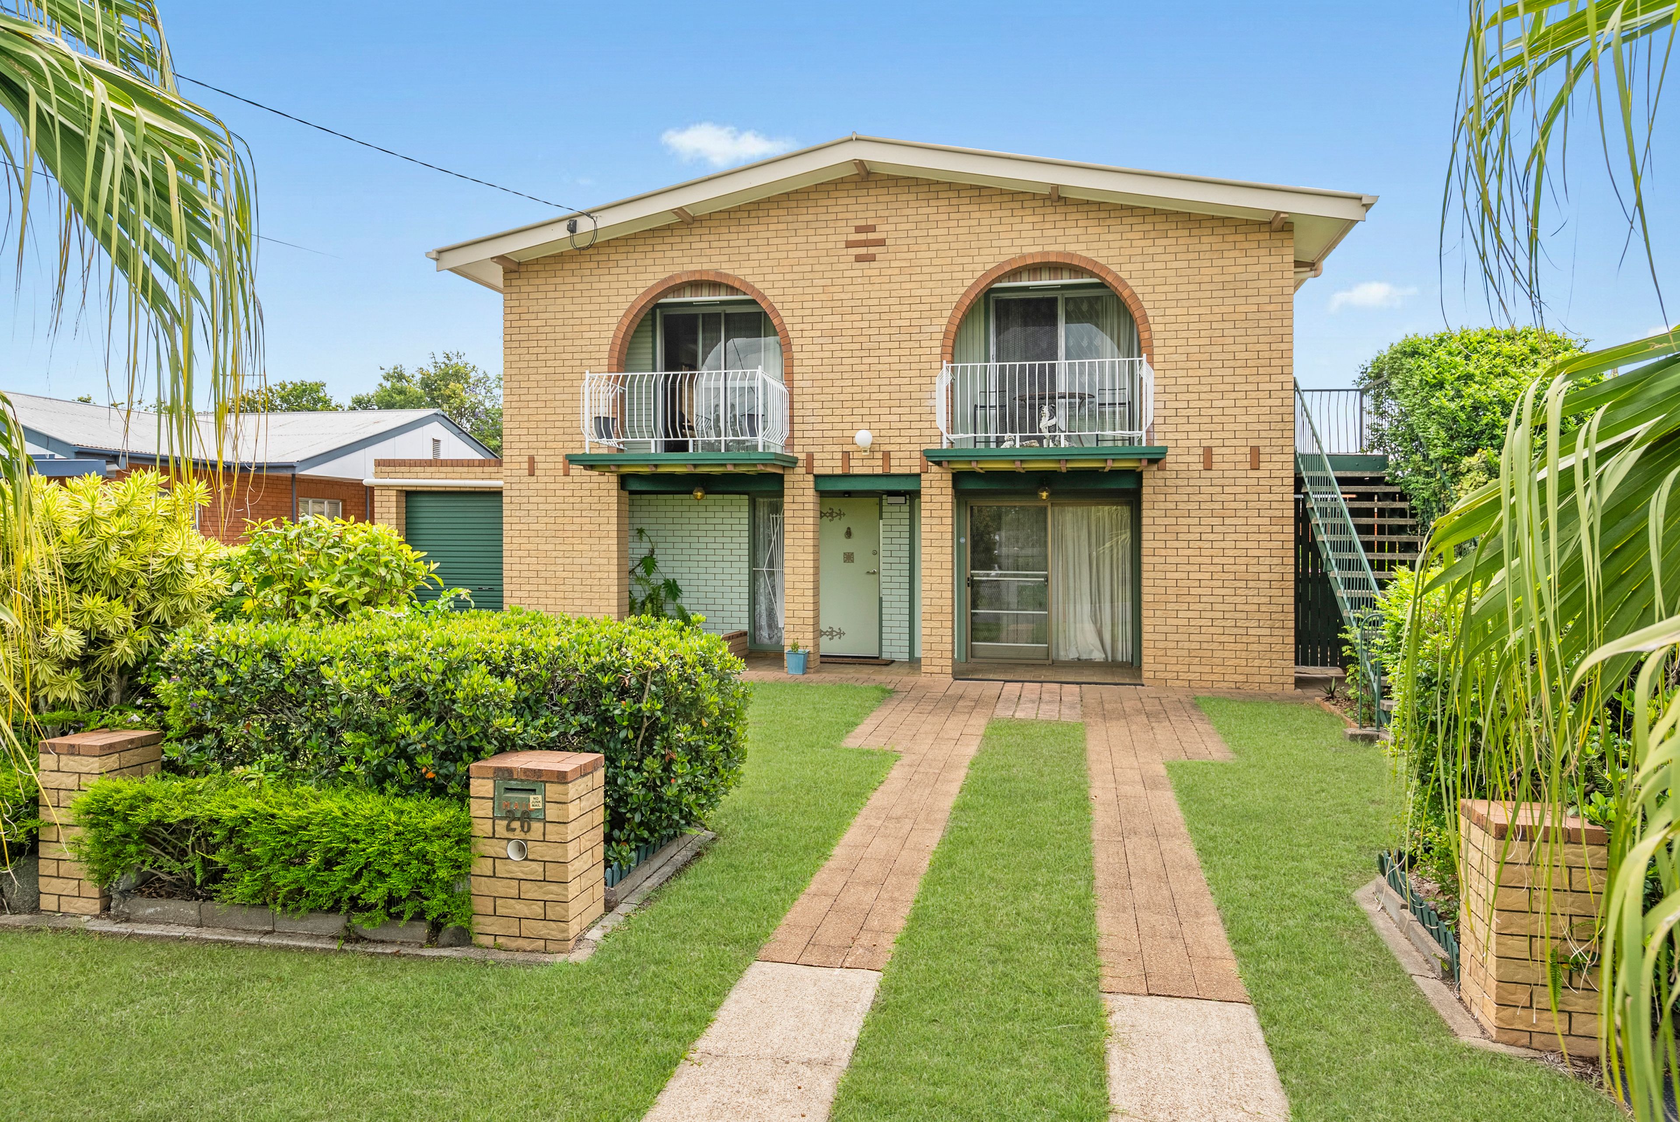
Proudly held by the same family since its construction in the late 1960s, 26 Samford Road, Leichhardt is a home rich in history, character and timeless appeal. Grand in its proportions and offering an abundance of space throughout, this substantial residence makes an impression from the moment you arrive, with beautifully manicured gardens, classic external brickwork and a sense of scale that is increasingly hard to find. Inside, polished dark timber flooring and generously sized rooms create a warm and inviting foundation, while the recently refreshed upstairs interiors bring a renewed feel to this much-loved family home.
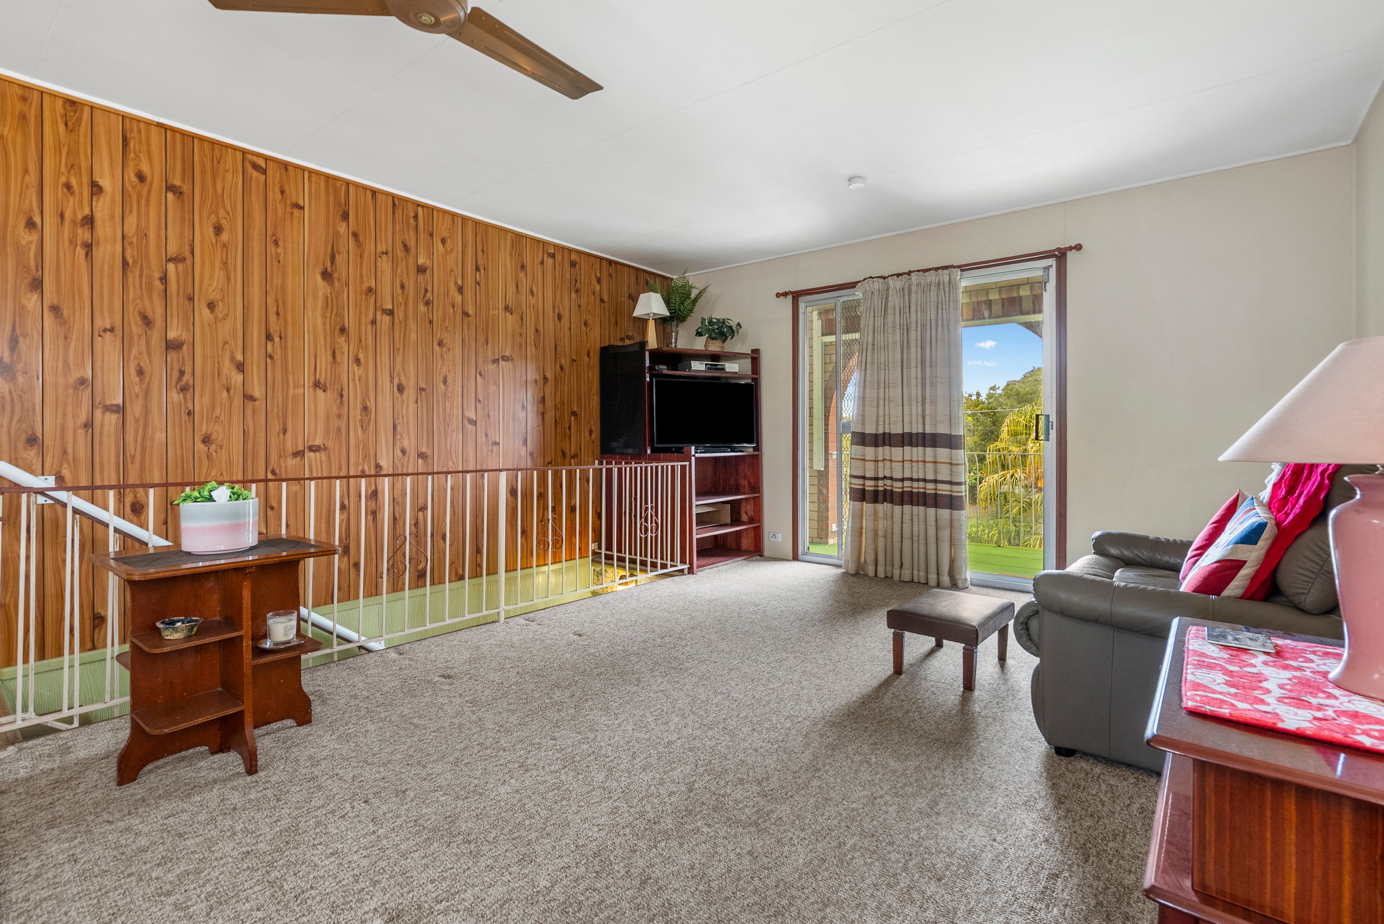
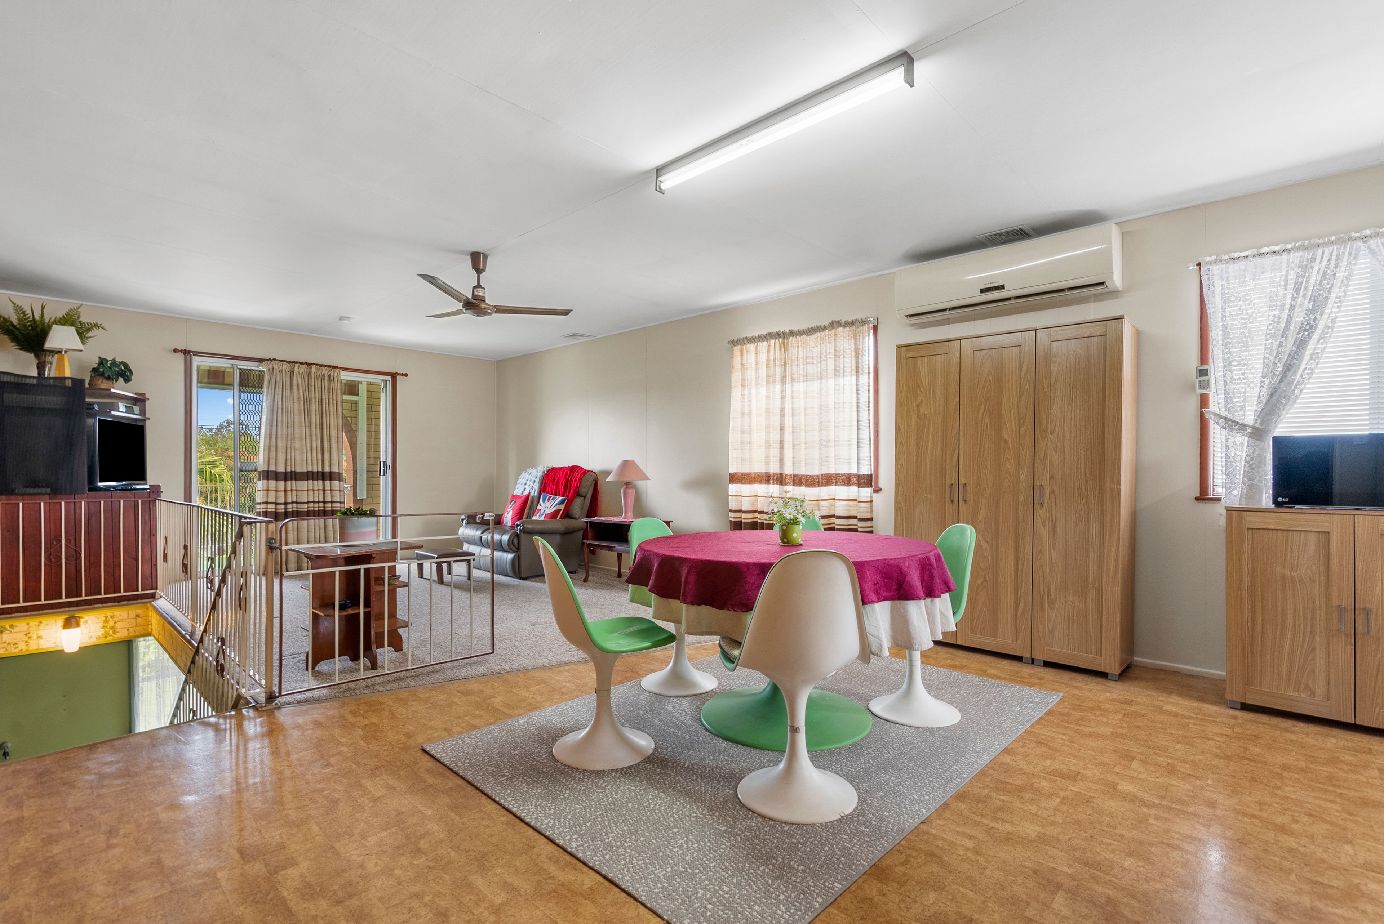
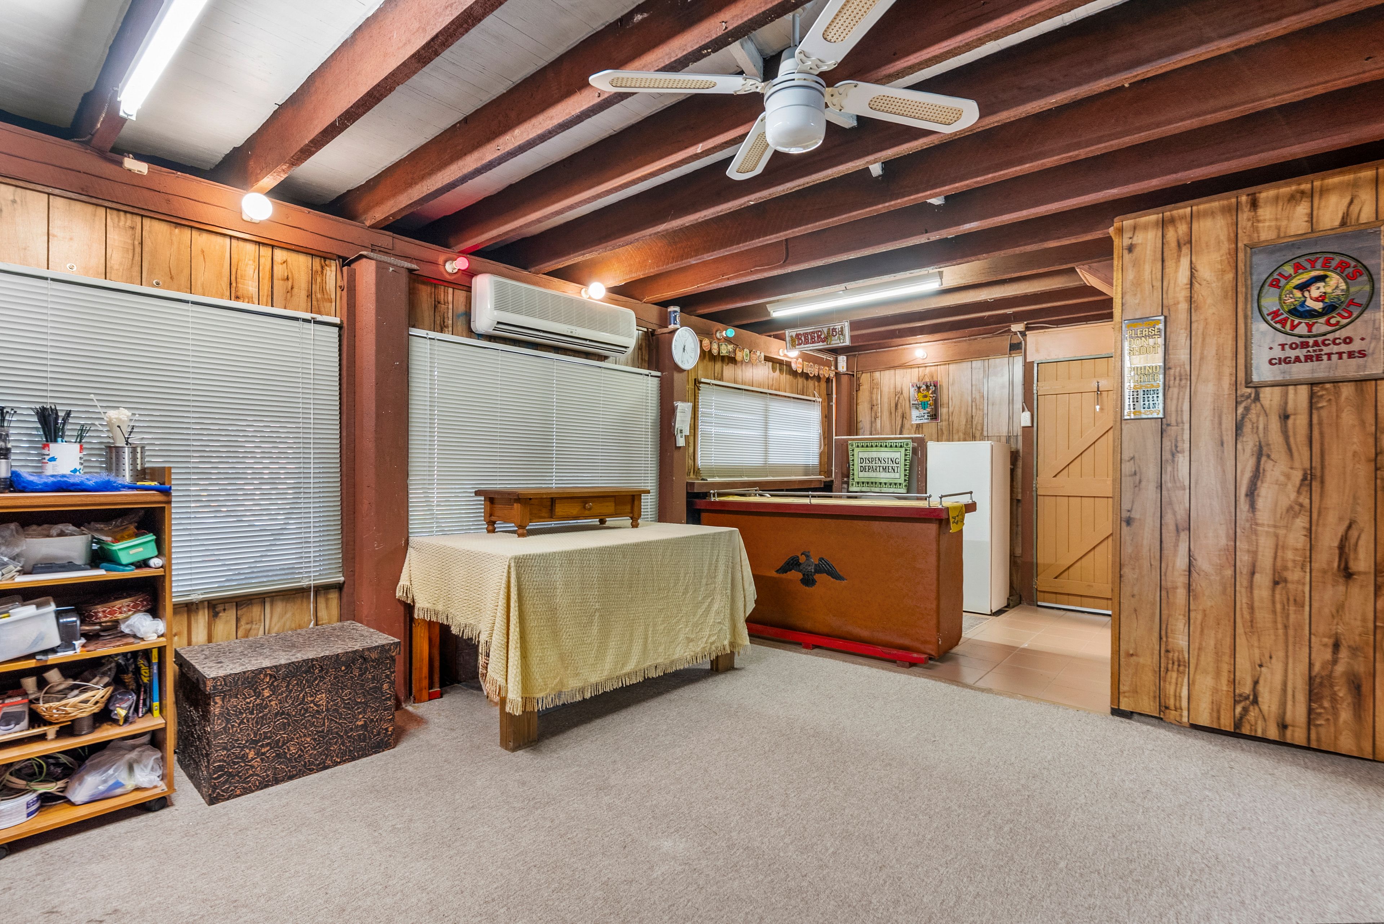
A standout feature is the home's versatile two-level layout, presenting an exciting opportunity for generational living. With the potential to accommodate extended family across separate living zones, provide independence for teenagers or create space for grandparents, the home offers flexibility for families looking to live together while still enjoying their own sense of privacy. This is a substantial family residence with the space, versatility and potential to bring generations together for years to come.
Structural Features & Design:
- Timber-framed construction with external brickwork
- Brickwork completed in the late 1980s
- Recently refreshed internal paintwork upstairs & downstairs
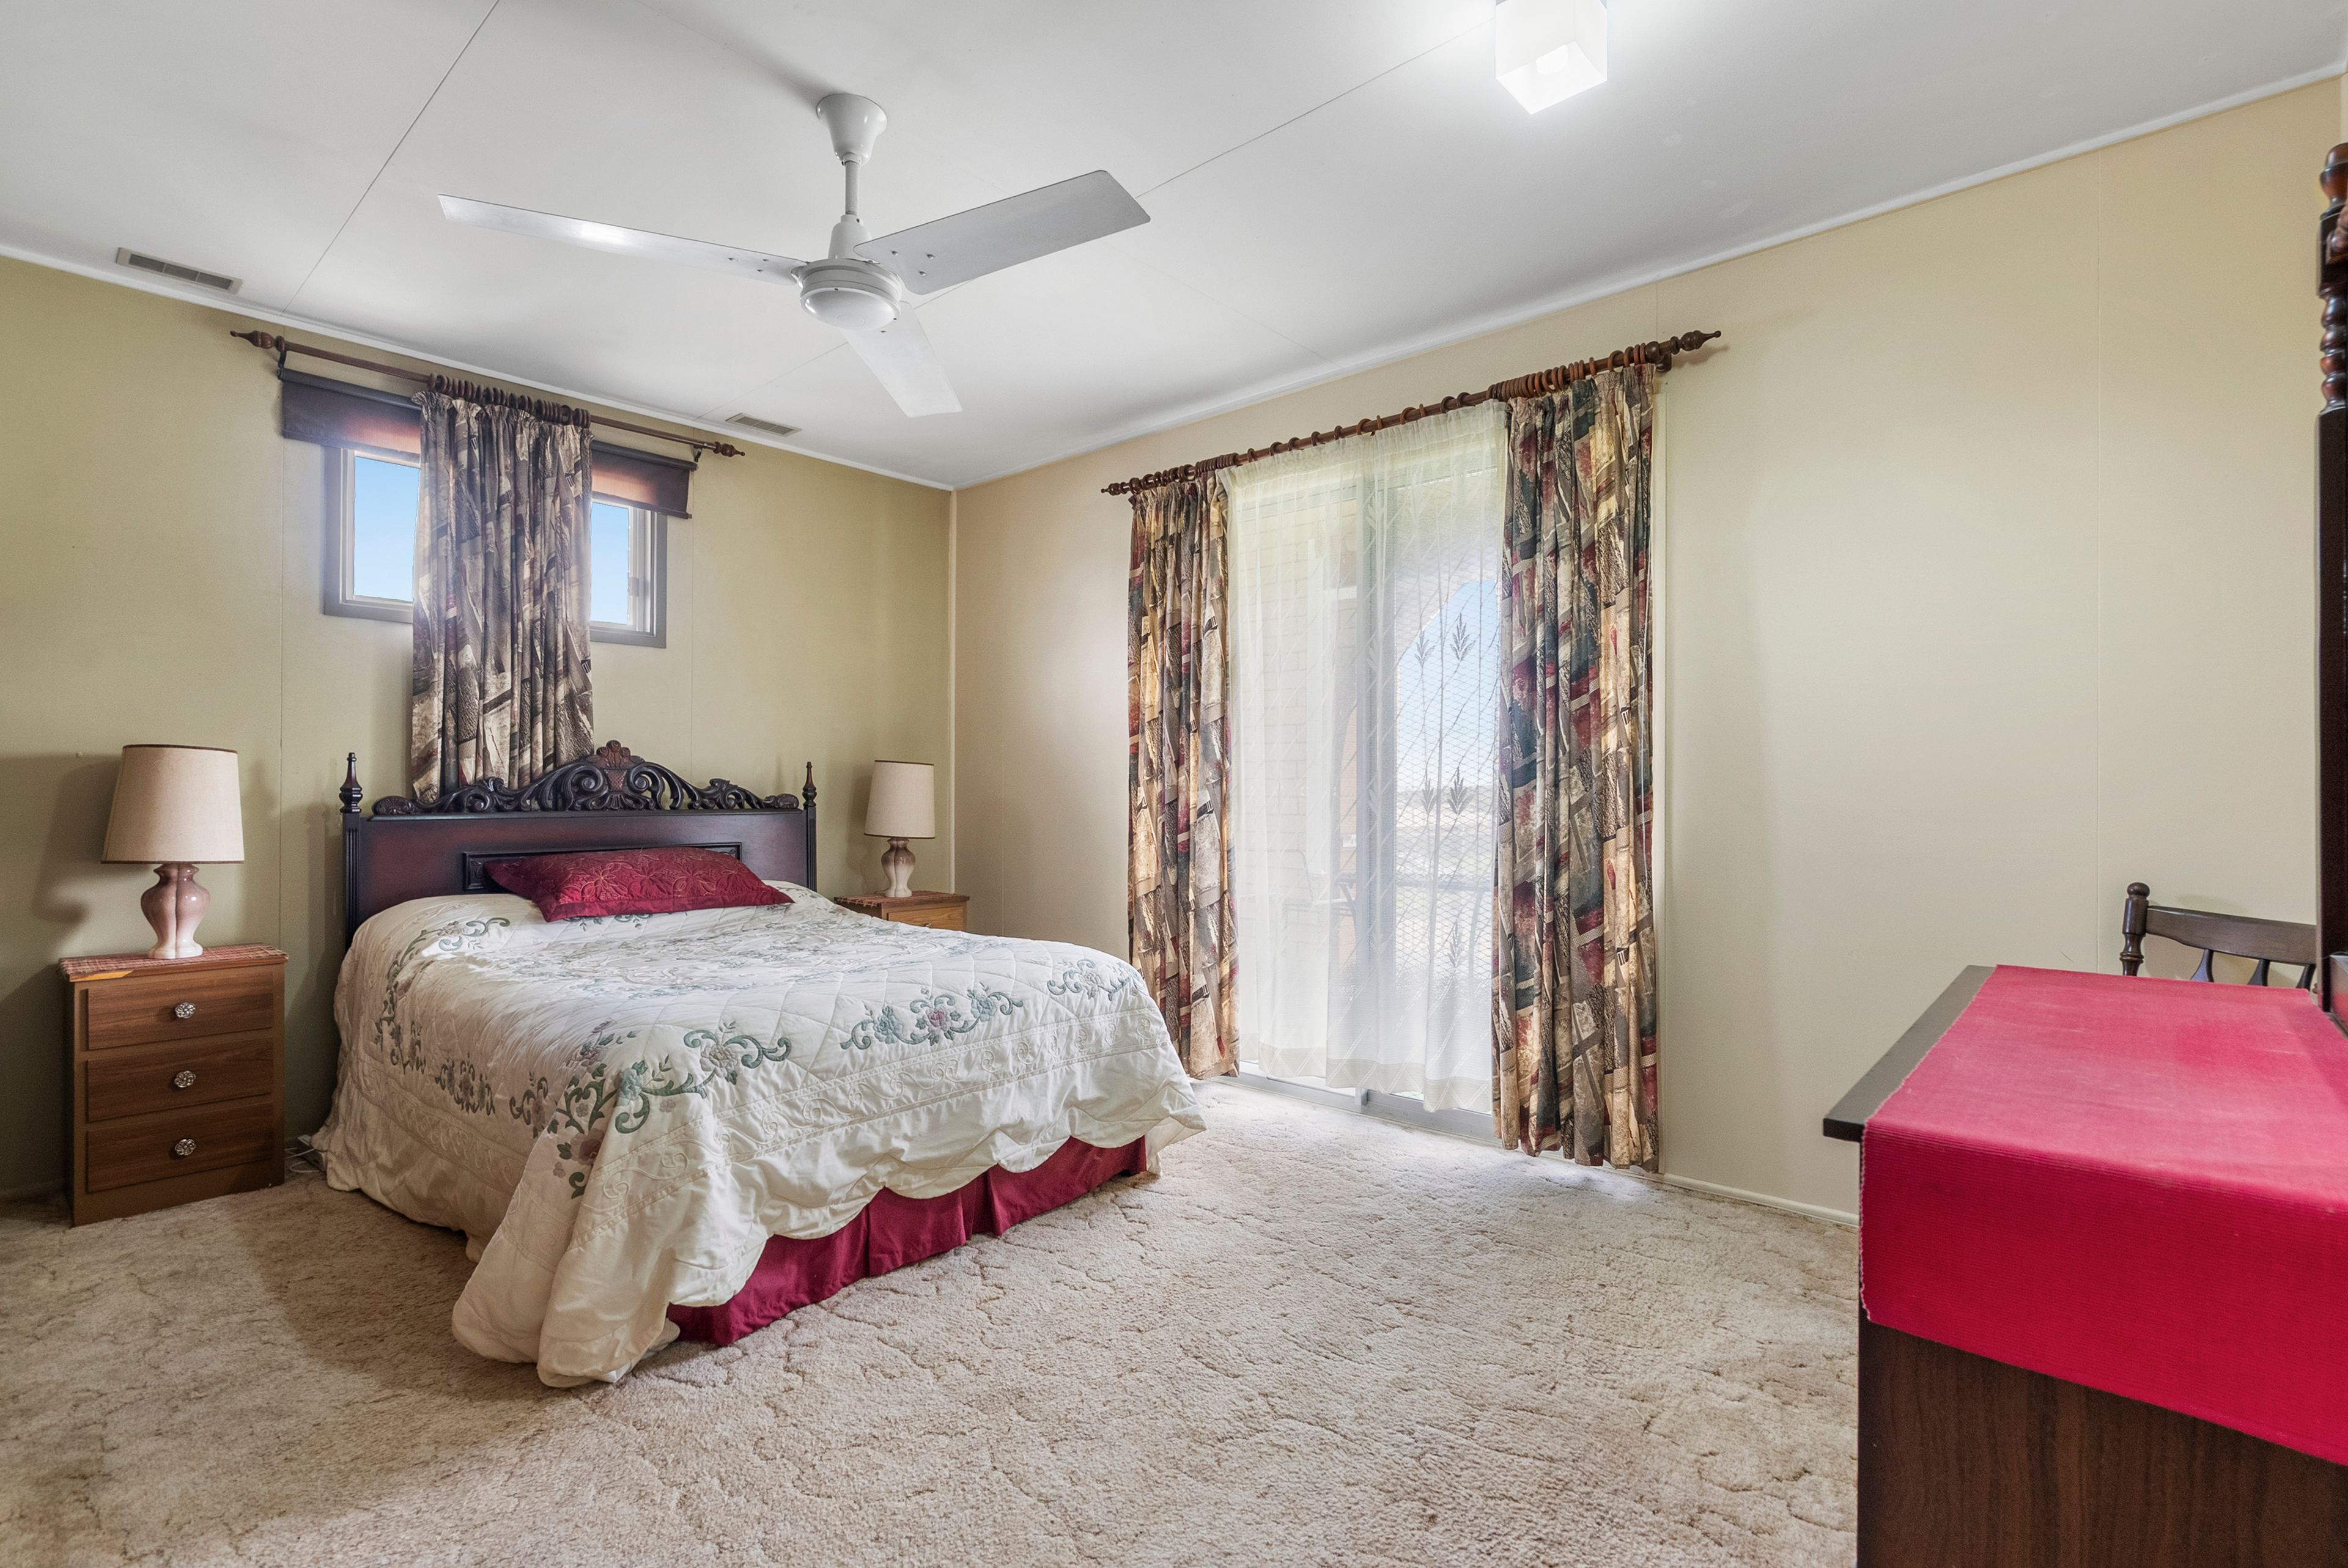
- Spacious rooms offering plenty of room for the entire family
- New powerpoints installed throughout the home
- Metal roof overhauled in 2023 & ceiling has insulation
- New garage roof
Living, Dining & Kitchen:
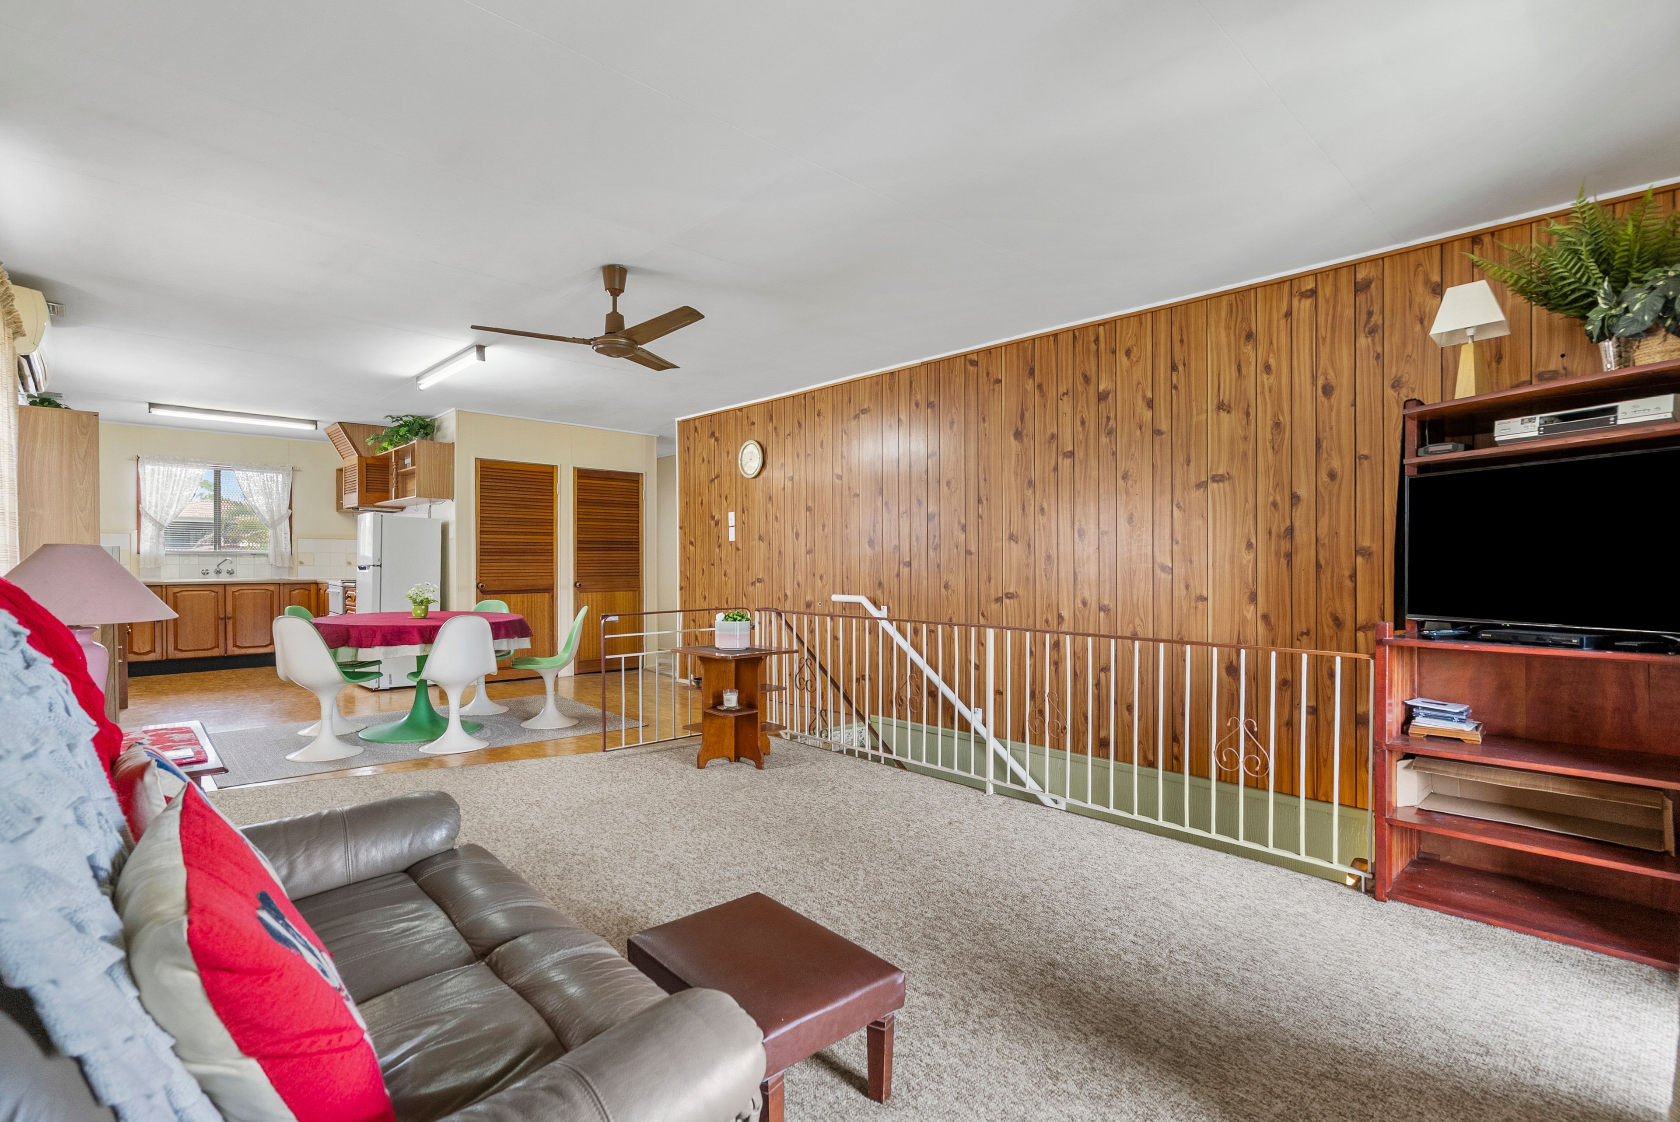
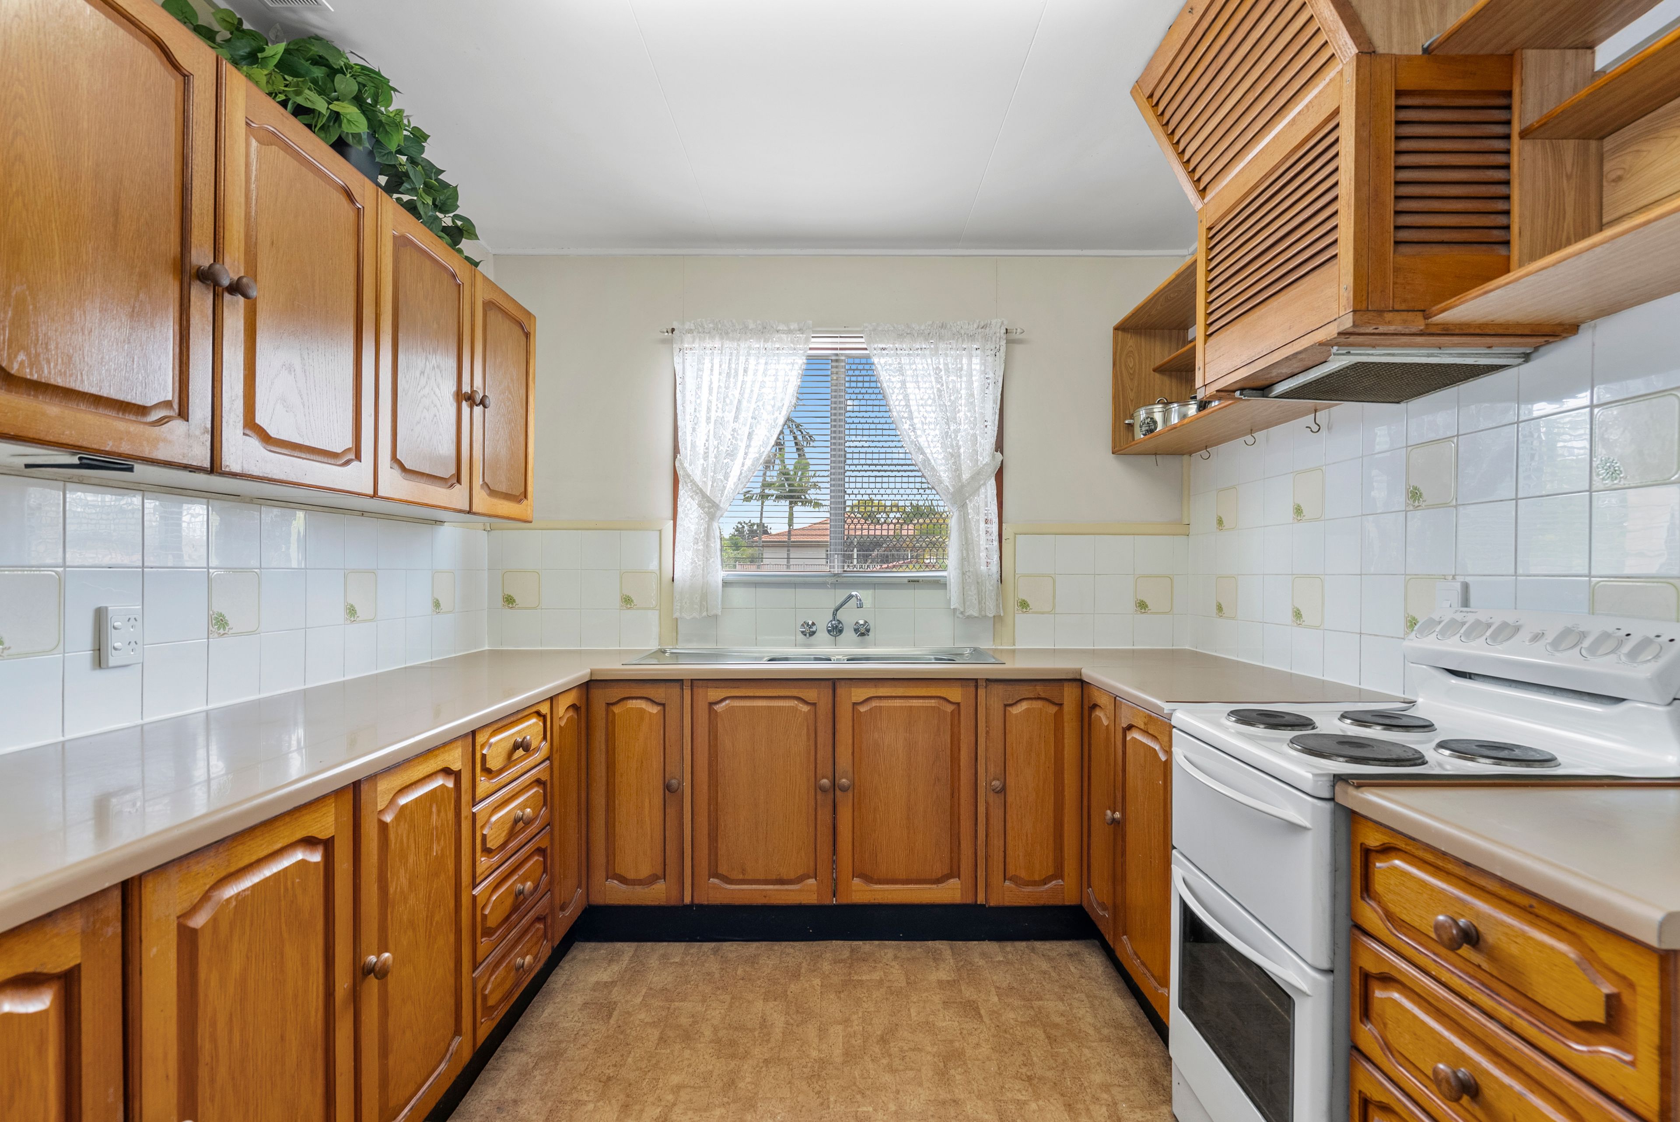
- Open-plan living, dining and kitchen area, creating a natural hub for everyday family living
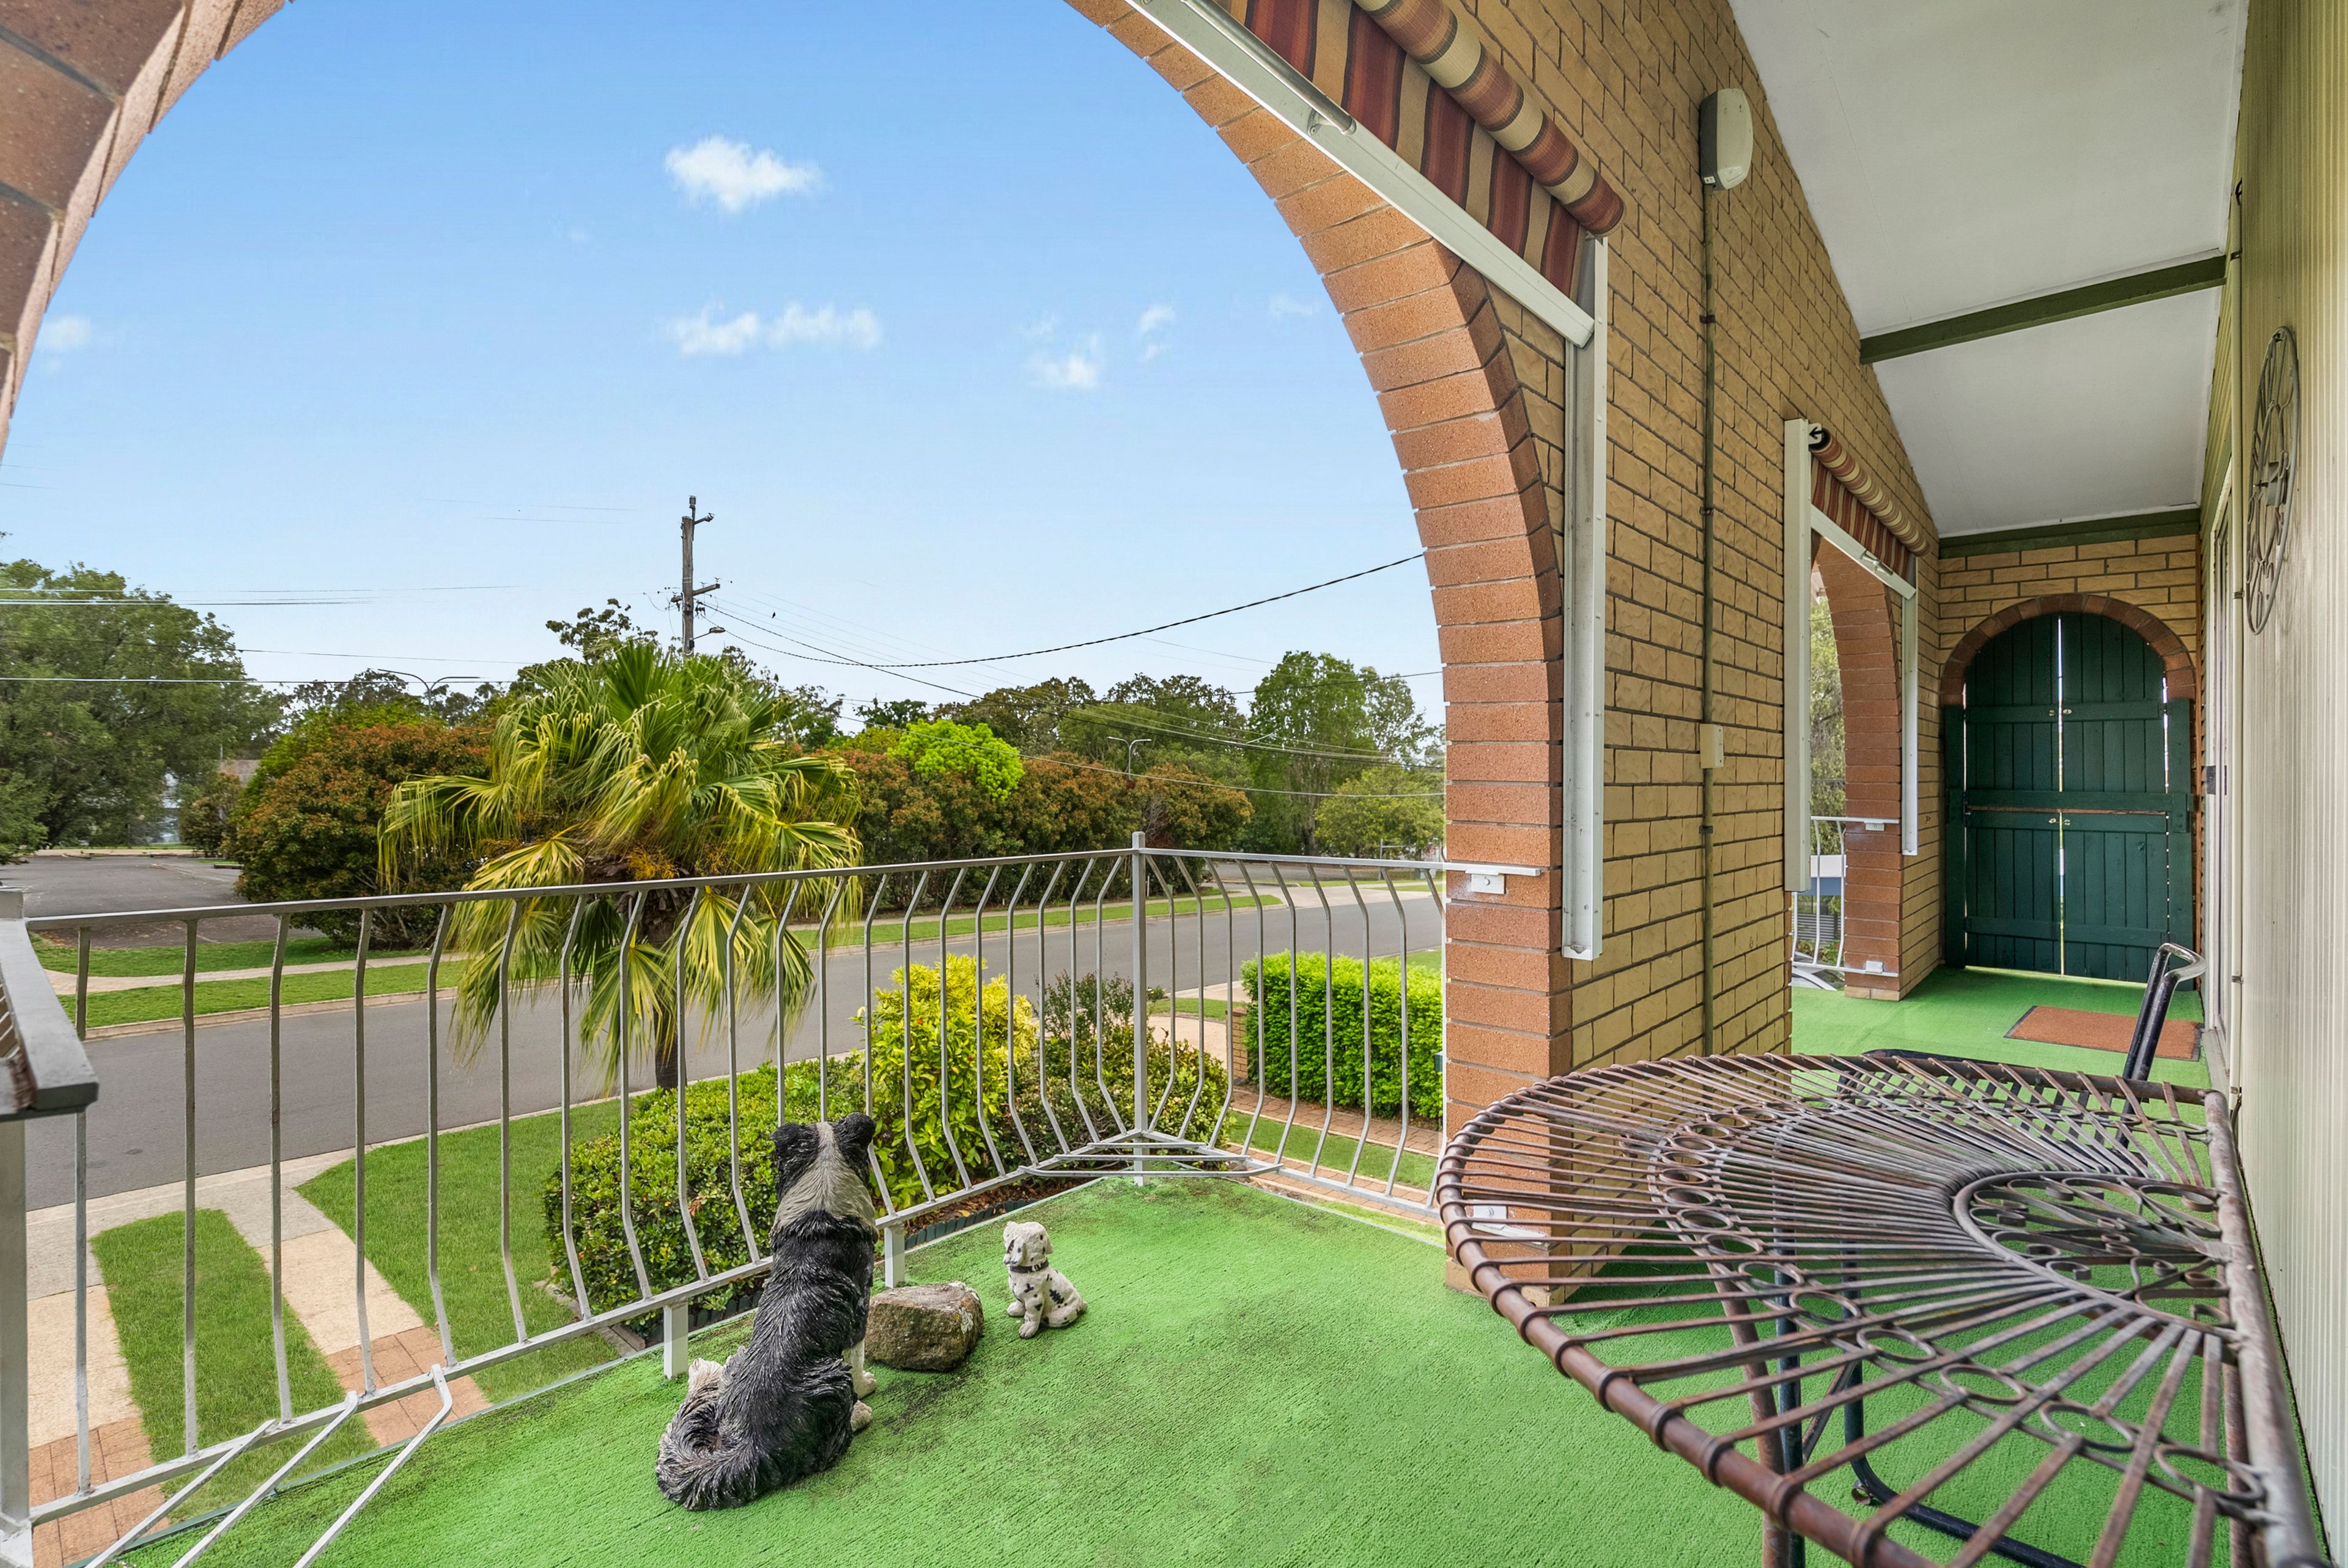
- Air-conditioned spaces downstairs & upstairs & direct access from the living area onto the balcony
- Well-appointed kitchen with electric cooktop & two-bay stainless steel sink
- Grand in size with generous proportions throughout
Bedrooms & Bathrooms:
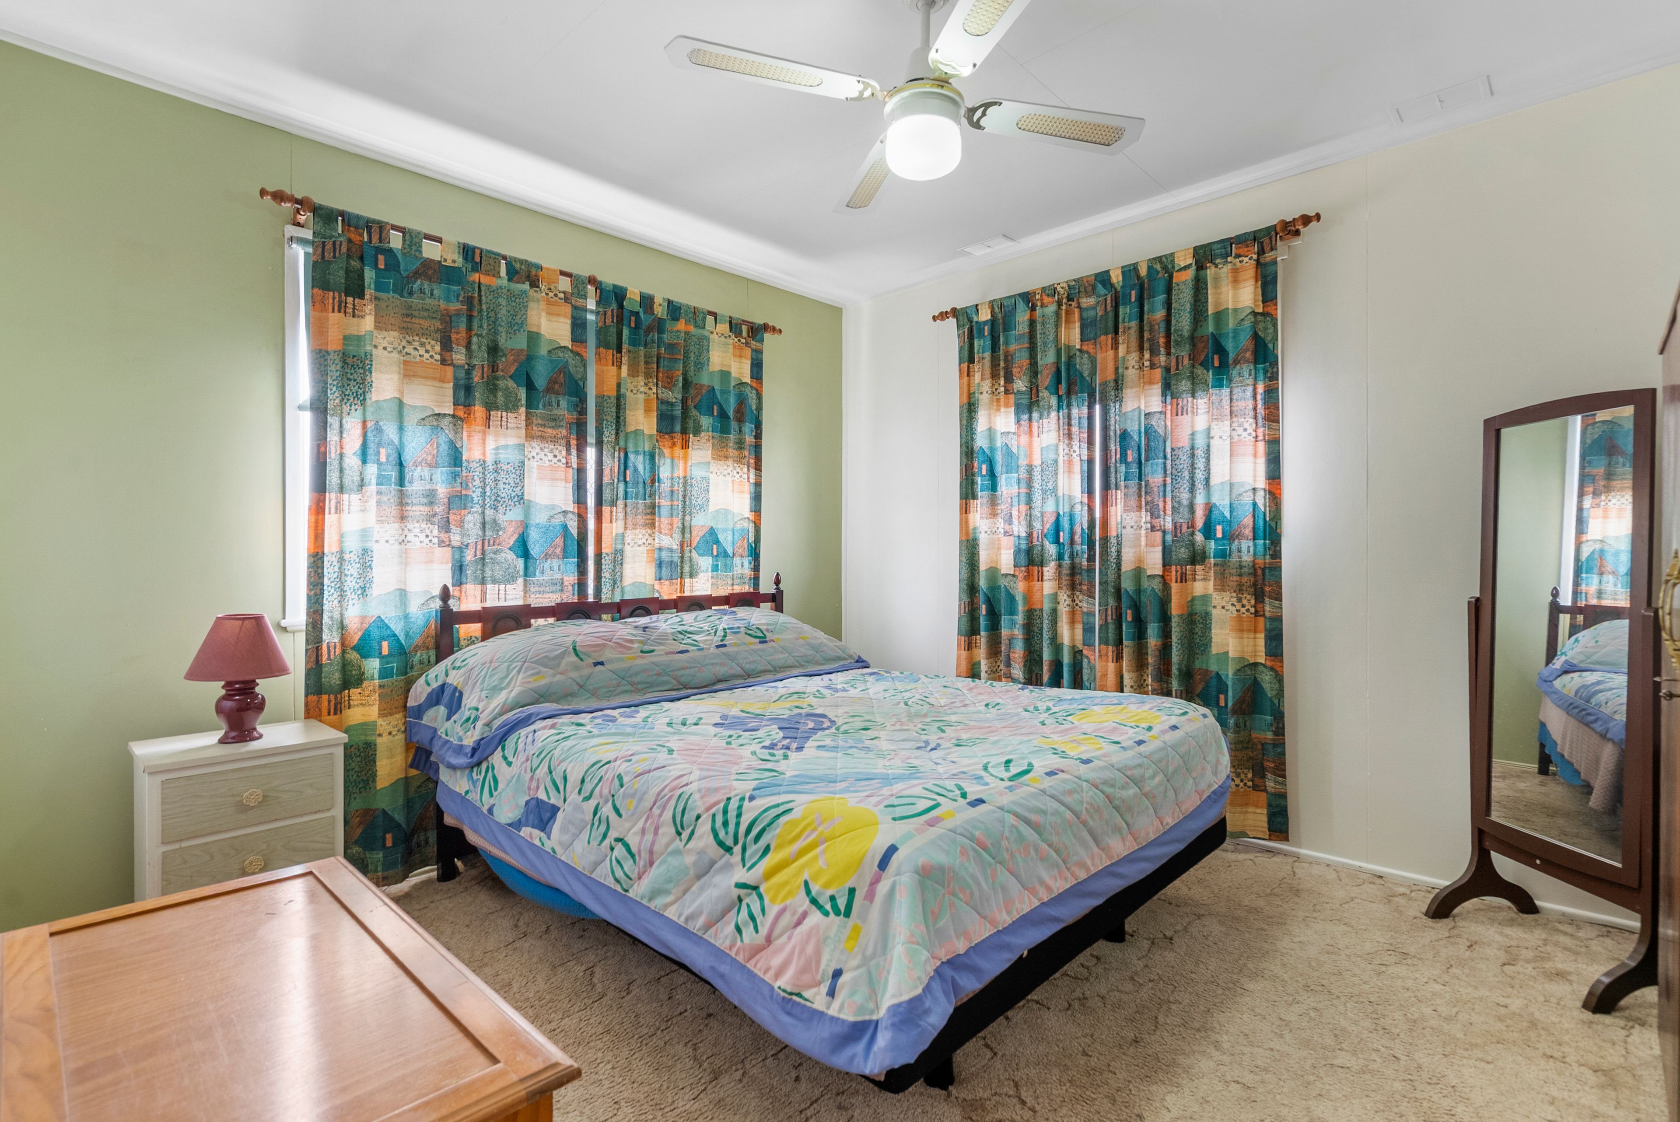
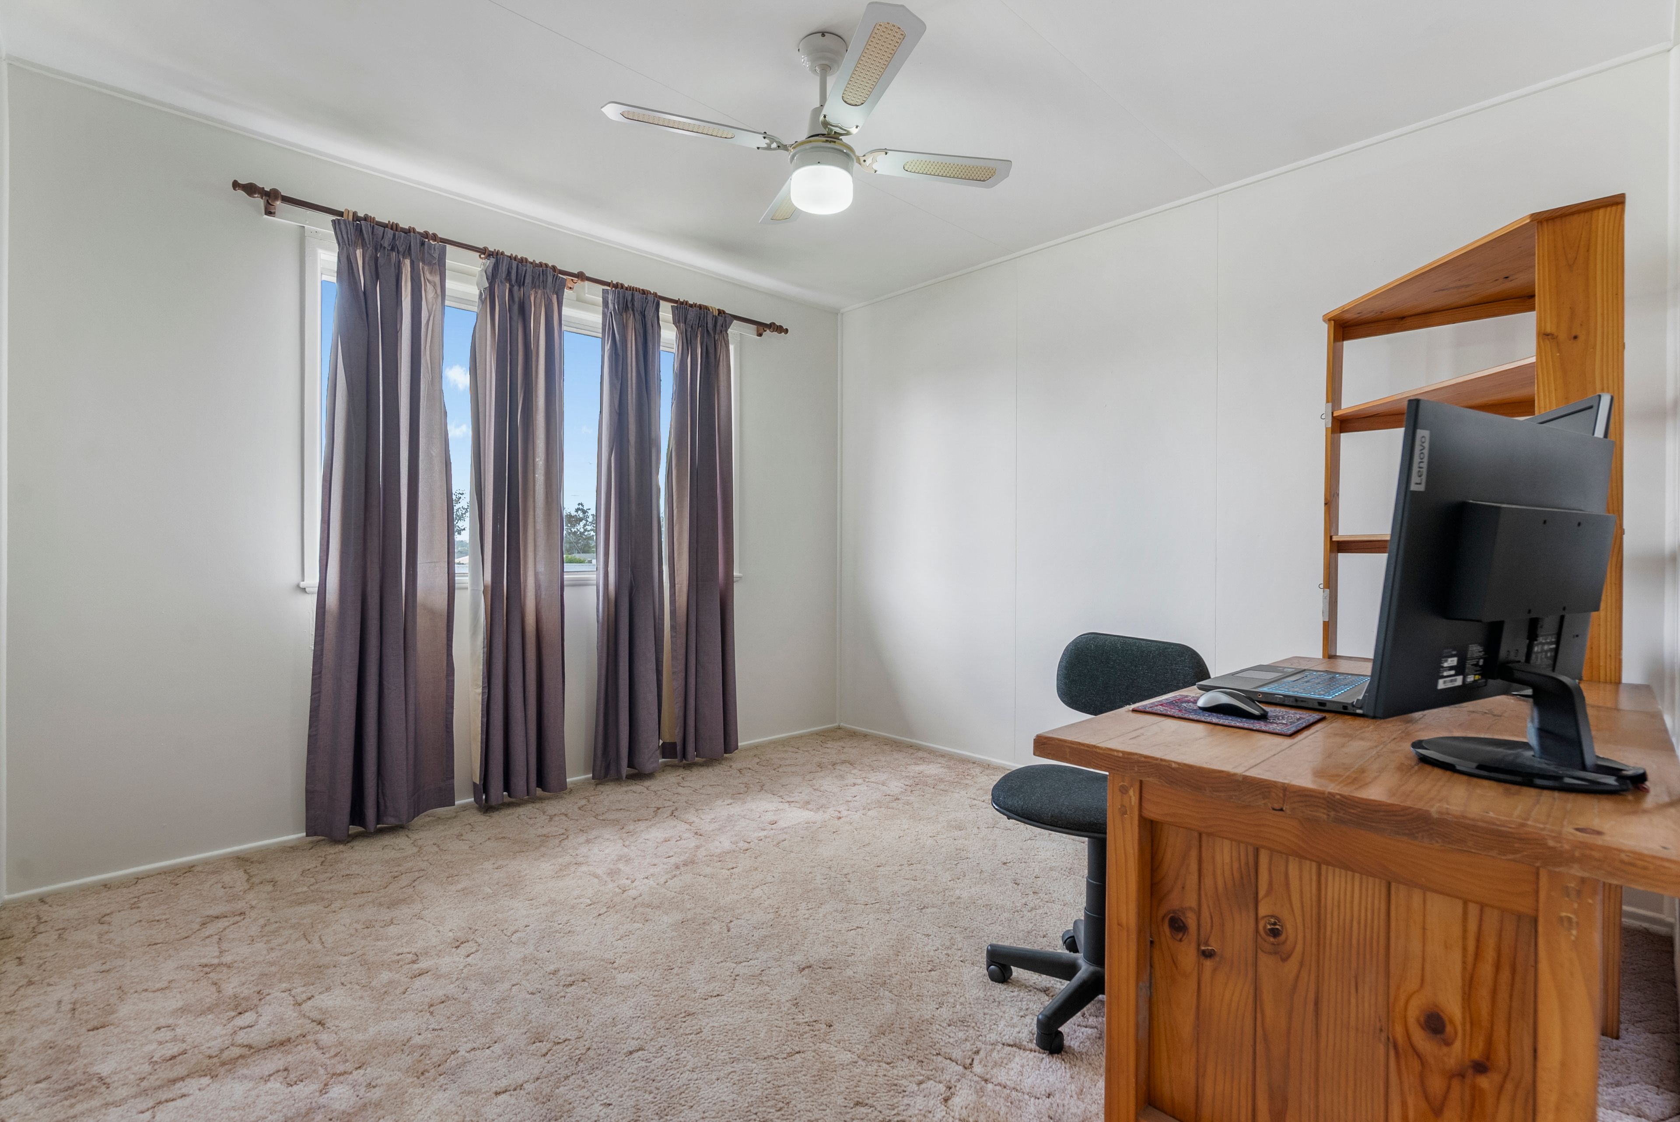
• Ceiling fans installed in all bedrooms for year-round comfort
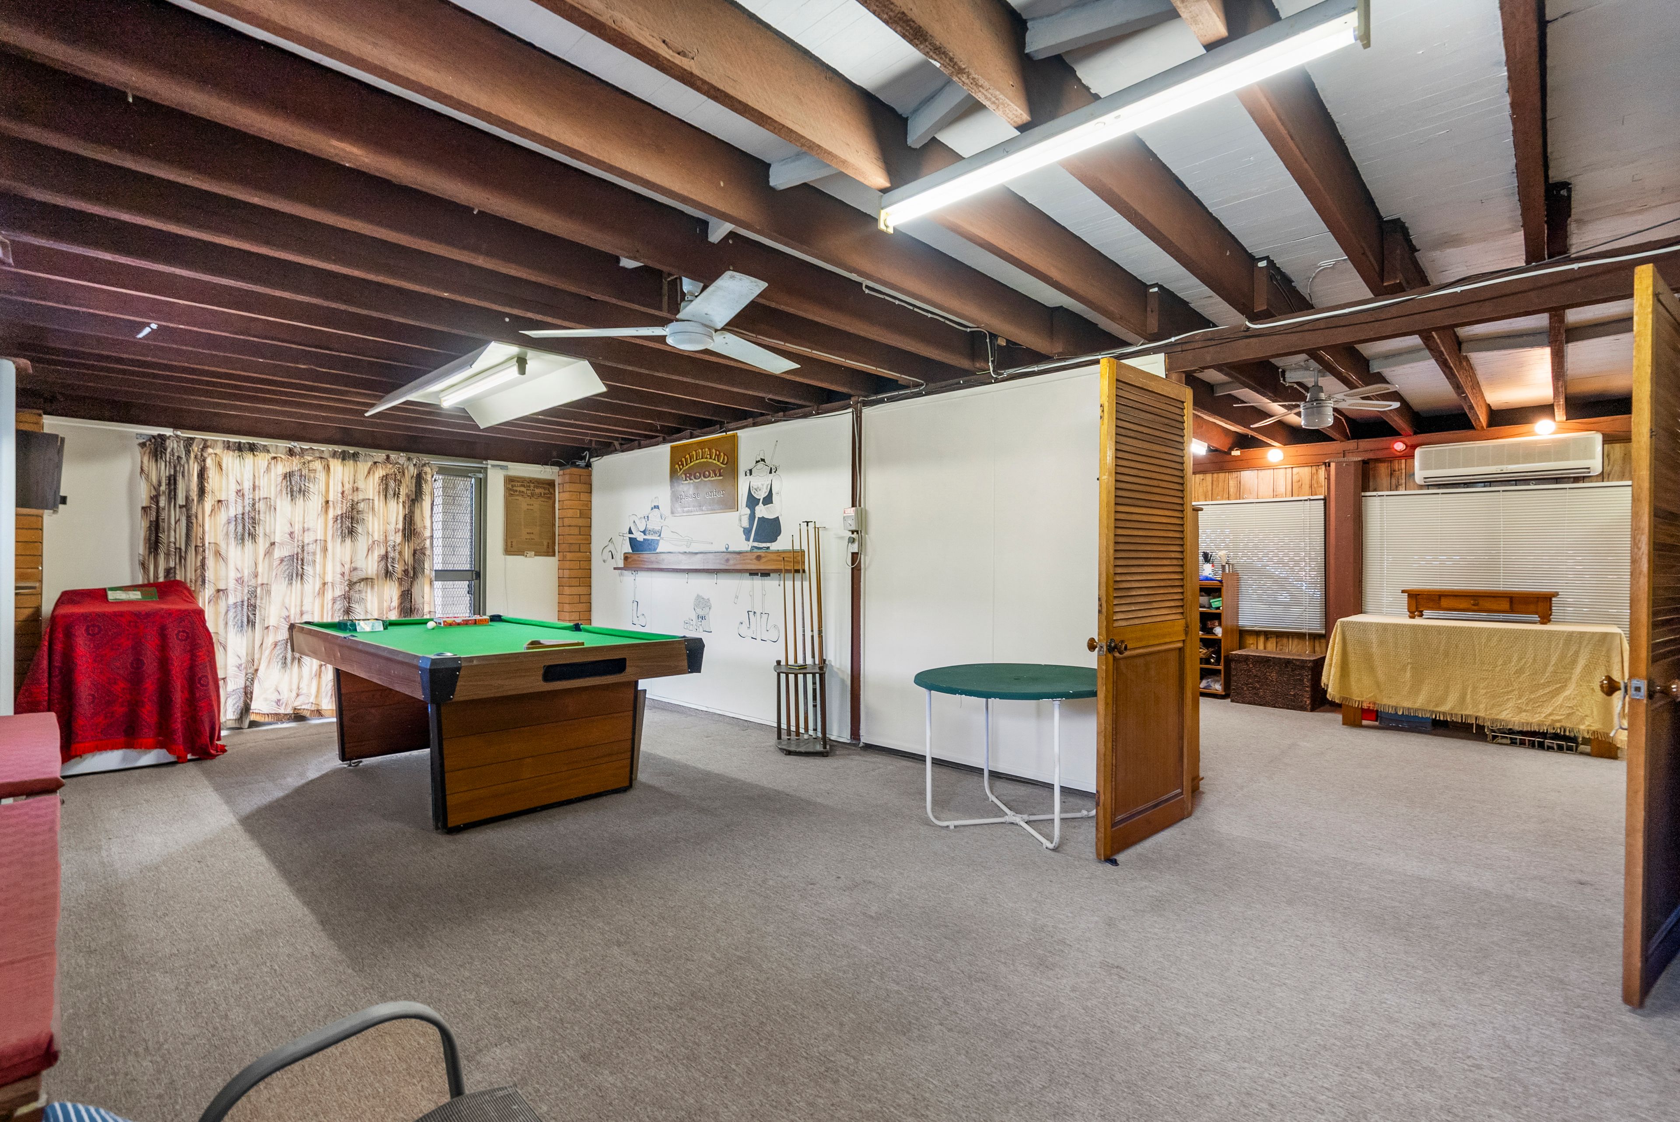
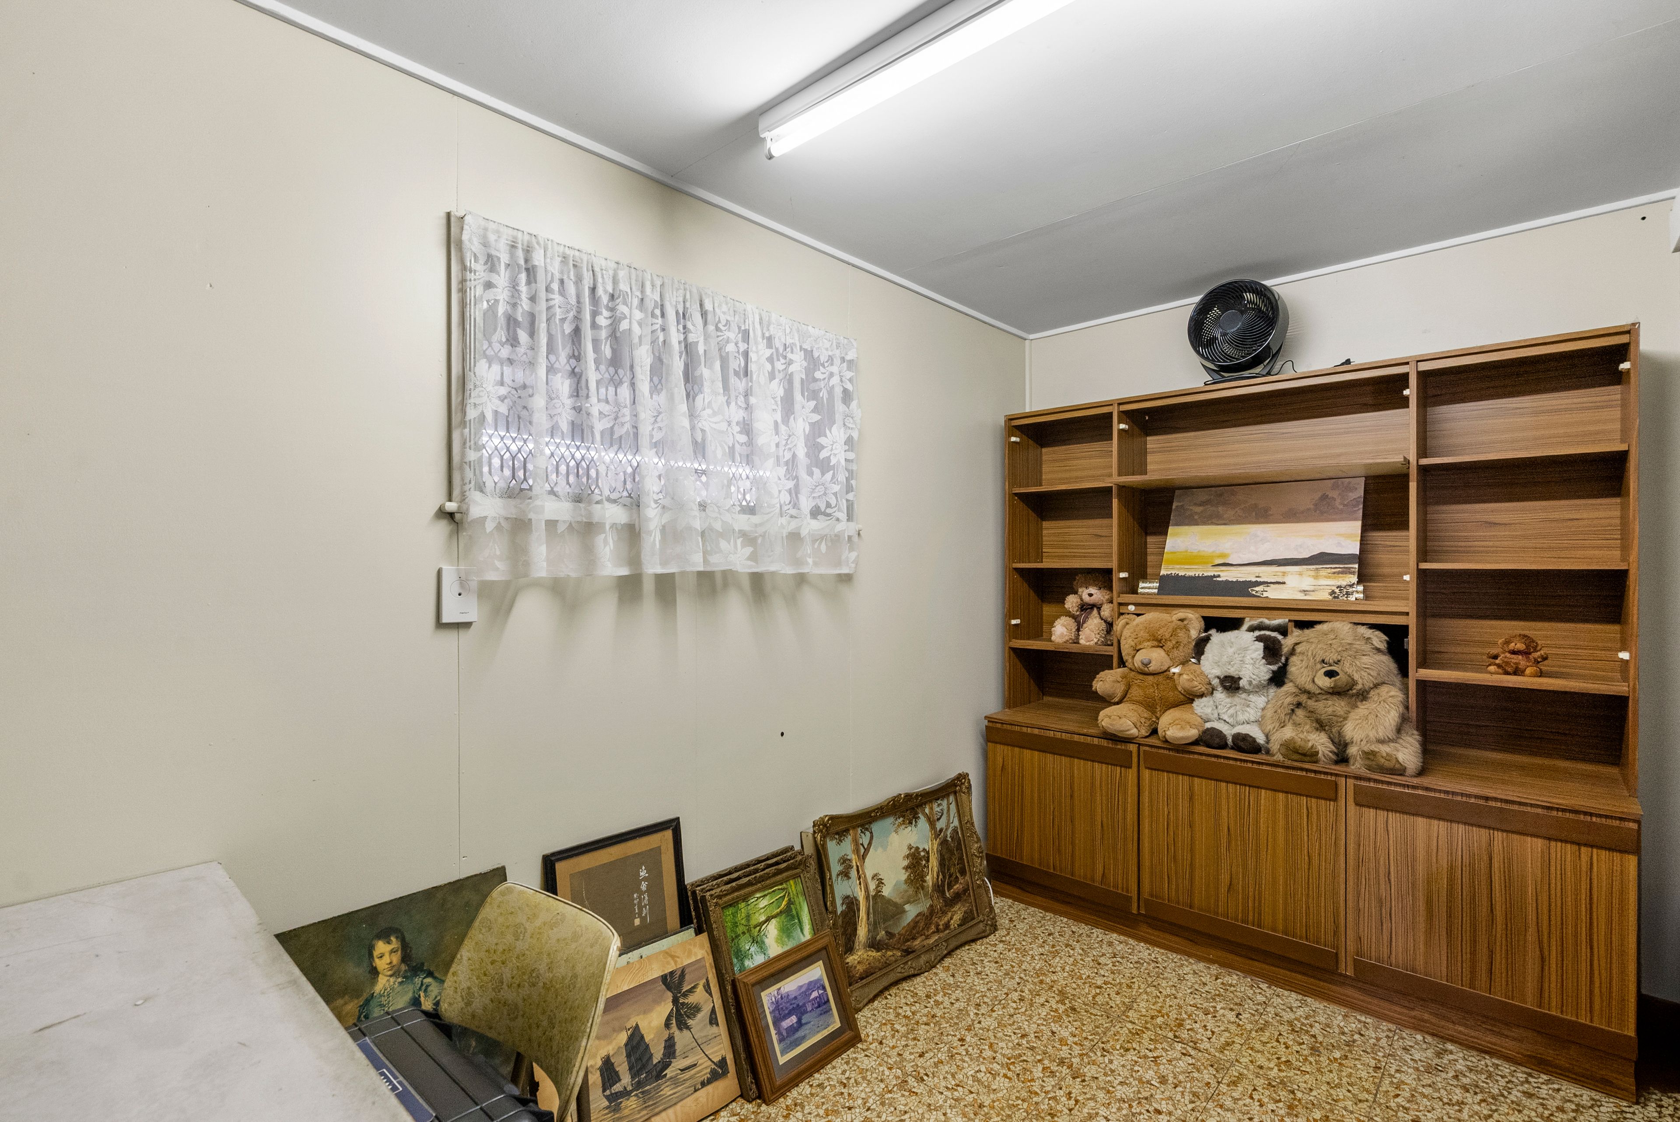
• Downstairs offers legal-height clearance, providing the potential to accommodate a fourth bedroom. Alternatively, an ideal multipurpose space for a second living area, rumpus room or entertainment zone
• Excellent flexibility for extended family or generational living arrangements
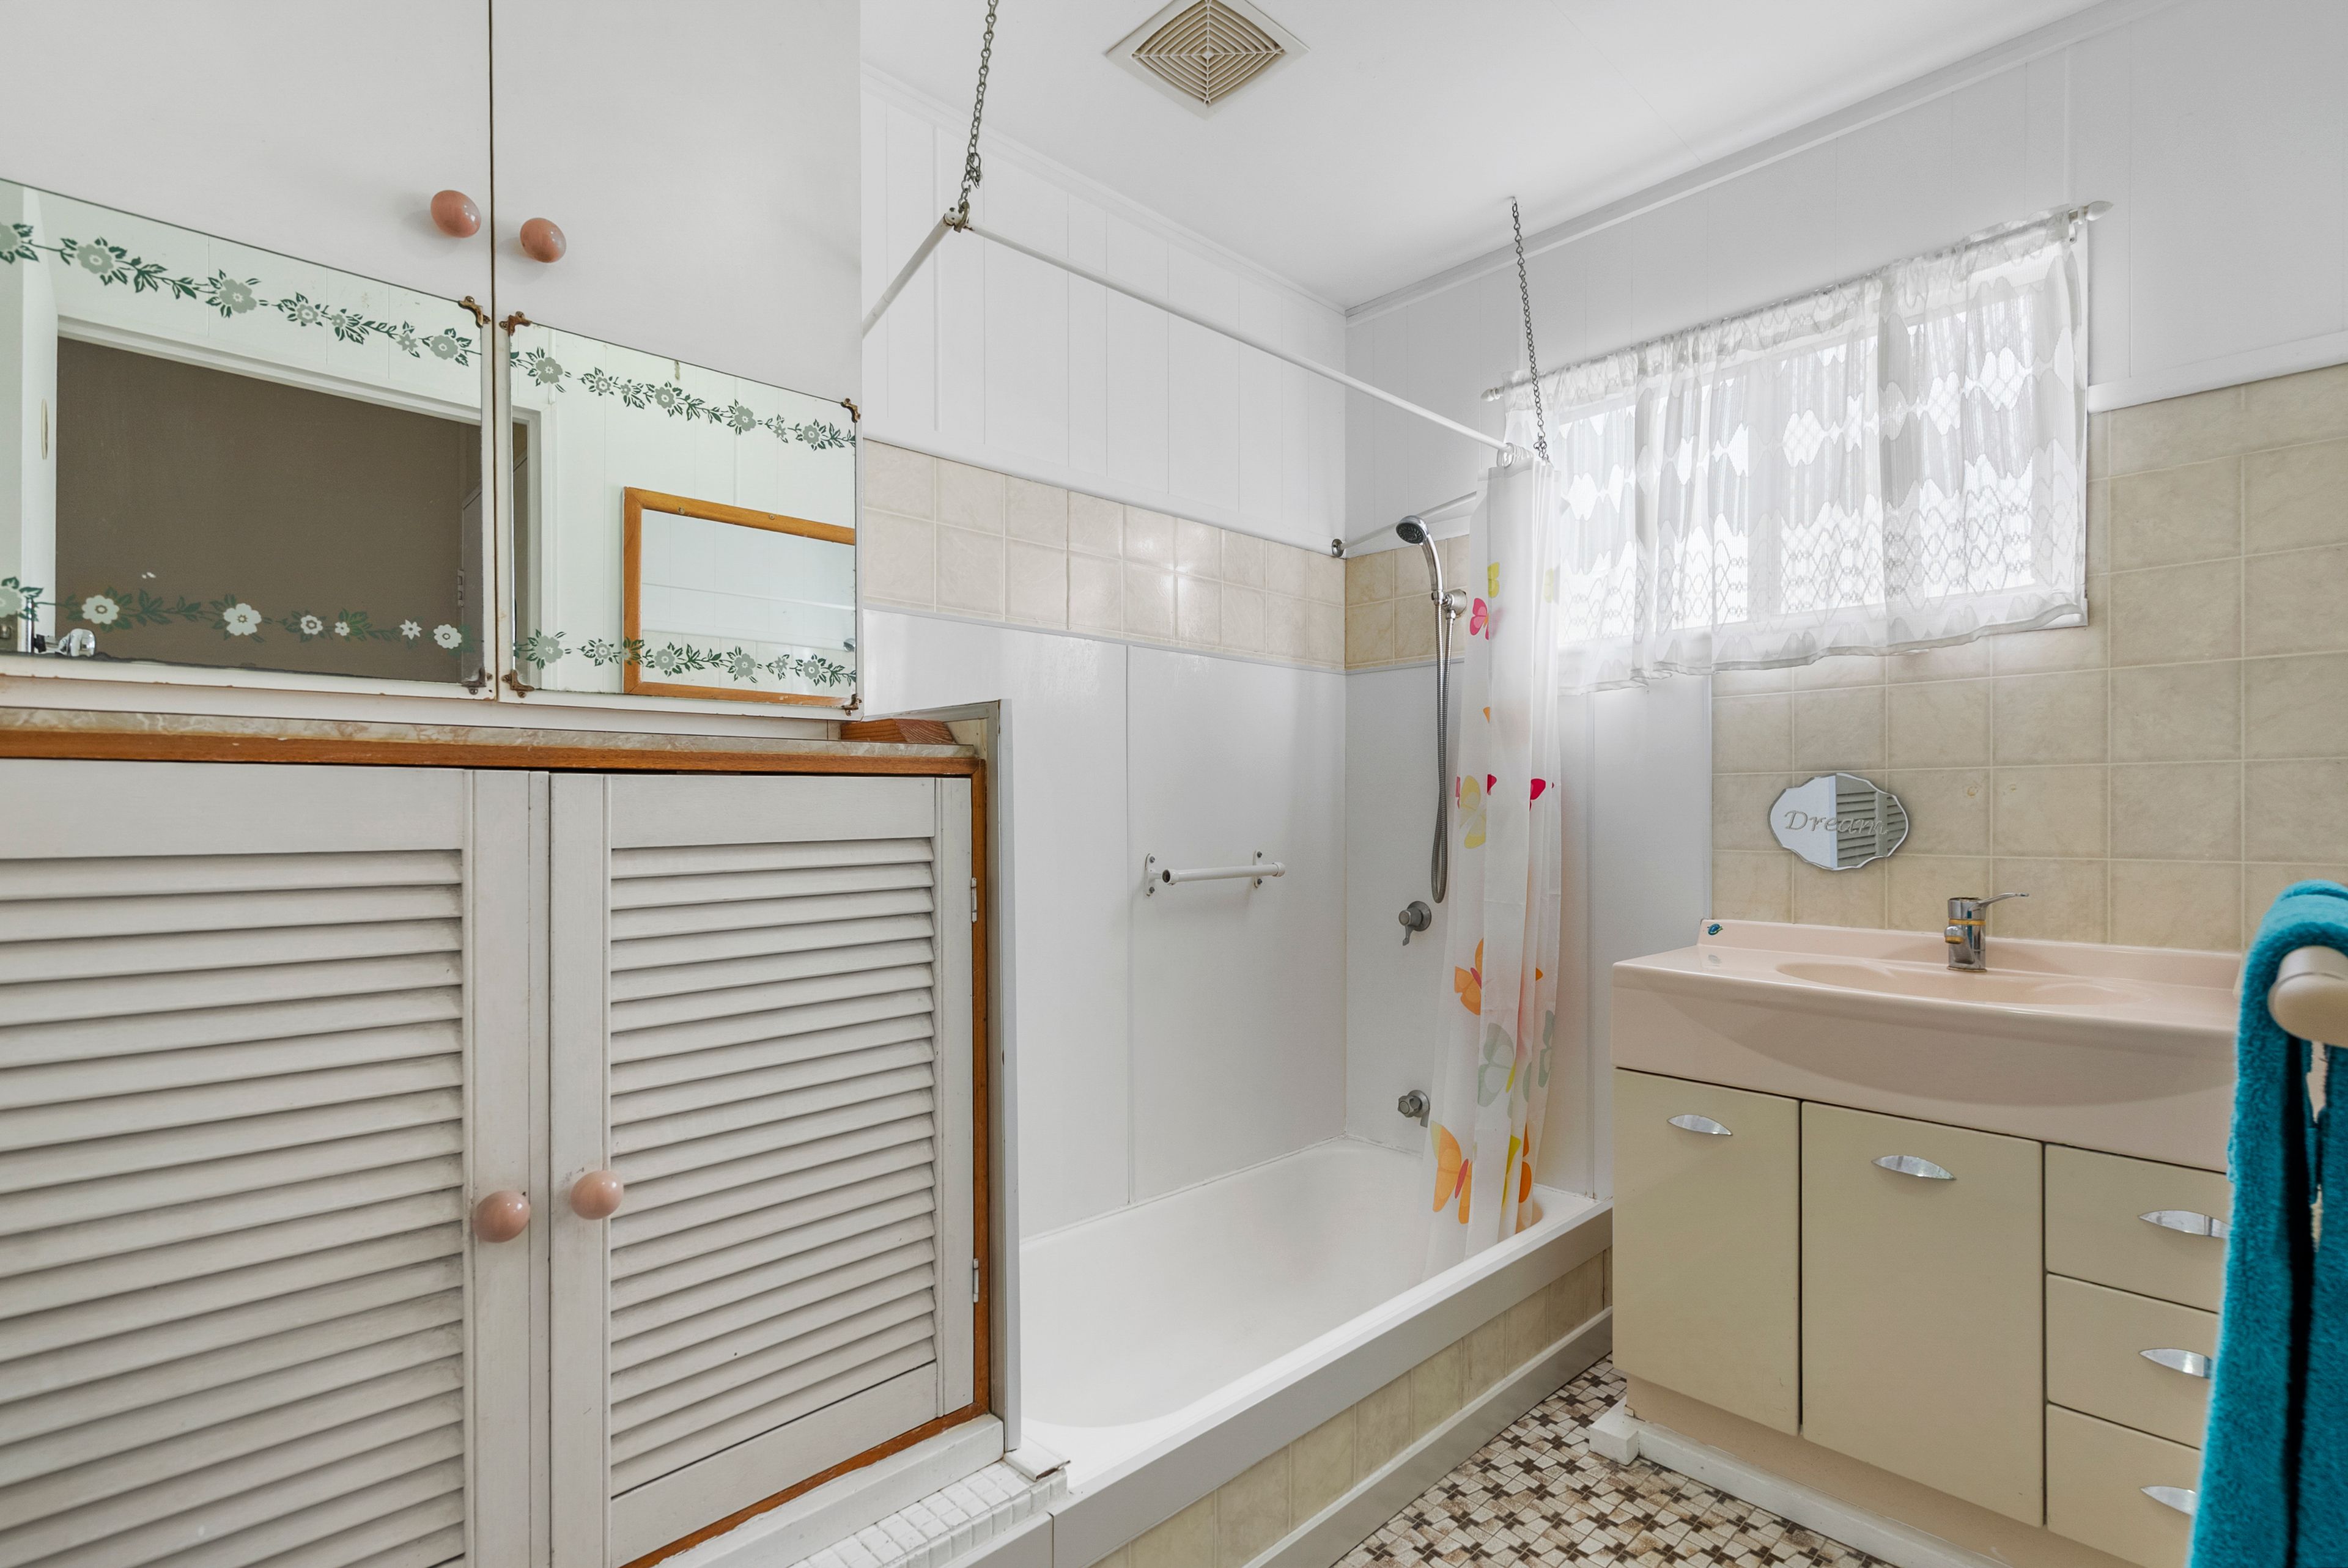
• Upstairs main bathroom featuring a bathtub with combined shower, vanity and separate toilet
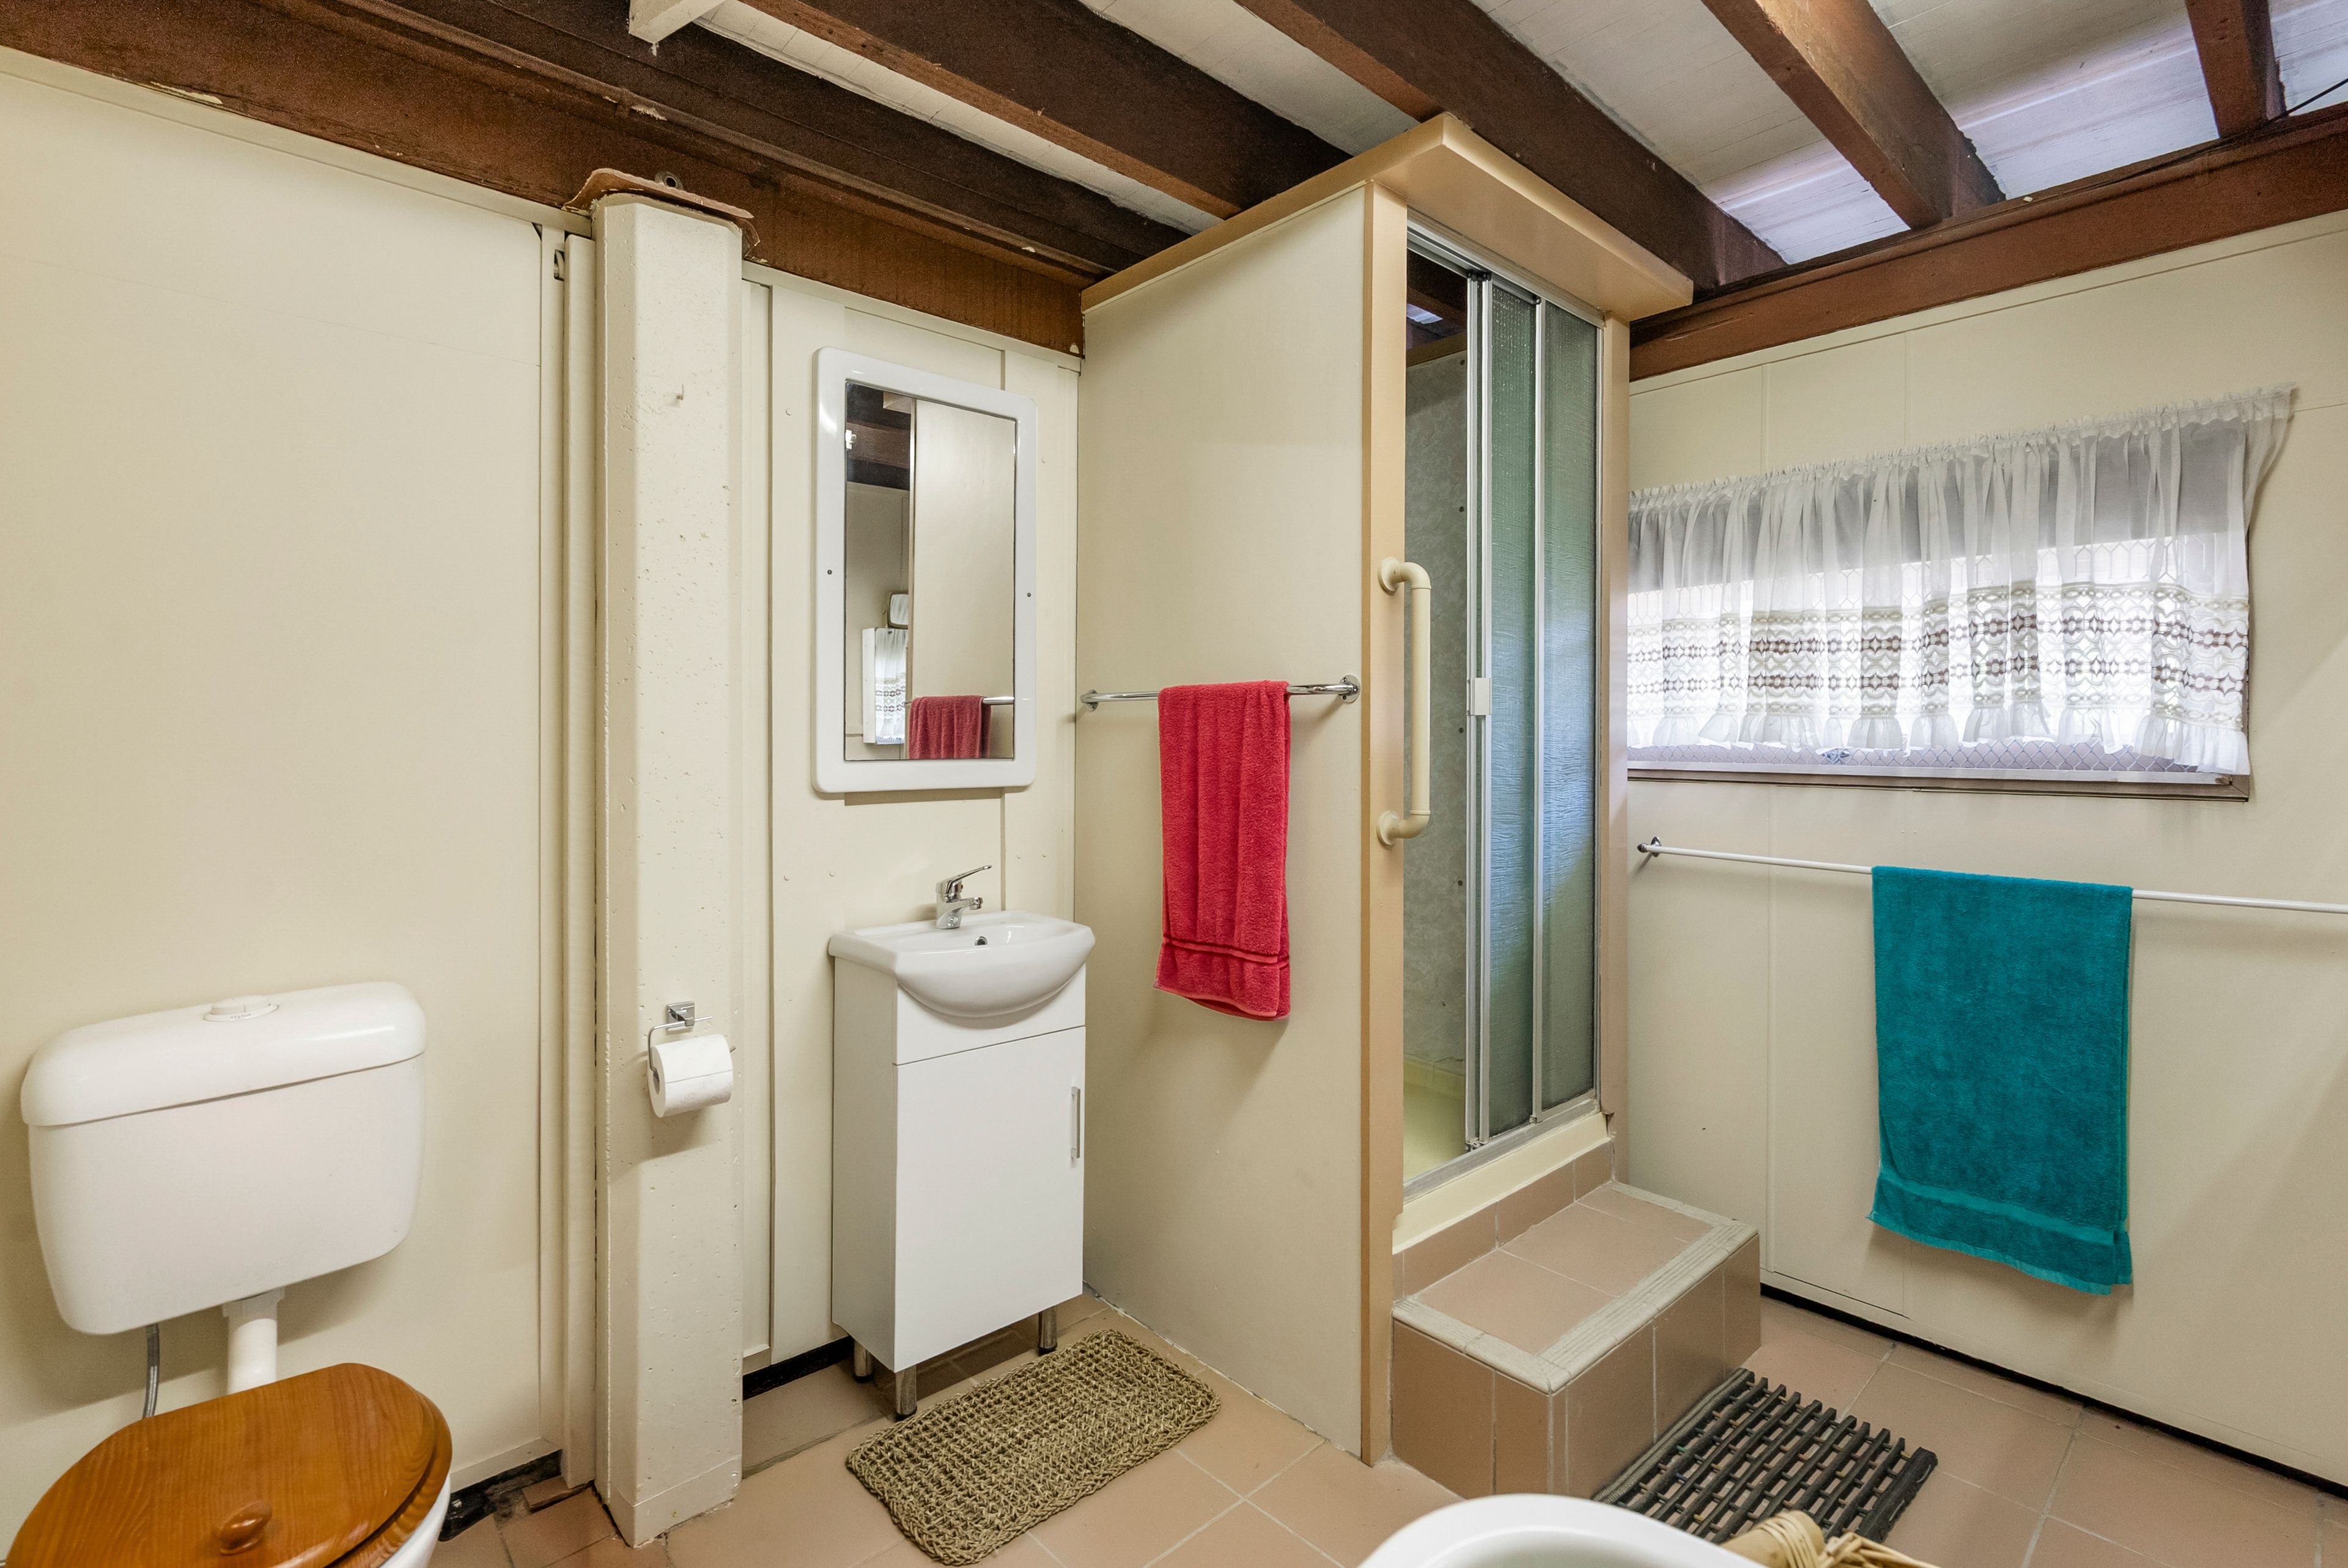
• Downstairs bathroom complete with shower, vanity and toilet
Outdoors:
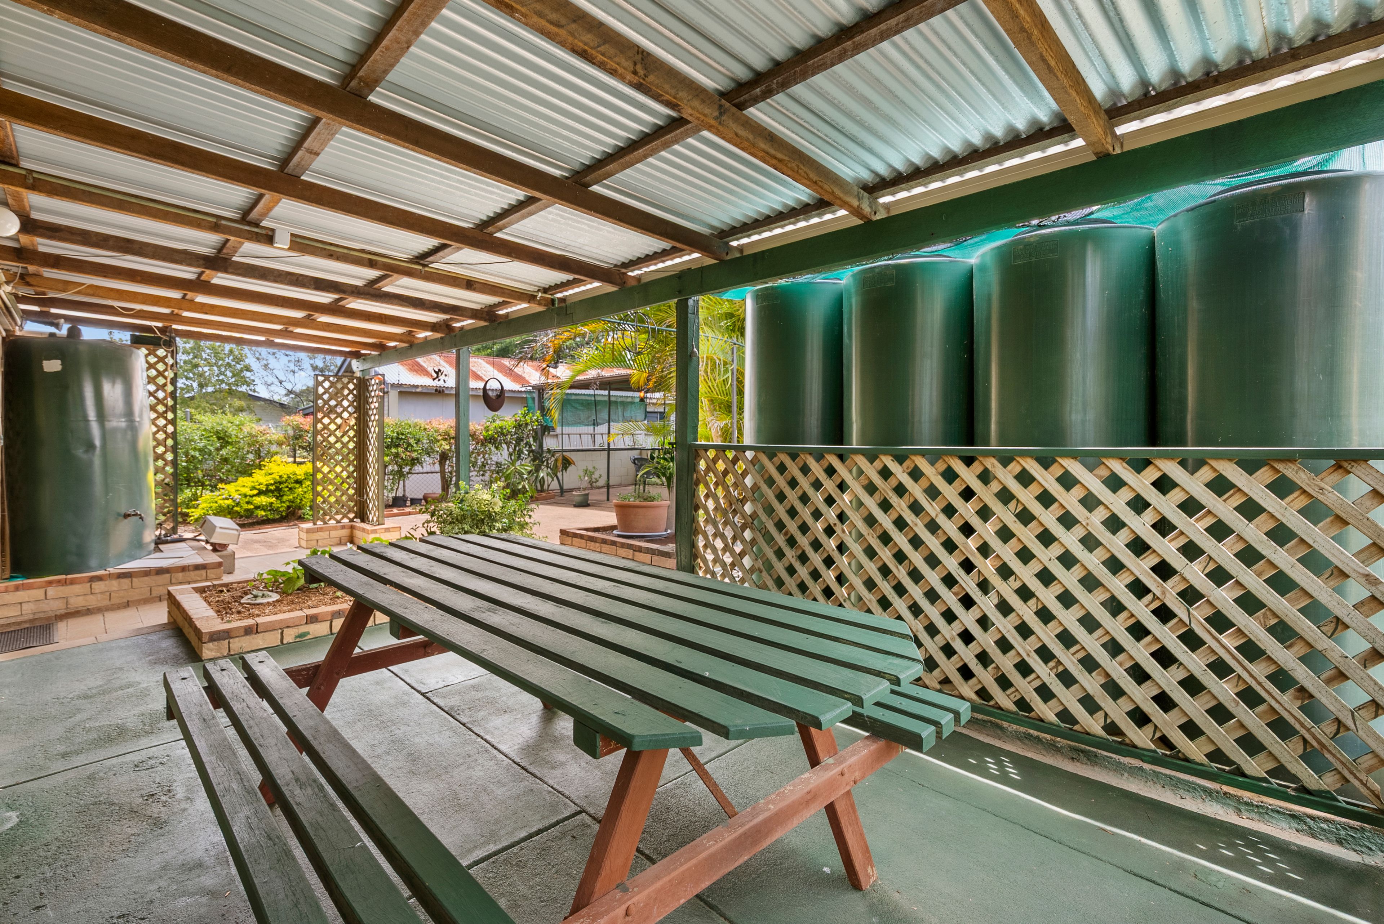
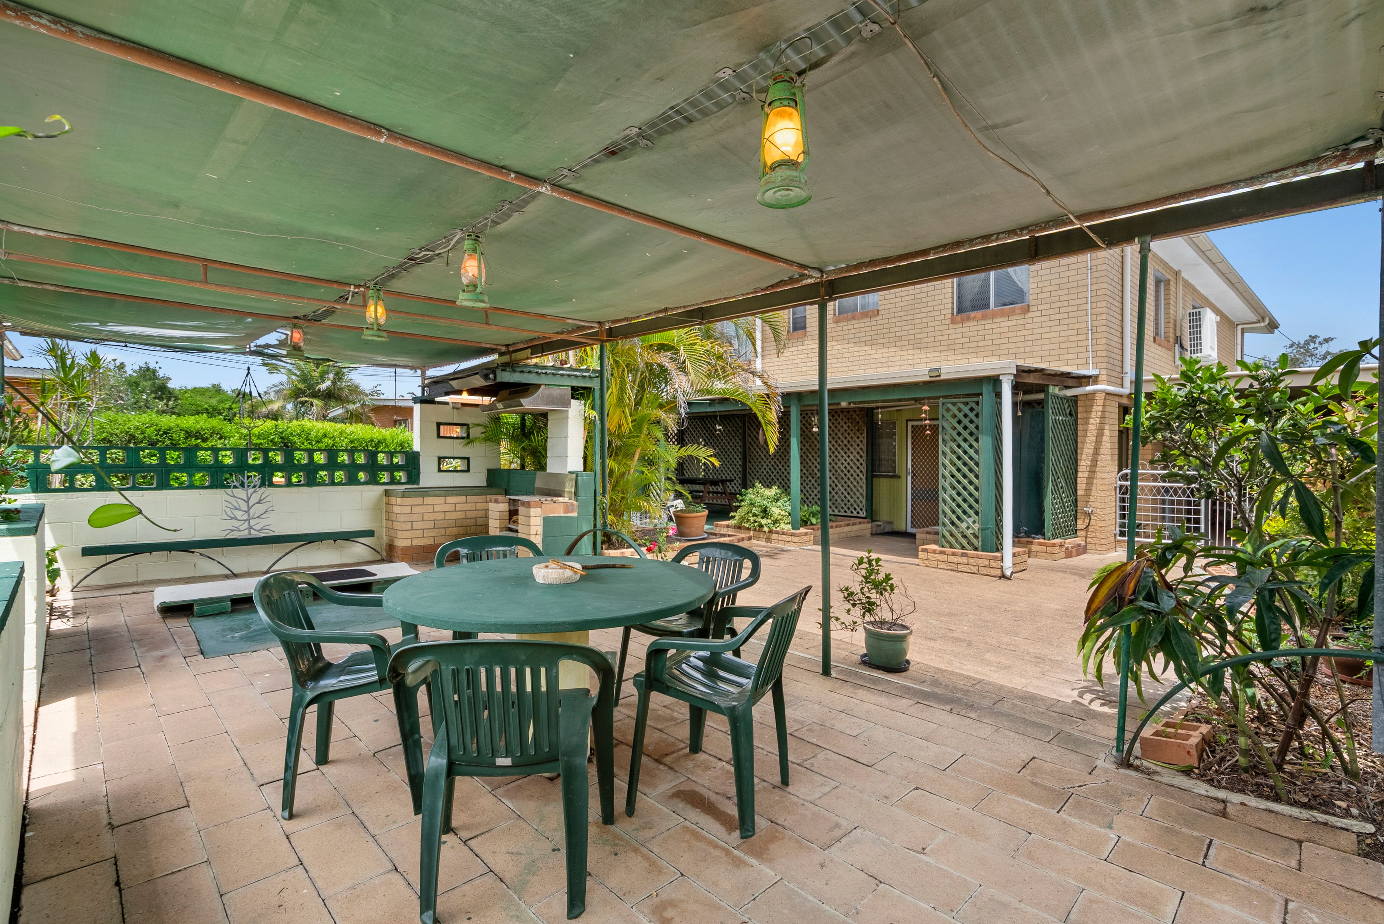
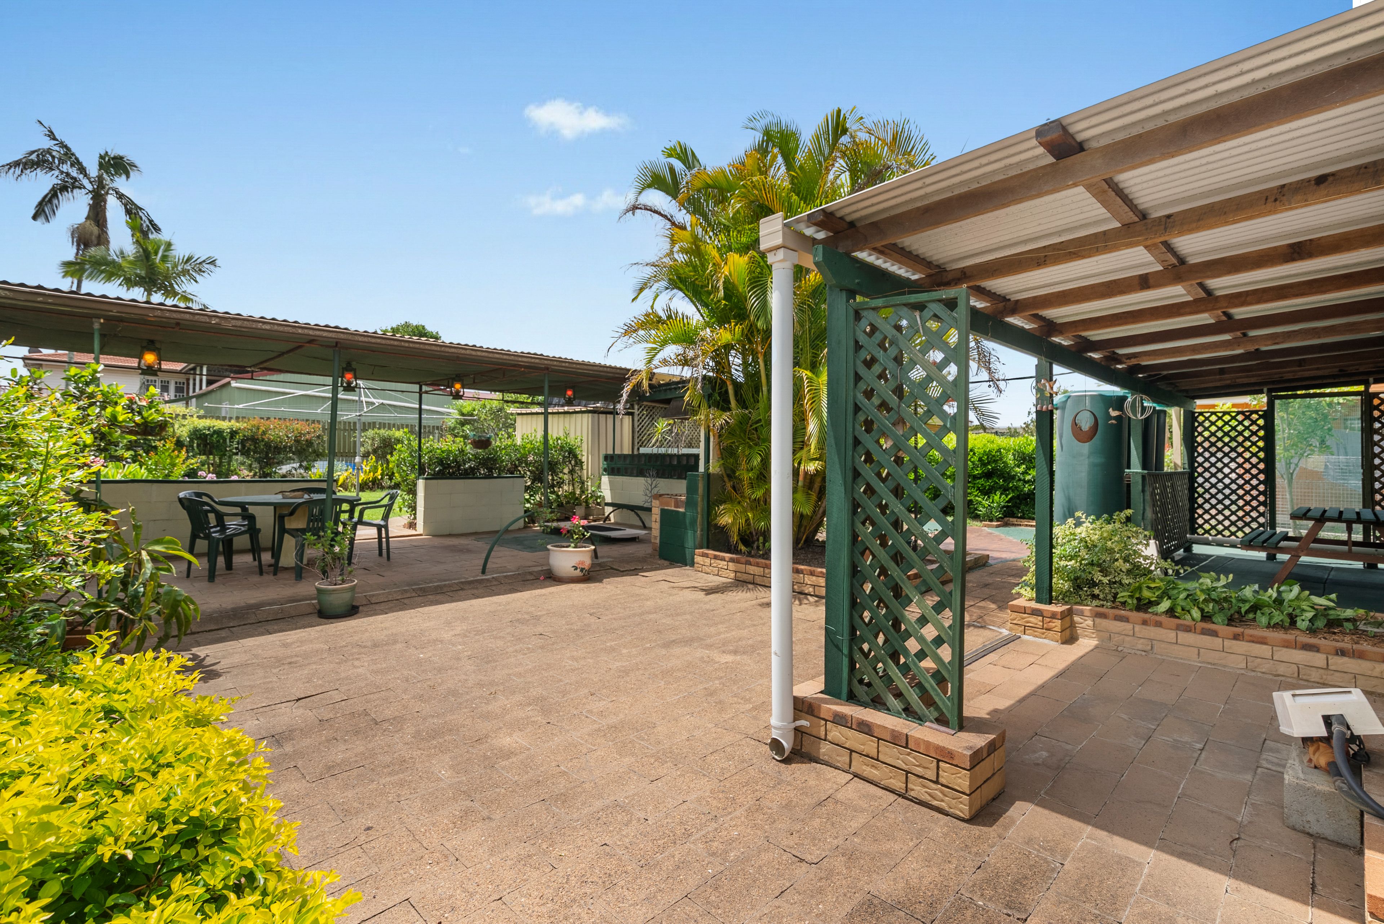
- Dedicated patio area
- Dedicated powered BBQ area, ideal for outdoor entertaining
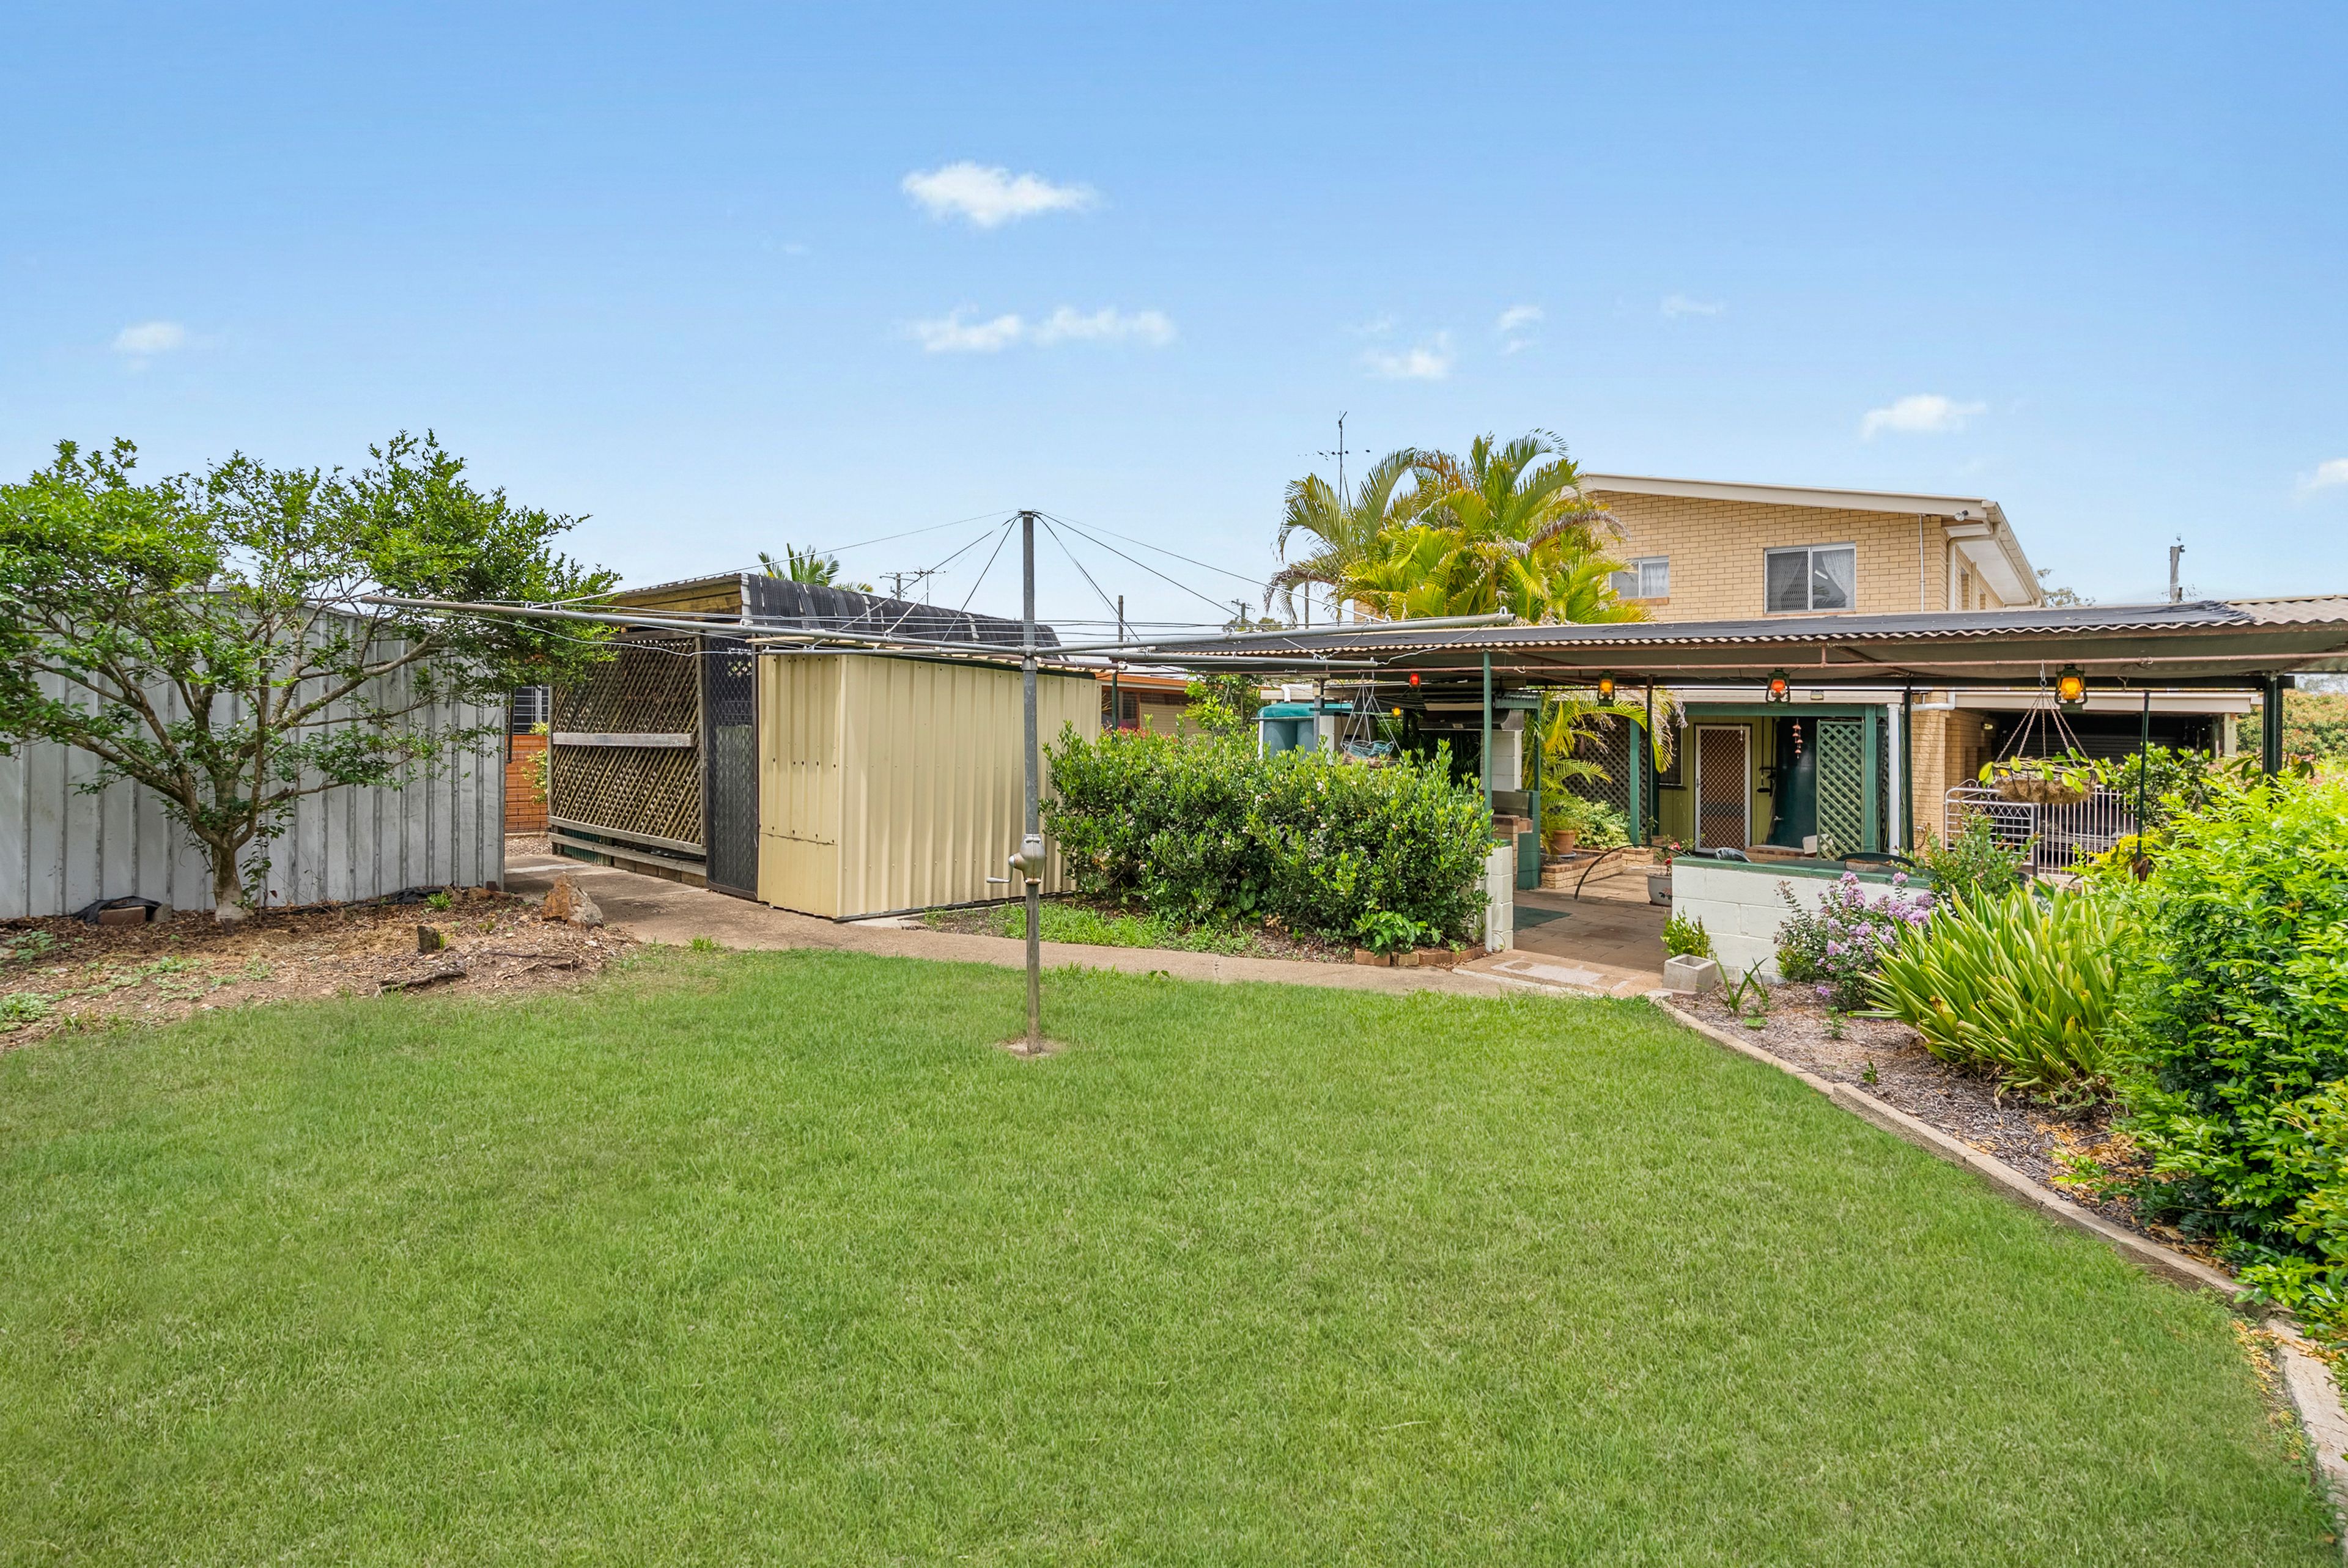
- Beautifully manicured gardens
- Charming Juliet balcony adding character and appeal
- Beautifully manicured gardens creating an impressive first impression
- Sensor lighting installed at both the front and rear of the home
- New gutters installed to the house, garage and rear patio
- Two sheds
- Five rainwater tanks
Nearby (*Approximate):
- 7 minute drive to University of Southern Queensland*
- 7 minute drive to Blair State School*
- 6 minute drive to Ipswich Grammar School*
- 8 minute drive to St Mary's College*
- 12 minute drive to Riverlink Shopping Centre*
- 12 minute drive to Yamanto Central*
- 7 minute drive to Ipswich Hospital*
- 3 minute drive to Wulkuraka Train Station*
- 9 minute drive to Ipswich CBD*
- 48 minute drive to Brisbane CBD*
A wonderful opportunity to secure a substantial family home with decades of history and scope for its next chapter
Disclaimer: Ray White has taken all reasonable steps to ensure that the information in this advertisement is true and correct but accepts no responsibility and disclaims all liability with respect to any errors, omissions, inaccuracies, or misstatements contained. Prospective purchasers should make their own enquiries to verify the information contained in this advertisement
286m²
607m² / 0.14 acres
2 garage spaces and 2 off street parks
4
2
Next Steps:
Talk to a mortgage brokerThis property is being sold by auction or without a price and therefore a price guide can not be provided. The website may have filtered the property into a price bracket for website functionality purposes.
Agents
- Loading...
- Loading...
Loan Market
Loan Market mortgage brokers aren’t owned by a bank, they work for you. With access to over 60 lenders they’ll work with you to find a competitive loan to suit your needs.